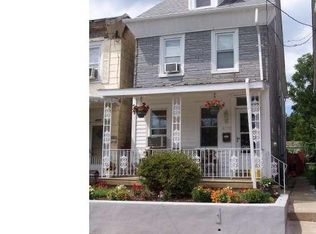
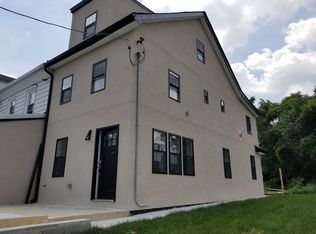
Welcome to 4218 Welsh Rd, a spacious and versatile home in the heart of Northeast Philadelphia, just minutes from shopping, dining, and easy access to Roosevelt Blvd/Route 1. This home impresses from the moment you walk in, anchored by a massive kitchen built for entertaining and everyday living alike. Bedrooms are spread generously across three levels — a private retreat in the finished attic, three more bedrooms and a full bath on the second floor, and a bright, flexible sunroom on the first floor that easily doubles as a fifth bedroom, home office, or den, alongside two convenient half baths. Step outside to a nice, spacious backyard perfect for gatherings, play, or relaxing evenings. With room to grow, flexible living spaces on every level, and a layout that adapts to your needs, this property is a standout for a large family, multi-generational living, or an investor seeking strong rental appeal.
For sale
$350,000
4218 Welsh Rd, Philadelphia, PA 19136
4beds
1,200sqft
:
Get pre-qualified$2,185/mo
Townhouse
Built in 1945
2,299 Square Feet Lot
$343,900 Zestimate®
$292/sqft
$-- HOA
What's special
Spacious and versatile homeTwo convenient half baths
- 21 days |
- 271 |
- 13 |
Zillow last checked:
Listing updated:
Listed by:
Matthew Marino 215-896-2171,
Real of Pennsylvania 2153675238,
Co-Listing Agent: Harrisson Y. Li 267-368-2788,
Real of Pennsylvania
Source: Bright MLS,MLS#: PAPH2629728
Facts & features
Interior
Bedrooms & bathrooms
- Bedrooms: 4
- Bathrooms: 3
- Full bathrooms: 1
- 1/2 bathrooms: 2
- Main level bathrooms: 2
Basement
- Area: 0
Heating
- Forced Air, Hot Water, Natural Gas
Cooling
- Window Unit(s)
Appliances
- Included: Gas Water Heater
Features
- Basement: Full
- Has fireplace: No
Interior area
- Total structure area: 1,200
- Total interior livable area: 1,200 sqft
- Finished area above ground: 1,200
- Finished area below ground: 0
Property
Parking
- Parking features: On Street
- Has uncovered spaces: Yes
Accessibility
- Accessibility features: None
Features
- Levels: Three
- Stories: 3
- Pool features: None
Lot
- Size: 2,299 Square Feet
- Dimensions: 19.00 x 120.00
Details
- Additional structures: Above Grade, Below Grade
- Parcel number: 652007700
- Zoning: RSA3
- Special conditions: Standard
Construction
Type & style
- Home type: Townhouse
- Architectural style: Straight Thru
- Property subtype: Townhouse
Materials
- Frame
- Foundation: Concrete Perimeter
Condition
- New construction: No
- Year built: 1945
Utilities & green energy
- Sewer: Public Sewer
- Water: Public
Community & HOA
Community
- Subdivision: None Available
HOA
- Has HOA: No
Location
- Region: Philadelphia
- Municipality: PHILADELPHIA
Financial & listing details
- Price per square foot: $292/sqft
- Tax assessed value: $200,300
- Annual tax amount: $2,803
- Date on market: 7/22/2026
- Listing agreement: Exclusive Right To Sell
- Ownership: Fee Simple
Estimated market value
Zestimate®
$343,900
Estimated sales range
$327,000 - $361,000
Rent Zestimate®
$2,304/mo
Price history
| Date | Event | Price |
|---|---|---|
| 7/22/2026 | Listed for sale | $350,000+337.5%$292/sqft |
Source: | ||
| 8/26/2004 | Sold | $80,000+281%$67/sqft |
Source: Public Record Report a problem | ||
| 12/14/2001 | Sold | $21,000$18/sqft |
Source: Public Record Report a problem | ||
Public tax history
| Year | Property taxes | Tax assessment |
|---|---|---|
| 2025 | $2,804 +23.2% | $200,300 +23.2% |
| 2024 | $2,276 | $162,600 |
| 2023 | $2,276 +31.4% | $162,600 |
| 2022 | $1,732 | -- |
| 2021 | $1,732 +6.2% | -- |
| 2018 | $1,631 | -- |
| 2017 | $1,631 +12% | -- |
| 2016 | $1,456 | -- |
| 2015 | $1,456 | -- |
| 2014 | $1,456 +4.5% | $104,000 +1725.8% |
| 2012 | $1,394 | $5,696 |
| 2011 | -- | $5,696 |
| 2010 | -- | $5,696 |
| 2009 | -- | $5,696 |
| 2008 | -- | $5,696 |
| 2007 | -- | $5,696 |
| 2006 | -- | $5,696 |
| 2005 | -- | $5,696 |
| 2004 | -- | $5,696 |
| 2003 | -- | $5,696 |
| 2002 | -- | $5,696 |
| 2000 | -- | $5,696 |
| 1999 | -- | $5,696 |
Find assessor info on the county website
Monthly payment
Est. payment
Payment breakdown
Explore the cost of this home by adjusting the details. Changes won't be saved.Climate risks
Neighborhood: Holmesburg
Nearby schools
GreatSchools rating
- 4/10Brown Joseph H SchoolGrades: K-8Distance: 0.2 mi
- 3/10Lincoln High SchoolGrades: PK,9-12Distance: 1 mi
Schools provided by the listing agent
- District: Philadelphia City
Source: Bright MLS. This data may not be complete. We recommend contacting the local school district to confirm school assignments for this home.
- $245,9003 bd1 ba1.6k sqft4220 Welsh Rd, Philadelphia, PA 19136Off Market
Save 
- $145,5003 bd2 ba1.2k sqft4216 Welsh Rd, Philadelphia, PA 19136Off Market
Save 
- $319,8003 bd2 ba1.4k sqft4216 Welsh Rd, Philadelphia, PA 19136Off Market
Save - $194,400-- bd-- ba-- sqft8061 Montague St, Philadelphia, PA 19136Off Market
Save - $203,800-- bd-- ba1.4k sqft4222 Welsh Rd, Philadelphia, PA 19136Off Market
Save - $288,900-- bd-- ba1.4k sqft8055 Montague St, Philadelphia, PA 19136Off Market
Save - $360,0004 bd-- ba1.9k sqft8064 Walker St, Philadelphia, PA 19136Sold
Save - $194,8002 bd1 ba1.9k sqft8060 Walker St, Philadelphia, PA 19136Off Market
Save
A local agent can set up tours, give advice and negotiate with sellers.
A local lender can help you make sure your offer is ready when you are.