Skip main navigation
Sold for $325,000
  • $325,000

    4219 Daugherty Rd, Salem, VA 24153

    3beds
    2,270sqft
    Single Family Residence
    Built in 2007
    0.26 Acres Lot
    $325,100 Zestimate®
    $143/sqft
    $2,293 Estimated rent

    Home value

    $325,100

    $306,000 - $345,000

    $2,293/mo

    Zestimate® history
    Loading
    Loading...

    Owner options

    List your home for rent

    $2,293/mo

    Rent Zestimate®

    Find your next renter with Zillow Rental Manager. Plus, with online applications, you can quickly screen prospective tenants – for free.

    Learn more

    $2,293/mo

    Rent Zestimate®

    Refinance and save

    $2,068/mo

    Est. payment

    Refinancing to a lower rate could help reduce your monthly payments and save thousands over the life of the loan.

    See today's rates

    $2,068/mo

    Est. payment

    Explore your selling options

    Work with a Zillow partner agent

    Leverage their expertise and Zillow's premium Showcase listings to get your home seen by more buyers.

    Get started

    List with your own agent

    Get your home in front of millions of buyers by listing it on Zillow.

    Learn how to do it

    Sell it yourself

    Take full control of how buyers see your home on Zillow by listing For Sale by Owner (FSBO).

    List your home

    What's special

    Fenced backyardModest size deckWalk in closetStand up shower
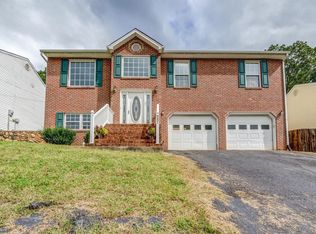
    COME CHECK OUT 4219 DAUGHERTY RD, SALEM, VA LOCATED IN THE DESIRABLE GLENVAR SCHOOL DISTRICT. THIS PROPERTY OFFERS 3 BEDROOMS AND 3 FULL BATHROOMS WITH VAULTED CEILINGS IN THE LIVING ROOM AND KITCHEN AREA. ALSO, THE PRIMARY SUITE OFFERS A BIG ROOM WITH A FULL BATH THAT HAS A JACUZZI TUB, STAND UP SHOWER AND A WALK IN CLOSET. IF YOU GO DOWNSTAIRS, YOU WILL FIND A REC ROOM AND A FULL BATH FOR YOUR FAMILY ON GAME NIGHTS. IF YOU GO OUT BACK, YOU WILL FIND A MODEST SIZE DECK THAT ALLOWS PLENTY OF SPACE TO BBQ THIS SPRING WHILE YOUR PETS ENJOY THE FENCED BACKYARD. SOME UPDATES INCLUDE BUT NOT LIMITED TO HVAC (2023); CARPETS PROFESSIONALLY CLEANED (2026); HOUSE CLEANED (2026); DRIVEWAY PATCHED (2026) AND BACKYARD RESEEDED (2026). GIVE US A CALL TODAY TO SCHEDULE YOUR SHOWING!

    Zillow last checked:

    Listing updated:

    Listed by:

    BRADLEY VICTOR THOMAS 540-915-3637,

    MOUNTAIN VIEW REAL ESTATE LLC,

    KEVIN THOMAS WILLIAMS 540-580-5958,

    MOUNTAIN VIEW REAL ESTATE LLC

    Bought with:

    KAT CAHOON, 0225268456

    KELLER WILLIAMS REALTY ROANOKE

    MICHAEL BRANDON BELCHER, 0225259605

    KELLER WILLIAMS REALTY ROANOKE

    Source: RVAR,MLS#: 925823MLS Logo

    Facts & features

    Interior

    Bedrooms & bathrooms
    • Bedrooms: 3
    • Bathrooms: 3
    • Full bathrooms: 3
    Bedroom 1
    • Level: Upper
    Bedroom 2
    • Level: Upper
    Bedroom 3
    • Level: Upper
    Family room
    • Level: Lower
    Kitchen
    • Level: Upper
    Laundry
    • Level: Lower
    Living room
    • Level: Upper
    Heating
    • Forced Air Gas
    Cooling
    • Central Air
    Features
    • Cathedral Ceiling(s), Ceiling Fan(s), Walk-In Closet(s)
    • Flooring: Carpet, Laminate
    • Doors: French Doors, Insulated
    • Windows: Insulated Windows
    • Basement: Full
    • Number of fireplaces: 1
    • Fireplace features: Basement
    Interior area
    • Total structure area: 2,270
    • Total interior livable area: 2,270 sqft

    Property

    Parking
    • Total spaces: 2
    • Parking features: Paved Driveway
    • Covered spaces: 2
    • Has uncovered spaces: Yes
    • Details: Off Street Parking
    Features
    • Patio & porch: Front Porch, Deck
    • Fencing: Fenced
    • Has view: Yes
    • View description: Mountain(s)
    Lot
    • Size: 0.26 Acres
    • Features: Cleared, Sloped Up
    Details
    • Parcel number: 055.010314.000000

    Construction

    Type & style
    • Home type: SingleFamily
    • Architectural style: Raised Ranch
    • Property subtype: Single Family Residence
    Materials
    • Brick, Vinyl Siding
    Condition
    • Year built: 2007

    Utilities & green energy

    • Sewer: Public Sewer
    • Water: Public

    Community & HOA

    Community
    • Subdivision: Bear Rock
    HOA
    • Has HOA: Yes
    • HOA fee: $75 annually
    Location
    • Region: Salem

    Financial & listing details

    • Price per square foot: $143/sqft
    • Tax assessed value: $299,600
    • Annual tax amount: $3,864
    • Date on market: 3/25/2026
    • Cumulative days on market: 96 days

    Price history

    DateEventPrice
    7/31/2026Sold$325,000-1.5%$143/sqft
    Source: RVAR #925823 Report a problem
    6/30/2026Pending sale$329,950$145/sqft
    Source: RVAR #925823 Report a problem
    5/4/2026Price change$329,950-1.5%$145/sqft
    Source: RVAR #925823 Report a problem
    4/8/2026Price change$334,950-1.5%$148/sqft
    Source: RVAR #925823 Report a problem
    3/25/2026Listed for sale$339,950+9.7%$150/sqft
    Source: RVAR #925823 Report a problem
    10/7/2024Sold$310,000+3.4%$137/sqft
    Source: RVAR #905596 Report a problem
    7/14/2024Pending sale$299,950$132/sqft
    Source: RVAR #905596 Report a problem
    7/8/2024Price change$299,950-3.2%$132/sqft
    Source: RVAR #905596 Report a problem
    6/12/2024Price change$309,950-1.6%$137/sqft
    Source: RVAR #905596 Report a problem
    4/30/2024Price change$314,950-1.6%$139/sqft
    Source: RVAR #905596 Report a problem
    4/1/2024Price change$319,950-1.5%$141/sqft
    Source: RVAR #905596 Report a problem
    3/8/2024Listed for sale$324,950+66.8%$143/sqft
    Source: RVAR #905596 Report a problem
    7/31/2018Sold$194,800$86/sqft
    Source: RVAR #850103 Report a problem
    7/3/2018Price change$194,800-2.6%$86/sqft
    Source: Long & Foster-Roanoke/South #0850103 Report a problem
    6/7/2018Price change$199,900-2.4%$88/sqft
    Source: LYONS TEAM, REALTORS #844036 Report a problem
    5/25/2018Price change$204,900-2.4%$90/sqft
    Source: LYONS TEAM, REALTORS #844036 Report a problem
    5/18/2018Price change$209,900-2.3%$92/sqft
    Source: LYONS TEAM, REALTORS #844036 Report a problem
    5/2/2018Price change$214,900-2.3%$95/sqft
    Source: LYONS TEAM, REALTORS #844036 Report a problem
    2/26/2018Price change$219,900-2.2%$97/sqft
    Source: LYONS TEAM, REALTORS #844036 Report a problem
    1/5/2018Listed for sale$224,900+10.8%$99/sqft
    Source: LYONS TEAM, REALTORS #844036 Report a problem
    5/15/2008Sold$203,000$89/sqft
    Source: Public Record Report a problem

    Public tax history

    YearProperty taxesTax assessment
    2025$3,086 +8.1%$299,600 +9.1%
    2024$2,856 +6.7%$274,600 +8.8%
    2023$2,677 +5.5%$252,500 +8.5%
    2022$2,538 +4.4%$232,800 +4.4%
    2021$2,430 +2.6%$222,900 +2.6%
    2020$2,367 +1.8%$217,200 +1.8%
    2019$2,326 +4.2%$213,400 +4.2%
    2018$2,232 +0.9%$204,800 +0.9%
    2017$2,212 +0%$202,900 +0%
    2016$2,211 $202,800 +0.1%
    2015$2,211 +0.2%$202,600 +0.1%
    2014$2,205 +9.1%$202,300 +9.1%
    2012$2,022 -10.6%$185,500 -10.6%
    2011$2,263 +0.2%$207,600 +0.2%
    2010$2,258 +0.4%$207,200 +0.4%
    2009$2,250 +1.1%$206,400 +1.1%
    2008$2,226 +500.6%$204,200
    2007$371 -1.8%--
    2006$377 --
    Find assessor info on the county website

    Neighborhood: 24153

    Nearby schools

    GreatSchools rating
    Schools provided by the listing agent
    • Elementary: Glenvar
    • Middle: Glenvar
    • High: Glenvar

    Source: RVAR. This data may not be complete. We recommend contacting the local school district to confirm school assignments for this home.

    Get pre-qualified for a loan
    At Zillow Home Loans, we can pre-qualify you in as little as 5 minutes with no impact to your credit score.

    An equal housing lender. NMLS #10287.

    Sell for more on Zillow
    Get a Zillow Showcase℠ listing at no additional cost and you could sell for .
    $325,100
    2% more
    +$6,502
    With Zillow Showcase(estimated)
    $331,602