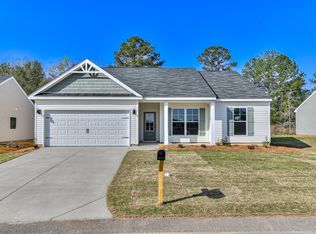
SELLER IS OFFERING $10,000 IN INCENTIVES! Welcome to this move in ready home in the desirable Pines at White Pond, featuring beautiful wood look luxury vinyl plank flooring throughout the entire home. The refrigerator, washer and dryer, and flat-screen TV are all included for added convenience. The bright and inviting open floor plan creates a cohesive and low-maintenance living space, with a spacious great room filled with natural light that flows seamlessly into the dining area. The eat in kitchen and breakfast area feature custom lighting, 36-inch upper cabinets, granite countertops, and a large pantry.
The desirable split bedroom layout offers privacy and functionality, with a generously sized owner's suite featuring a spacious shower with a glass door and a convenient linen closet. Two additional bedrooms with luxury vinyl flooring and a full bathroom are located on the opposite side of the home, providing comfortable accommodations for family or guests. Enjoy outdoor living from the rear patio overlooking a private backyard that backs up to green space, offering a peaceful backdrop!
For sale
$265,000
4219 Fringetree Loop, Aiken, SC 29803
3beds
1,550sqft
Single Family Residence
Built in 2023
0.25 Acres Lot
$264,000 Zestimate®
$171/sqft
$21/mo HOA
What's special
Rear patioDesirable split bedroom layoutLarge pantryBreakfast areaPeaceful backdropEat in kitchenCustom lighting
- 26 days
- 246
- 23
Likely to sell faster than
Zillow last checked:
Listing updated:
Listed by:
Southern Homes Group Team 706-250-0235,
Southern Homes Group Real Estate Company
Source: Aiken MLS,MLS#: 225497
Facts & features
Interior
Bedrooms & bathrooms
- Bedrooms: 3
- Bathrooms: 2
- Full bathrooms: 2
Primary bedroom
- Area: 247
- Dimensions: 19 x 13
Bedroom 2
- Area: 132
- Dimensions: 12 x 11
Bedroom 3
- Area: 132
- Dimensions: 12 x 11
Family room
- Area: 255
- Dimensions: 15 x 17
Kitchen
- Area: 110
- Dimensions: 10 x 11
Other
- Area: 121
- Dimensions: 11 x 11
Other
- Area: 130
- Dimensions: 10 x 13
Heating
- Heat Pump
Cooling
- Central Air
Appliances
- Included: Microwave, Range, Washer, Refrigerator, Dishwasher, Disposal, Dryer, Electric Water Heater
Features
- See Remarks, Walk-In Closet(s), Bedroom on 1st Floor, Ceiling Fan(s), Primary Downstairs, Pantry, Eat-in Kitchen
- Flooring: Vinyl
- Basement: None
- Has fireplace: No
Interior area
- Total structure area: 1,550
- Total interior livable area: 1,550 sqft
- Finished area above ground: 1,550
- Finished area below ground: 0
Video & virtual tour
Property
Parking
- Total spaces: 2
- Parking features: Attached, Driveway, Paved
- Attached garage spaces: 2
- Has uncovered spaces: Yes
Features
- Levels: One
- Patio & porch: Patio
- Pool features: None
Lot
- Size: 0.25 Acres
- Dimensions: 75 x 145 x 57 x 146 x 18
- Features: Landscaped, Sprinklers In Front
Details
- Additional structures: None
- Parcel number: 1411803029
- Special conditions: Standard
- Horse amenities: None
Construction
Type & style
- Home type: SingleFamily
- Architectural style: Ranch
- Property subtype: Single Family Residence
Materials
- Vinyl Siding
- Foundation: Slab
- Roof: Composition
Condition
- New construction: No
- Year built: 2023
Details
- Builder name: Keystone Homes
Utilities & green energy
- Sewer: Public Sewer
- Water: Public
- Utilities for property: Cable Available
Community & HOA
Community
- Features: None
- Subdivision: The Pines At White Pond
HOA
- Has HOA: Yes
- HOA fee: $250 annually
Location
- Region: Aiken
Financial & listing details
- Price per square foot: $171/sqft
- Tax assessed value: $253,620
- Annual tax amount: $5,261
- Date on market: 9/10/2026
- Cumulative days on market: 27 days
- Listing terms: Contract
- Road surface type: Paved
Estimated market value
$264,000
$251,000 - $277,000
$2,062/mo
Price history
| Date | Event | Price |
|---|---|---|
| 9/10/2026 | Listed for sale | $265,000+0.7%$171/sqft |
Source:  Hive MLS #100602548 Report a problem Hive MLS #100602548 Report a problem | ||
| 10/23/2023 | Sold | $263,170+1.3%$170/sqft |
Source:  Aiken MLS #204998 Report a problem Aiken MLS #204998 Report a problem | ||
| 8/2/2023 | Pending sale | $259,700$168/sqft |
Source:  REALTORS® of Greater Augusta #512157 Report a problem REALTORS® of Greater Augusta #512157 Report a problem | ||
| 7/14/2023 | Price change | $259,700-1%$168/sqft |
Source: Aiken MLS #204998 Report a problem | ||
| 6/20/2023 | Price change | $262,200+1.4%$169/sqft |
Source: Aiken MLS #204998 Report a problem | ||
| 5/1/2023 | Pending sale | $258,600$167/sqft |
Source: Aiken MLS #204998 Report a problem | ||
| 4/1/2023 | Price change | $258,600+0.4%$167/sqft |
Source: REALTORS® of Greater Augusta #512157 Report a problem | ||
| 3/28/2023 | Price change | $257,600+1.4%$166/sqft |
Source: REALTORS® of Greater Augusta #512157 Report a problem | ||
| 2/14/2023 | Pending sale | $254,000$164/sqft |
Source: Aiken MLS #204998 Report a problem | ||
| 2/14/2023 | Listed for sale | $254,000$164/sqft |
Source: Aiken MLS #204998 Report a problem | ||
Public tax history
| Year | Property taxes | Tax assessment |
|---|---|---|
| 2025 | $5,261 +6.1% | $15,220 |
| 2024 | $4,957 +4055.7% | $15,220 +7910.5% |
| 2023 | $119 | $190 |
Find assessor info on the county website
Monthly payment
Est. payment
Payment breakdown
Explore the cost of this home by adjusting the details. Changes won't be saved.Climate risks
Neighborhood: 29803
Nearby schools
Schools provided by the listing agent
- Elementary: Greendale
- Middle: New Ellenton
- High: Silver Bluff
Source: Aiken MLS. This data may not be complete. We recommend contacting the local school district to confirm school assignments for this home.
Similar homes

- $284,9004 bd2 ba1.8k sqft735 Viburnum Ct, Aiken, SC 29803For Sale
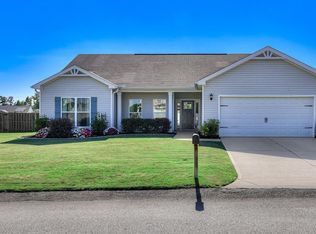 MLS ID #225845, Kim Cooper, Meybohm Real Estate - Aiken. Aiken MLS
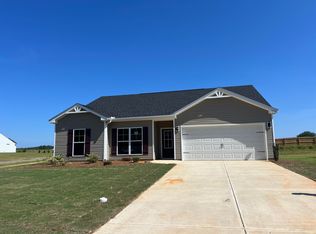
 - $252,0003 bd2 ba1.6k sqft3025 Heartwood Pass, Aiken, SC 29803For Sale
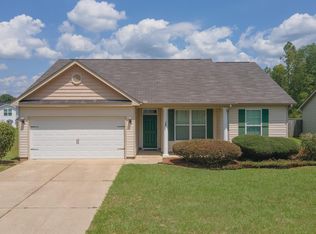 MLS ID #225085, Daniel L Minolfo, Real Broker LLC/Aiken. Aiken MLS
 - $268,4003 bd2 ba1.6k sqft3316 Heartwood Pass, Aiken, SC 29803New Construction
 MLS ID #225500, Southern Homes Group Team, Southern Homes Group Real Estate Company. Aiken MLS
 - $285,0004 bd2 ba1.9k sqft3530 Heartwood Pass, Aiken, SC 29803For Sale
 MLS ID #225157, Jayson Hinkson, Keller Williams Realty Aiken Partners. Aiken MLS
 - $275,0003 bd2 ba1.6k sqft1242 Watsonia Drive, Aiken, SC 29803For Sale
 MLS ID #100585381, April McBride, David Greene Realty, Llc. Hive MLS
 - $314,9003 bd2 ba1.6k sqft8832 Snelling Drive, Aiken, SC 29803New ConstructionMLS ID #100578065, Roxanne Bentley, Berkshire Hathaway HomeServices Beazley Realtors. Hive MLS
- $259,0003 bd2 ba2.1k sqft1166 Bubbling Springs Drive, Graniteville, SC 29829For SaleMLS ID #100603077, Tracy P Dowling, Homecoin.com. Hive MLS
