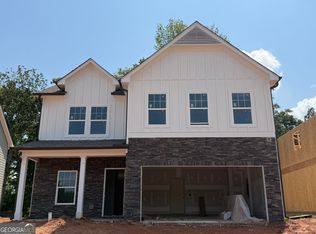
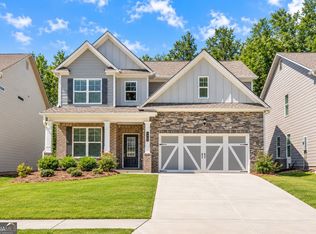
**TO-BE-BUILT - Emory | APPROX. 1804 SQ. FT.** Build your new home with the spacious **Emory floor plan**, offering approximately **1804 square feet, 3 bedrooms, 2 full bathrooms, and a convenient powder room on the main level**. The open-concept design creates an easy flow between the kitchen, dining area, and family room-perfect for everyday living and entertaining. Upstairs, you'll find all Three bedrooms, including an **primary suite** featuring a private bath and **large walk-in closet**. Two additional bedrooms provide plenty of flexibility for guests, a home office, or additional living space. This is a **to-be-built opportunity**, allowing buyers to select available options and finishes and make this home their own. Enjoy the benefits of brand-new construction in a thoughtfully designed home with space, style, and functionality. **Photos may be representative of the Emory plan and may include optional features and upgrades.**
Active
$399,900
4219 Ravendale St, Flowery Branch, GA 30542
3beds
1,804sqft
Single Family Residence
Built in 2026
4,356 Square Feet Lot
$395,500 Zestimate®
$222/sqft
$58/mo HOA
What's special
Open-concept designLarge walk-in closet
- 67 days
- 49
- 4
Zillow last checked:
Listing updated:
Listed by:
Leticia Reeves 770-298-5334,
Piedmont Residential Realty
Source: GAMLS,MLS#: 10824443
Facts & features
Interior
Bedrooms & bathrooms
- Bedrooms: 3
- Bathrooms: 3
- Full bathrooms: 2
- 1/2 bathrooms: 1
Rooms
- Room types: Family Room, Foyer
Dining room
- Features: Dining Rm/Living Rm Combo
Kitchen
- Features: Pantry, Solid Surface Counters
Heating
- Forced Air, Natural Gas, Zoned
Cooling
- Central Air, Electric, Zoned
Appliances
- Included: Dishwasher, Disposal, Gas Water Heater
- Laundry: Laundry Closet, Upper Level
Features
- High Ceilings, Tray Ceiling(s), Walk-In Closet(s)
- Flooring: Carpet, Vinyl
- Windows: Double Pane Windows
- Basement: None
- Has fireplace: No
- Common walls with other units/homes: No Common Walls
Interior area
- Total structure area: 1,804
- Total interior livable area: 1,804 sqft
- Finished area above ground: 1,804
- Finished area below ground: 0
Property
Parking
- Total spaces: 2
- Parking features: Attached, Garage, Kitchen Level
- Has attached garage: Yes
Features
- Levels: Two
- Stories: 2
- Patio & porch: Patio
- Exterior features: Other
- Body of water: None
Lot
- Size: 4,356 Square Feet
- Features: Level
Details
- Parcel number: 0.0
- Special conditions: No Disclosure
Construction
Type & style
- Home type: SingleFamily
- Architectural style: Craftsman,Traditional
- Property subtype: Single Family Residence
Materials
- Stone
- Foundation: Slab
- Roof: Composition
Condition
- To Be Built
- New construction: Yes
- Year built: 2026
Details
- Warranty included: Yes
Utilities & green energy
- Sewer: Public Sewer
- Water: Public
- Utilities for property: Cable Available, Electricity Available, Natural Gas Available, Phone Available, Sewer Available, Underground Utilities, Water Available
Community & HOA
Community
- Features: Clubhouse, Pool, Sidewalks, Street Lights
- Security: Carbon Monoxide Detector(s), Smoke Detector(s)
- Subdivision: Falls Creek
HOA
- Has HOA: Yes
- Services included: Reserve Fund, Swimming
- HOA fee: $700 annually
Location
- Region: Flowery Branch
Financial & listing details
- Price per square foot: $222/sqft
- Date on market: 8/12/2026
- Cumulative days on market: 67 days
- Listing agreement: Exclusive Agency
- Listing terms: 1031 Exchange,Cash,Conventional,Fannie Mae Approved,FHA,Freddie Mac Approved,Lease Purchase,VA Loan
- Electric utility on property: Yes
Estimated market value
$395,500
$376,000 - $415,000
$2,140/mo
Price history
| Date | Event | Price |
|---|---|---|
| 8/12/2026 | Listed for sale | $399,900$222/sqft |
Source:  GAMLS #10824443 Report a problem GAMLS #10824443 Report a problem | ||
Public tax history
Tax history is unavailable.
Monthly payment
Est. payment
Payment breakdown
Explore the cost of this home by adjusting the details. Changes won't be saved.Climate risks
Neighborhood: 30542
Nearby schools
Schools provided by the listing agent
- Elementary: Martin
- Middle: C W Davis
- High: Flowery Branch
Source: GAMLS. This data may not be complete. We recommend contacting the local school district to confirm school assignments for this home.


Similar homes
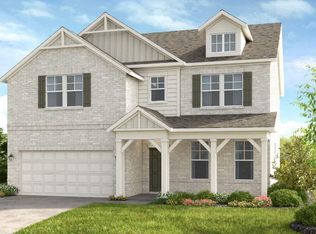
- $400,0004 bd3 ba2.5k sqft5214 Blake Br, Flowery Branch, GA 30542Active

 MLS ID #10761428, Kim Parmenter, Parmenter Realty. GAMLS
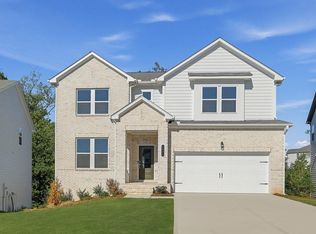
 - $484,9904 bd3 ba2.5k sqft4039 Alderstone Dr, Flowery Branch, GA 30542New Construction
 FMLS GA
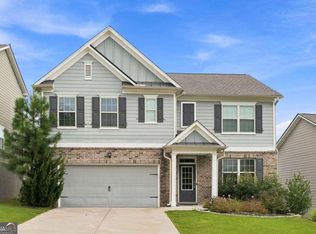
 - $425,0005 bd3 ba2.5k sqft6890 Scarlet Oak Way, Flowery Branch, GA 30542Active
 MLS ID #10820129, Neha Hargan, Virtual Properties Realty.com. GAMLS
 - $424,9004 bd3 ba2.4k sqft7332 Rocklin Ln, Flowery Branch, GA 30542Active
 GAMLS
GAMLS - $430,0004 bd3 ba2.2k sqft4972 Cottonwood Trl, Gainesville, GA 30504ActiveMLS ID #10841883, Huyen Dao, NDI Maxim Residential LLC.. GAMLS
- $429,9004 bd3 ba2.2k sqft4126 Eberly Way #125, Flowery Branch, GA 30542ActiveMLS ID #10789591, Leticia Reeves, Piedmont Residential Realty. GAMLS
- $385,0004 bd3 ba2.2k sqft5325 Fox Hill Ln, Oakwood, GA 30566ActiveMLS ID #10759682, The Hom Co, Keller Williams Realty PeachtreeRoad. GAMLS
- $399,9004 bd3 ba2.4k sqft4355 Magpie Dr, Hoschton, GA 30548ActiveMLS ID #10855571, Judy P Chin, Virtual Properties Realty.com. GAMLS
- $397,8604 bd3 ba2.3k sqft3096 Orwell Dr, Gainesville, GA 30507ActiveGAMLS
- $324,9003 bd3 ba1.9k sqft5509 Leyland Dr, Flowery Branch, GA 30542ActiveMLS ID #10825300, Elizabeth B Bowen, Millard Bowen Realty Group. GAMLS
- $324,8003 bd3 ba1.9k sqft5525 Leyland Dr, Flowery Branch, GA 30542New ConstructionMLS ID #7824521, Elizabeth Bowen, Millard Bowen Realty Group. FMLS GA
- $399,9005 bd3 ba2.5k sqft243 Berkeley Trce, Braselton, GA 30517ActiveMLS ID #10872499, Mark McKrow, Chapman Hall Premier, Realtors. GAMLS
- $409,0004 bd3 ba2.4k sqft4335 Magpie Dr, Hoschton, GA 30548ActiveMLS ID #10819712, Seok Hong, Keller Williams Realty Atl. Partners. GAMLS
- $400,0003 bd3 ba1.8k sqft6032 Harbor Landing Dr, Buford, GA 30518ActiveMLS ID #10819428, Shaun Van Orsouw, Redfin Corporation. GAMLS
- $480,1105 bd4 ba2.5k sqft7419 Rocklin Ln, Flowery Branch, GA 30542ActiveGAMLS
- $410,0004 bd3 ba2.1k sqft896 Brighton Park Cir, Hoschton, GA 30548ActiveMLS ID #10809386, Olga Druzhinina, HomeSmart. GAMLS
- $382,9504 bd2 ba1.8k sqft3123 Orwell Dr, Gainesville, GA 30507ActiveGAMLS
- $531,2105 bd3 ba2.5k sqft7424 Rocklin Ln, Flowery Branch, GA 30542ActiveGAMLS
