Welcome to 935 Parkhaven Lane, a fantastic opportunity nestled in the heart of Memphis’s 38111. Set back on an expansive 0.67-acre lot, this classic brick single-family home offers 1,920 square feet of living space, providing an ideal canvas for buyers, investors, or flippers ready to unlock its true potential. Inside, the home features a functional three-bedroom, two-bathroom layout with generous living areas that offer endless options for customization and modernization. The standout feature of this property lies just beyond the main living space: an exceptionally large yard complemented by multiple dedicated storage rooms and outbuildings. Whether you envision a custom workshop, extensive hobby space, or extra utility storage, the grounds offer flexibility rarely found in the area. Offered strictly as-is, 935 Parkhaven Lane represents a premier value-add entry point into a desirable Memphis location. Bring your vision and design ideas to capitalize on this opportunity.
For sale
$112,000
935 Parkhaven Ln, Memphis, TN 38111
3beds
1,797sqft
Single Family Residence
Built in 1946
0.59 Acres Lot
$134,400 Zestimate®
$62/sqft
$-- HOA
What's special
Functional three-bedroom two-bathroom layoutExceptionally large yardClassic brick single-family homeMultiple dedicated storage rooms
- 3 days |
- 232 |
- 10 |
Likely to sell faster than
Zillow last checked:
Listing updated:
Listed by:
Steven R Ford,
The Carter Group LLC, REALTORS 901-753-7222
Source: MAAR,MLS#: 10228186
Facts & features
Interior
Bedrooms & bathrooms
- Bedrooms: 3
- Bathrooms: 2
- Full bathrooms: 2
Rooms
- Room types: Bonus Room, Entry Hall
Primary bedroom
- Features: Hardwood Floor
- Level: First
- Area: 144
- Dimensions: 12 x 12
Bedroom 2
- Features: Hardwood Floor
- Level: First
- Area: 154
- Dimensions: 11 x 14
Bedroom 3
- Features: Hardwood Floor
- Level: First
- Area: 144
- Dimensions: 12 x 12
Primary bathroom
- Features: Tile Floor
Dining room
- Features: Separate Dining Room
- Area: 117
- Dimensions: 9 x 13
Kitchen
- Features: Eat-in Kitchen
- Area: 150
- Dimensions: 10 x 15
Living room
- Features: Separate Den, Separate Living Room
- Area: 252
- Dimensions: 12 x 21
Bonus room
- Area: 420
- Dimensions: 20 x 21
Den
- Area: 204
- Dimensions: 12 x 17
Heating
- Central, Natural Gas
Cooling
- Ceiling Fan(s), Central Air
Appliances
- Included: Gas Water Heater, Disposal, Gas Cooktop, Range/Oven
Features
- 1 or More BR Down, All Bedrooms Down, Full Bath Down, Primary Down, Split Bedroom Plan, 2 or More Baths, 2nd Bedroom, 3rd Bedroom, Den/Great Room, Dining Room, Kitchen, Living Room, Other (See REMARKS), Primary Bedroom, Storage, Square Feet Source: AutoFill (MAARdata) or Public Records (Cnty Assessor Site)
- Flooring: Hardwood, Tile
- Windows: Wood Frames, Window Treatments
- Basement: Crawl Space
- Attic: Pull Down Stairs
- Number of fireplaces: 1
- Fireplace features: In Den/Great Room, Masonry
Interior area
- Total interior livable area: 1,797 sqft
Property
Parking
- Parking features: Driveway/Pad, Storage, Workshop in Garage
- Has uncovered spaces: Yes
Features
- Stories: 1
- Exterior features: Storage
- Pool features: None
- Fencing: Chain Link,Chain Fence
Lot
- Size: 0.59 Acres
- Dimensions: 60 x 180
- Features: Some Trees
Details
- Additional structures: Storage, Workshop
- Parcel number: 058046 00019C
Construction
Type & style
- Home type: SingleFamily
- Architectural style: Traditional
- Property subtype: Single Family Residence
Materials
- Brick Veneer, Wood/Composition
- Roof: Composition Shingles
Condition
- New construction: No
- Year built: 1946
Utilities & green energy
- Sewer: Public Sewer
- Water: Public
Community & HOA
Community
- Security: Dead Bolt Lock(s), Wrought Iron Security Drs
- Subdivision: Park Haven
Location
- Region: Memphis
Financial & listing details
- Price per square foot: $62/sqft
- Tax assessed value: $153,900
- Annual tax amount: $2,028
- Price range: $112K - $112K
- Date on market: 8/11/2026
- Cumulative days on market: 5 days
- Listing terms: Conventional
Estimated market value
$134,400
$102,000 - $169,000
$1,596/mo
Price history
| Date | Event | Price |
|---|---|---|
| 8/11/2026 | Listed for sale | $112,000$62/sqft |
Source:  MAAR #10228186 Report a problem MAAR #10228186 Report a problem | ||
Public tax history
| Year | Property taxes | Tax assessment |
|---|---|---|
| 2025 | $2,028 +16.1% | $38,475 +45.1% |
| 2024 | $1,747 +8.1% | $26,525 |
| 2023 | $1,616 | $26,525 |
| 2022 | -- | $26,525 |
| 2021 | -- | $26,525 +34.6% |
| 2020 | $630 | $19,700 |
| 2019 | $630 -21.1% | $19,700 |
| 2018 | $798 -45.1% | $19,700 |
| 2017 | $1,454 +116.6% | $19,700 -0.3% |
| 2016 | $672 -31% | $19,750 |
| 2014 | $973 | $19,750 |
| 2013 | -- | $19,750 -35.2% |
| 2012 | -- | $30,500 |
| 2011 | -- | $30,500 |
| 2010 | -- | $30,500 |
| 2009 | -- | $30,500 +34.8% |
| 2008 | -- | $22,625 |
| 2007 | -- | $22,625 |
| 2006 | -- | $22,625 |
| 2005 | -- | $22,625 +0.8% |
| 2004 | -- | $22,450 |
| 2003 | -- | $22,450 |
| 2002 | -- | $22,450 |
| 2001 | -- | $22,450 +26.3% |
| 2000 | -- | $17,775 |
Find assessor info on the county website
Monthly payment
Est. payment
Payment breakdown
Explore the cost of this home by adjusting the details. Changes won't be saved.Climate risks
Neighborhood: East Memphis-Colonial-Yorkshire
Nearby schools
GreatSchools rating
- 4/10Sherwood Elementary SchoolGrades: PK-5Distance: 0.5 mi
- 5/10Sherwood Middle SchoolGrades: 6-8Distance: 0.5 mi
- 3/10Melrose High SchoolGrades: 9-12Distance: 1.4 mi
- $65,0002 bd1 ba888 sqft941 Parkhaven Ln, Memphis, TN 38111Off Market

- $81,6002 bd1 ba913 sqft929 Parkhaven Ln, Memphis, TN 38111Off Market

- $111,0002 bd1 ba1k sqft947 Parkhaven Ln, Memphis, TN 38111Off Market
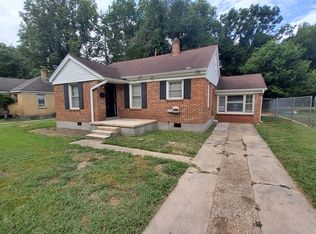
- $173,3003 bd2 ba2k sqft923 Parkhaven Ln, Memphis, TN 38111Off Market
- $112,4002 bd1 ba1k sqft953 Parkhaven Ln, Memphis, TN 38111Off Market
- $59,2002 bd1 ba872 sqft3577 Carrington Rd, Memphis, TN 38111Off Market
- $87,4002 bd1 ba1.2k sqft917 Parkhaven Ln, Memphis, TN 38111Off Market
- $150,0003 bd2 ba1.4k sqft950 Parkhaven Ln, Memphis, TN 38111Sold
A local agent can set up tours, give advice and negotiate with sellers.
A local lender can help you make sure your offer is ready when you are.
Similar homes
- $128,0003 bd2 ba1k sqft2988 Danville Rd, Memphis, TN 38118For Sale
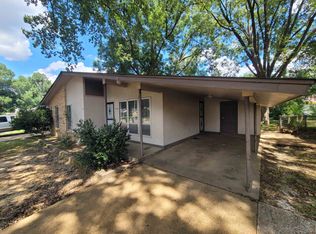 MLS ID #10228206, Jay W McMiller, Bespoke Realty. MAAR
 - $99,9005 bd2 ba2.1k sqft530 Marianna St, Memphis, TN 38111For Sale
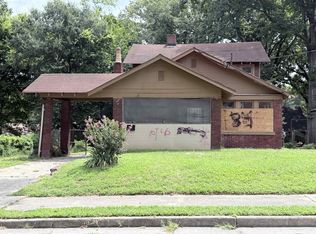
 MLS ID #3312141, Christopher Mosby. RealTracs MLS as distributed by MLS GRID
 - $115,0003 bd2 ba1k sqft686 Baltimore St, Memphis, TN 38114For Sale
 MLS ID #10226734, Major C Smith, Deberry-Smith Realty LLC. MAAR
 - $65,0003 bd2 ba1.1k sqft743 S Prescott St, Memphis, TN 38111For Sale
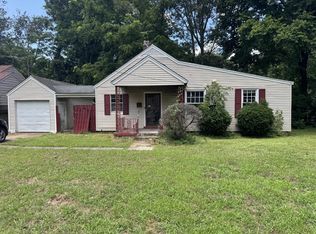 MLS ID #10227256, Scott Housewirth, Crye-Leike Inc., REALTORS. MAAR
 - $104,9003 bd4 ba1.1k sqft2797 Montague Ave, Memphis, TN 38114For SaleMLS ID #10221251, Caleb Parr, Renshaw Company, REALTORS. MAAR
- $109,5004 bd2 ba2.2k sqft1351 E Mallory Ave, Memphis, TN 38106For SaleMLS ID #10224108, Venytra Stephens, Keller Williams. MAAR
- $99,9003 bd2 ba1.4k sqft3613 Brookmeade St, Memphis, TN 38127For SaleMLS ID #10227790, Dean Harris, CrestCore Realty MphsBrokerage. MAAR
- $100,0003 bd2 ba1k sqft1758 Woodburn Dr, Memphis, TN 38127For SaleMLS ID #10228050, Brett A Bernard, The Stamps Real Estate Company. MAAR
- $109,9003 bd1 ba1.2k sqft2919 Bede Rd, Memphis, TN 38128For SaleMLS ID #10223719, Jeremy R Veldman, KAIZEN Realty, LLC. MAAR
- $104,9003 bd1 ba1.4k sqft2840 Allen Rd, Memphis, TN 38128For SaleMLS ID #10222019, Thee Gaines, Trelora Realty. MAAR
- $135,0003 bd1 ba1k sqft1284 Merrycrest Dr, Memphis, TN 38111For SaleMLS ID #10218806, Monica S Mauricio, REMAX Experts. MAAR
- $99,9003 bd2 ba1.7k sqft2103 Van Buren Ave, West Memphis, AR 72301For SaleMLS ID #46792, Maria Townsend. Eastern Arkansas Realtors Association
- $110,0004 bd2 ba2.1k sqft1817 Baldwin Ave, Memphis, TN 38127For SaleMLS ID #10227090, Verna R Littleton, Fast Track Realty, LLC. MAAR
- $142,5002 bd1 ba1k sqft3793 Rhodes Ave, Memphis, TN 38111For SaleMLS ID #10222372, Linda G Catchings, Crye-Leike, Inc., REALTORS. MAAR
- $125,0003 bd2 ba1.1k sqft3063 Christine Rd, Memphis, TN 38118For SaleMLS ID #10213010, Tyler Tapley, Crye-Leike, Inc., REALTORS. MAAR
- $115,0003 bd1 ba1.3k sqft864 Dickinson St, Memphis, TN 38107For SaleMLS ID #10225574, Jill Berry, J.D. Marks, Inc., REALTORS. MAAR
- $100,0003 bd1 ba1.1k sqft1713 Foster Ave, Memphis, TN 38106For SaleMLS ID #10227307, Carlotta White, 4 Success Realty, LLC. MAAR
- $84,9002 bd2 ba1.3k sqft1515 Semmes St, Memphis, TN 38114For SaleMLS ID #10222050, Candice Freeman, Keller Williams. MAAR
- $130,0004 bd3 ba2k sqft4956 Cottonwood Rd, Memphis, TN 38118For SaleMLS ID #10224222, Linda G Catchings, Crye-Leike, Inc., REALTORS. MAAR
- $114,9003 bd2 ba1.4k sqft4960 Loch Lomond Dr, Memphis, TN 38116For SaleMLS ID #10219968, Carl E Purifoy, Trelora Realty. MAAR
