
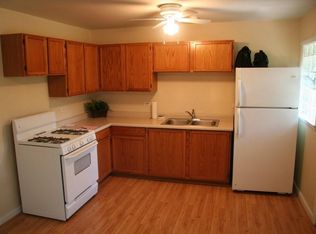
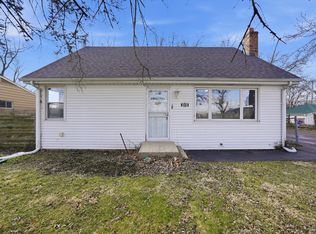
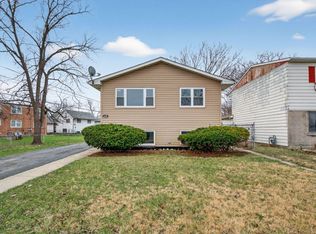
4-Bedroom Ranch Home with 2-Car Garage in Markham, IL - Move-In Ready! Welcome home to this beautifully maintained 4-bedroom, 1-bathroom ranch-style home in the desirable community of Markham, Illinois. Lovingly cared for by its current owners, this single-level residence is ready for its next chapter. Inside, you'll find warm hardwood floors throughout the main living areas and all four bedrooms. The kitchen boasts white shaker cabinets, brand-new appliances, and durable vinyl plank flooring that's both stylish and low-maintenance. The bathroom features vinyl plank flooring for easy care. This practical layout offers comfortable living space, while the attached two-car garage provides convenient parking and extra storage. Outside, enjoy a quiet, peaceful backyard-ideal for relaxing or family time. Additional highlights include a stackable washer and dryer that stays with the home-perfect for saving space while offering full laundry convenience. Located in a friendly Markham neighborhood, this home offers easy access to local parks, shopping, dining, and major highways, making trips into Chicago or the surrounding suburbs quick and simple. Markham provides a strong sense of community, great value, and the perfect balance of suburban living with city convenience nearby. This turnkey ranch is ready for new owners-schedule your showing today!
Active
$199,700
15403 Cherry Ln, Markham, IL 60428
4beds
1,100sqft
Est.: Get pre-qualified
Single Family Residence
Built in 1965
8,058 Square Feet Lot
$198,000 Zestimate®
$182/sqft
$-- HOA
What's special
Brand-new appliances
- --
- on Zillow |
- 227
- views |
- 31
- saves |
Zillow last checked:
Listing courtesy of:
Neil Gates 630-528-0497,
Chase Real Estate LLC
Source: MRED as distributed by MLS GRID,MLS#: 12655032
Tour with a local agent
Facts & features
Interior
Bedrooms & bathrooms
- Bedrooms: 4
- Bathrooms: 1
- Full bathrooms: 1
Rooms
- Room types: No additional rooms
Primary bedroom
- Level: Main
- Area: 144 Square Feet
- Dimensions: 12X12
Bedroom 2
- Level: Main
- Area: 120 Square Feet
- Dimensions: 10X12
Bedroom 3
- Level: Main
- Area: 132 Square Feet
- Dimensions: 11X12
Bedroom 4
- Level: Main
- Area: 90 Square Feet
- Dimensions: 9X10
Dining room
- Level: Main
- Dimensions: COMBO
Kitchen
- Features: Kitchen (Eating Area-Table Space)
- Level: Main
- Area: 99 Square Feet
- Dimensions: 9X11
Living room
- Level: Main
- Area: 208 Square Feet
- Dimensions: 13X16
Heating
- Natural Gas, Forced Air
Cooling
- Central Air
Appliances
- Included: Range, Microwave, Refrigerator, Washer, Dryer
- Laundry: In Unit, In Kitchen
Features
- Windows: Insulated Windows
- Basement: None
Interior area
- Total structure area: 0
- Total interior livable area: 1,100 sqft
Video & virtual tour
Property
Parking
- Total spaces: 4
- Parking features: Asphalt, Side Driveway, Garage Door Opener, Yes, Garage Owned, Detached, Driveway, Owned, Garage
- Garage spaces: 2
- Has uncovered spaces: Yes
Accessibility
- Accessibility features: No Disability Access
Features
- Stories: 1
Lot
- Size: 8,058 Square Feet
Details
- Parcel number: 28142060120000
- Special conditions: None
Construction
Type & style
- Home type: SingleFamily
- Architectural style: Ranch
- Property subtype: Single Family Residence
Materials
- Frame
- Foundation: Concrete Perimeter
- Roof: Asphalt
Condition
- New construction: No
- Year built: 1965
Utilities & green energy
- Electric: Circuit Breakers
- Sewer: Public Sewer
- Water: Lake Michigan
Community & HOA
Community
- Features: Curbs, Sidewalks, Street Lights, Street Paved
HOA
- Services included: None
Location
- Region: Markham
Financial & listing details
- Price per square foot: $182/sqft
- Tax assessed value: $109,990
- Annual tax amount: $6,205
- Ownership: Fee Simple
Estimated market value
$198,000
$188,000 - $208,000
$2,351/mo
Price history
| Date | Event | Price |
|---|---|---|
| 5/22/2026 | Listed for sale | $199,700+103.8%$182/sqft |
Source: MRED as distributed by MLS GRID #12655032 Report a problem | ||
| 2/13/2023 | Listing removed | -- |
Source: Zillow Rentals Report a problem | ||
| 12/28/2022 | Price change | $1,725-4.2%$2/sqft |
Source: Zillow Rentals Report a problem | ||
| 12/7/2022 | Listed for rent | $1,800$2/sqft |
Source: Zillow Rentals Report a problem | ||
| 11/30/2022 | Listing removed | -- |
Source: Zillow Rental Manager Report a problem | ||
| 10/31/2022 | Listed for rent | $1,800$2/sqft |
Source: Zillow Rental Manager Report a problem | ||
| 5/12/2022 | Sold | $98,000-6.7%$89/sqft |
Source:  MRED as distributed by MLS GRID #11090001 Report a problem MRED as distributed by MLS GRID #11090001 Report a problem | ||
| 3/15/2022 | Contingent | $105,000$95/sqft |
Source: MRED as distributed by MLS GRID #11090001 Report a problem | ||
| 10/18/2021 | Listed for sale | $105,000-19.2%$95/sqft |
Source: MRED as distributed by MLS GRID #11090001 Report a problem | ||
| 8/19/2008 | Sold | $130,000+225%$118/sqft |
Source: Public Record Report a problem | ||
| 5/23/2008 | Sold | $40,000-7%$36/sqft |
Source: MRED as distributed by MLS GRID #06828126 Report a problem | ||
| 1/5/1995 | Sold | $43,000$39/sqft |
Source: Public Record Report a problem | ||
Public tax history
| Year | Property taxes | Tax assessment |
|---|---|---|
| 2023 | $5,871 +672.2% | $10,999 +146.8% |
| 2022 | $760 -4.8% | $4,457 |
| 2021 | $798 -13.5% | $4,457 |
| 2020 | $923 -47.5% | $4,457 -27.1% |
| 2019 | $1,759 +3.4% | $6,110 |
| 2018 | $1,701 +0.7% | $6,110 |
| 2017 | $1,690 +4.2% | $6,110 +20.2% |
| 2016 | $1,621 +12.8% | $5,084 |
| 2015 | $1,438 -2.1% | $5,084 |
| 2014 | $1,469 -29.5% | $5,084 -21.5% |
| 2013 | $2,083 +3.8% | $6,473 |
| 2012 | $2,007 -2.6% | $6,473 |
| 2011 | $2,060 -13% | $6,473 -17.3% |
| 2010 | $2,369 +0.9% | $7,831 |
| 2009 | $2,347 -15.4% | $7,831 -5% |
| 2008 | $2,773 +110.5% | $8,244 +4.1% |
| 2007 | $1,317 -3.6% | $7,917 |
| 2006 | $1,366 +19.3% | $7,917 |
| 2005 | $1,145 -3% | $7,917 +42.9% |
| 2004 | $1,181 +3.5% | $5,540 |
| 2003 | $1,141 +2.4% | $5,540 |
| 2002 | $1,115 +13% | $5,540 +11.3% |
| 2001 | $986 +1% | $4,976 |
| 2000 | $977 +2.3% | $4,976 |
| 1999 | $954 | $4,976 |
Find assessor info on the county website
Monthly payment
Est. payment$--/mo
Payment breakdown
Explore the cost of this home by adjusting the details. Changes won't be saved.
All calculations are estimates and provided by Zillow, Inc. for informational purposes only. Actual amounts may vary.
HOA fees may include property taxes on listings classified as Co-Ops. Contact the listing agent and/or owner for fee details.
Mortgage interest rates are dependent on a number of factors, including credit score, down payment, and repayment length. Interest rate data provided by Zillow Group Marketplace, Inc. as of 1/1/1970 from various mortgage lenders with which we have lead or other similar arrangements; the Estimated Payment is an average of those rates.
See how much you could borrow to make a competitive offer.
Climate risks
Neighborhood: 60428
Nearby schools
GreatSchools rating
- 5/10Central Park Elementary SchoolGrades: K-8Distance: 0.4 mi
- 7/10Bremen High SchoolGrades: 9-12Distance: 0.5 mi
Schools provided by the listing agent
- High: Bremen High School
- District: 144
Source: MRED as distributed by MLS GRID. This data may not be complete. We recommend contacting the local school district to confirm school assignments for this home.
A local agent can set up tours, give advice and negotiate with sellers.
- Illinois
- Cook County
- Markham
- 60428
- 15403 Cherry Ln
Nearby cities
Nearby zip codes
Other Markham Topics
