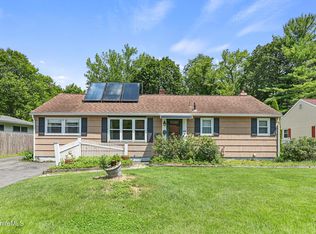
Introducing 422 Barker Road, a charming ranch-style home in Pittsfield! This hidden gem is centrally located to the Pittsfield's Cultural District but tucked away on a rural lot that offers privacy with convenience to all the Berkshires has to offer. The solid and stylish interior layout ideal for starting out or slowing down, there are so many possibilities with this home's thoughtful design. The home features 3 bedrooms and 2 full baths, including a primary en-suite for your convenience on the main living level. An attached one car garage with heated sunroom/ breezeway adds to that convenience as well for those cold Berkshire days. Some of the recent improvements include a new 100 amp electric service and 2 updated bathrooms amongst others.
For sale
$294,900
422 Barker Rd, Pittsfield, MA 01201
3beds
1,248sqft
Single Family Residence
Built in 1962
0.66 Acres Lot
$340,400 Zestimate®
$236/sqft
$-- HOA
What's special
Attached one car garageThoughtful design
- 1 day
- 1,110
- 98
Zillow last checked:
Listing updated:
Listed by:
Douglas Collins 413-281-6660,
Lamacchia Realty, Inc. - Dalton
Source: BCMLS,MLS#: 250756
Facts & features
Interior
Bedrooms & bathrooms
- Bedrooms: 3
- Bathrooms: 2
- Full bathrooms: 2
Bedroom 1
- Level: First
Bedroom 2
- Level: First
Bedroom 3
- Level: First
Primary bathroom
- Level: First
Full bathroom
- Level: First
Dining room
- Level: First
Kitchen
- Level: First
Living room
- Level: First
Sunroom
- Level: First
Heating
- Oil, Hot Water, Fireplace(s)
Appliances
- Included: Built-In Electric Oven, Cooktop, Dishwasher, Dryer, Refrigerator
Features
- Cedar Closet(s)
- Flooring: Ceramic Tile, Slate, Wood
- Basement: Walk-Out Access,Unfinished,Sump Pump,Full,Concrete
- Has fireplace: Yes
Interior area
- Total structure area: 1,248
- Total interior livable area: 1,248 sqft
Property
Parking
- Total spaces: 3
- Parking features: Garaged & Off-Street
- Attached garage spaces: 1
- Details: Garaged & Off-Street
Accessibility
- Accessibility features: Accessible Bedroom, Accessible Full Bath, 1st Flr Bdrm w/Bath
Features
- Patio & porch: Patio
- Exterior features: Lighting, Mature Landscaping, Landscaped
- Has view: Yes
- View description: Scenic
Lot
- Size: 0.66 Acres
- Features: Irregular Lot, Interior Lot
Details
- Parcel number: PITT M:E05 B:0001 L:015
- Zoning description: Residential
Construction
Type & style
- Home type: SingleFamily
- Architectural style: Ranch
- Property subtype: Single Family Residence
Materials
- Roof: Asphalt Shingles
Condition
- Year built: 1962
Utilities & green energy
- Electric: 100 Amp Service, Circuit Breakers
- Sewer: Private Sewer
- Water: Public
- Utilities for property: Trash Public, Cable Available
Community & HOA
Location
- Region: Pittsfield
Financial & listing details
- Price per square foot: $236/sqft
- Tax assessed value: $279,700
- Annual tax amount: $5,018
- Date on market: 9/6/2026
Estimated market value
$340,400
$300,000 - $378,000
$2,834/mo
Price history
| Date | Event | Price |
|---|---|---|
| 9/6/2026 | Listed for sale | $294,900+76.6%$236/sqft |
Source:  BCMLS #250756 Report a problem BCMLS #250756 Report a problem | ||
| 4/26/2004 | Sold | $167,000$134/sqft |
Source:  BCMLS #163571 Report a problem BCMLS #163571 Report a problem | ||
| 4/30/2002 | Sold | $167,000$134/sqft |
Source: Agent Provided Report a problem | ||
Public tax history
| Year | Property taxes | Tax assessment |
|---|---|---|
| 2025 | $5,018 +9.1% | $279,700 +12.1% |
| 2024 | $4,601 +9.8% | $249,400 +9% |
| 2023 | $4,192 +7.3% | $228,800 +8.7% |
| 2022 | $3,905 +5.7% | $210,400 +9.6% |
| 2021 | $3,696 -0.2% | $192,000 +2.1% |
| 2020 | $3,705 +2.7% | $188,000 +1.2% |
| 2019 | $3,606 -0.7% | $185,700 +2.4% |
| 2018 | $3,630 +4.3% | $181,400 +2.3% |
| 2017 | $3,480 +5.9% | $177,300 +1.2% |
| 2016 | $3,287 +3.9% | $175,200 |
| 2015 | $3,164 -2.2% | $175,200 |
| 2014 | $3,234 +10.5% | $175,200 |
| 2013 | $2,926 +3.7% | $175,200 |
| 2012 | $2,822 +2.8% | $175,200 -3% |
| 2011 | $2,745 +4.6% | $180,700 -2.2% |
| 2010 | $2,624 +4.3% | $184,800 +0.4% |
| 2009 | $2,517 +4% | $184,100 |
| 2008 | $2,421 +7.6% | $184,100 +16.7% |
| 2007 | $2,249 -5.9% | $157,800 +3.3% |
| 2006 | $2,391 +1.4% | $152,800 +1.5% |
| 2005 | $2,357 -5.7% | $150,600 +21.9% |
| 2004 | $2,500 +34.9% | $123,500 +33.4% |
| 2003 | $1,853 +2% | $92,600 +3.9% |
| 2001 | $1,817 +15.6% | $89,100 -4.5% |
| 1996 | $1,572 | $93,300 |
Find assessor info on the county website
Monthly payment
Est. payment
Payment breakdown
Explore the cost of this home by adjusting the details. Changes won't be saved.Climate risks
Neighborhood: 01201
Nearby schools
Schools provided by the listing agent
- Elementary: Stearns
- Middle: Herberg (5&6) Reid (7&8)
- High: Taconic
Source: BCMLS. This data may not be complete. We recommend contacting the local school district to confirm school assignments for this home.

Similar homes
- $289,0003 bd1 ba1.4k sqft800 Williams St, Pittsfield, MA 01201For Sale
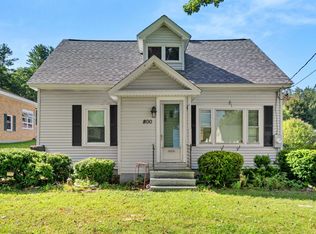 MLS ID #250759, Anthony W Riello, Lamacchia Realty, Inc. - Dalton. BCMLS
 - $289,9003 bd2 ba1.5k sqft73 Plymouth St, Pittsfield, MA 01201For Sale
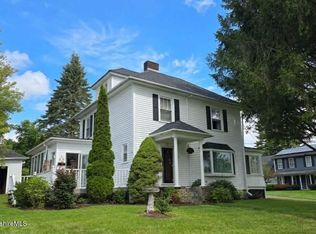 MLS ID #249015, Jason Nocher, NOCHER REALTY. BCMLS
 - $--2 bd1 ba816 sqft65 Cecelia Ter, Pittsfield, MA 01201Auction
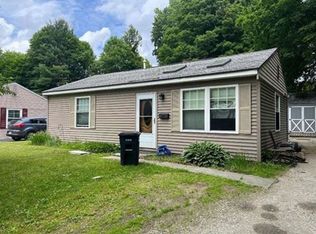 Xome
Xome - $314,9003 bd2 ba1.2k sqft8 Velma Ave, Pittsfield, MA 01201For Sale
 MLS ID #250412, Jessica L. Rizzo, Lamacchia Realty, Inc. - Dalton. BCMLS
