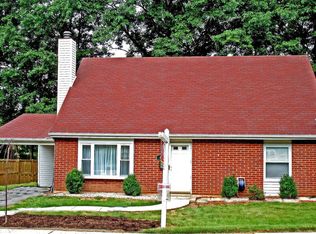
OPPORTUNITY KNOCKS IN JOPPA! Bring your vision and unlock the potential in this 4-bedroom, 1.5-bath home! Offering a great opportunity for buyers looking to renovate, customize and create a home of their own, this property is ready for its next chapter. With four bedrooms and a functional footprint, there is plenty to work with and lots of possibilities to add value. Whether you're an investor, renovator or buyer ready to roll up your sleeves and make it your own, this could be the opportunity you've been waiting for. The home is being sold in its current condition. Bring your ideas, your contractor and your imagination—422 Breslin Road has excellent potential! This is an estate sale and is being sold as-is.
Under contract
$235,000
422 Breslin Rd, Joppa, MD 21085
4beds
1,525sqft
Single Family Residence
Built in 1963
8,050 Square Feet Lot
$238,300 Zestimate®
$154/sqft
$-- HOA
What's special
Functional footprint
- 12 days
- 2,579
- 230
Zillow last checked:
Listing updated:
Listed by:
Heather Schafer Adkins 410-937-0171,
Long & Foster Real Estate, Inc. (410) 879-8080,
Co-Listing Agent: Heather A Schafer Adkins 410-937-0171,
Long & Foster Real Estate, Inc.
Source: Bright MLS,MLS#: MDHR2059342
Facts & features
Interior
Bedrooms & bathrooms
- Bedrooms: 4
- Bathrooms: 2
- Full bathrooms: 1
- 1/2 bathrooms: 1
- Main level bathrooms: 1
Rooms
- Room types: Living Room, Dining Room, Primary Bedroom, Bedroom 2, Bedroom 3, Bedroom 4, Kitchen, Laundry, Other, Storage Room
Primary bedroom
- Level: Upper
- Area: 140 Square Feet
- Dimensions: 10 X 14
Bedroom 2
- Level: Upper
- Area: 130 Square Feet
- Dimensions: 10 X 13
Bedroom 3
- Level: Upper
- Area: 130 Square Feet
- Dimensions: 10 X 13
Bedroom 4
- Level: Upper
- Area: 100 Square Feet
- Dimensions: 10 X 10
Dining room
- Level: Main
- Area: 120 Square Feet
- Dimensions: 10 X 12
Kitchen
- Level: Main
- Area: 72 Square Feet
- Dimensions: 8 X 9
Laundry
- Level: Unspecified
Living room
- Level: Main
- Area: 252 Square Feet
- Dimensions: 12 X 21
Other
- Level: Main
- Area: 100 Square Feet
- Dimensions: 10 X 10
Storage room
- Level: Unspecified
Heating
- Wood Stove, Baseboard, Electric
Cooling
- Ceiling Fan(s), Window Unit(s), Electric
Appliances
- Included: Electric Water Heater
- Laundry: Laundry Room
Features
- Kitchen - Galley, Combination Dining/Living, Dining Area
- Flooring: Wood
- Has basement: No
- Has fireplace: No
Interior area
- Total structure area: 1,525
- Total interior livable area: 1,525 sqft
- Finished area above ground: 825
- Finished area below ground: 700
Property
Parking
- Parking features: Off Street
Accessibility
- Accessibility features: None
Features
- Levels: Split Foyer,Two
- Stories: 2
- Patio & porch: Patio
- Pool features: None
Lot
- Size: 8,050 Square Feet
- Dimensions: 70.00 x
Details
- Additional structures: Above Grade, Below Grade
- Parcel number: 1301124293
- Zoning: R3
- Special conditions: Standard
Construction
Type & style
- Home type: SingleFamily
- Property subtype: Single Family Residence
Materials
- Aluminum Siding
- Foundation: Block
Condition
- New construction: No
- Year built: 1963
Utilities & green energy
- Sewer: Public Sewer
- Water: Public
Community & HOA
Community
- Subdivision: Joppatowne
HOA
- Has HOA: No
Location
- Region: Joppa
Financial & listing details
- Price per square foot: $154/sqft
- Tax assessed value: $206,833
- Annual tax amount: $2,153
- Date on market: 8/30/2026
- Listing agreement: Exclusive Right To Sell
- Ownership: Fee Simple
Estimated market value
$238,300
$226,000 - $250,000
$2,015/mo
Price history
| Date | Event | Price |
|---|---|---|
| 9/11/2026 | Contingent | $235,000$154/sqft |
Source: | ||
| 8/30/2026 | Listed for sale | $235,000+12955.6%$154/sqft |
Source: | ||
| 7/20/2012 | Sold | $1,800-99.2%$1/sqft |
Source: Public Record Report a problem | ||
| 6/13/2006 | Sold | $220,000$144/sqft |
Source: Public Record Report a problem | ||
Public tax history
| Year | Property taxes | Tax assessment |
|---|---|---|
| 2025 | $2,153 +4.9% | $197,567 +4.9% |
| 2024 | $2,052 +3.8% | $188,300 +3.8% |
| 2023 | $1,977 +4% | $181,367 -3.7% |
| 2022 | $1,901 -0.4% | $188,300 +12.4% |
| 2021 | $1,908 -0.4% | $167,500 +0.9% |
| 2020 | $1,916 +0.9% | $166,000 -0.9% |
| 2019 | $1,898 +0.9% | $167,500 +2.8% |
| 2018 | $1,881 | $163,000 |
| 2017 | $1,881 | $163,000 +4.8% |
| 2016 | -- | $155,600 +2.4% |
| 2015 | -- | $151,900 |
| 2014 | $2,150 | $151,900 |
| 2013 | -- | $151,900 -19.2% |
| 2012 | -- | $188,000 |
| 2011 | -- | $188,000 |
| 2010 | -- | $188,000 -16.4% |
| 2009 | -- | $224,830 +15.3% |
| 2008 | -- | $195,026 +18% |
| 2007 | -- | $165,223 +22% |
| 2006 | -- | $135,420 +6.7% |
| 2005 | -- | $126,976 +7.1% |
| 2004 | -- | $118,533 +7.7% |
| 2003 | -- | $110,090 +4% |
| 2002 | -- | $105,906 +4.1% |
| 2001 | -- | $101,723 |
Find assessor info on the county website
Monthly payment
Est. payment
Payment breakdown
Explore the cost of this home by adjusting the details. Changes won't be saved.Climate risks
Neighborhood: 21085
Nearby schools
Schools provided by the listing agent
- District: Harford County Public Schools
Source: Bright MLS. This data may not be complete. We recommend contacting the local school district to confirm school assignments for this home.