Great Deal on this 3 bedroom 2 1/2 bath home. Possible 4th bedroom in the finished, walk out basement. Large living room, half bath and kitchen /dining room with a walk out deck, on the main floor. 3 bedrooms and a full bath on the upper floor. A large family room, full bath, laundry room and extra office/den room and walk out patio on the lower floor.
For sale
Price cut: $5.1K (10/2)
$254,900
422 Buttonwoods Rd, Elkton, MD 21921
3beds
1,772sqft
Townhouse
Built in 2001
1,960 Square Feet Lot
$253,600 Zestimate®
$144/sqft
$-- HOA
What's special
Finished walk out basementWalk out deckLaundry roomLarge family room
- 44 days
- 476
- 45
Zillow last checked:
Listing updated:
Listed by:
Norman Wehner 443-553-2206,
Real-Trust-Associates, LLC. (443) 553-2206,
Co-Listing Agent: Lisa A Wehner 443-553-5440,
Real-Trust-Associates, LLC.
Source: Bright MLS,MLS#: MDCC2023018
Facts & features
Interior
Bedrooms & bathrooms
- Bedrooms: 3
- Bathrooms: 3
- Full bathrooms: 2
- 1/2 bathrooms: 1
- Main level bathrooms: 1
Basement
- Area: 640
Heating
- Forced Air, Natural Gas
Cooling
- Central Air, Electric
Appliances
- Included: Gas Water Heater
Features
- Basement: Finished
- Has fireplace: No
Interior area
- Total structure area: 1,932
- Total interior livable area: 1,772 sqft
- Finished area above ground: 1,292
- Finished area below ground: 480
Property
Parking
- Total spaces: 2
- Parking features: Parking Lot
Accessibility
- Accessibility features: None
Features
- Levels: Two
- Stories: 2
- Pool features: None
Lot
- Size: 1,960 Square Feet
Details
- Additional structures: Above Grade, Below Grade
- Parcel number: 0803094405
- Zoning: R3
- Special conditions: Standard
Construction
Type & style
- Home type: Townhouse
- Architectural style: Traditional
- Property subtype: Townhouse
Materials
- Frame
- Foundation: Block
Condition
- New construction: No
- Year built: 2001
Utilities & green energy
- Sewer: Public Sewer
- Water: Public
Community & HOA
Community
- Subdivision: Buttonwoods
HOA
- Has HOA: No
Location
- Region: Elkton
Financial & listing details
- Price per square foot: $144/sqft
- Tax assessed value: $179,900
- Annual tax amount: $2,899
- Date on market: 9/9/2026
- Listing agreement: Exclusive Right To Sell
- Ownership: Fee Simple
Estimated market value
$253,600
$241,000 - $266,000
$2,239/mo
Price history
| Date | Event | Price |
|---|---|---|
| 10/2/2026 | Price change | $254,900-2%$144/sqft |
Source:  Bright MLS #MDCC2023018 Report a problem | ||
| 9/19/2026 | Listed for sale | $260,000+138.2%$147/sqft |
Source: Bright MLS #MDCC2023018 Report a problem | ||
| 9/12/2017 | Listing removed | $1,250$1/sqft |
Source: Norman Wehner-Broker Report a problem | ||
| 8/17/2017 | Listed for rent | $1,250$1/sqft |
Source: Norman Wehner-Broker Report a problem | ||
| 12/29/2000 | Sold | $109,161-86.5%$62/sqft |
Source: Public Record Report a problem | ||
| 6/30/1998 | Sold | $810,000$457/sqft |
Source: Public Record Report a problem | ||
Public tax history
| Year | Property taxes | Tax assessment |
|---|---|---|
| 2026 | $3,094 +9% | $179,900 +9.6% |
| 2025 | $2,839 +10.7% | $164,100 +10.7% |
| 2024 | $2,566 +1.8% | $148,300 +2.4% |
| 2023 | $2,520 +1.2% | $144,833 -2.3% |
| 2022 | $2,491 +1.7% | $148,300 +7.5% |
| 2021 | $2,448 +1.8% | $137,900 +2.6% |
| 2020 | $2,405 +2.6% | $134,433 -2.5% |
| 2019 | $2,343 +145.8% | $137,900 +8.2% |
| 2018 | $953 -59.2% | $127,500 +0.3% |
| 2017 | $2,334 +9% | $127,167 +0.3% |
| 2016 | $2,142 +0.3% | $126,833 +0.3% |
| 2015 | $2,136 -3.9% | $126,500 |
| 2014 | $2,221 | $126,500 |
| 2013 | -- | $126,500 -14.6% |
| 2012 | -- | $148,200 |
| 2011 | -- | $148,200 |
| 2010 | -- | $148,200 -15.6% |
| 2009 | -- | $175,660 +10.6% |
| 2008 | -- | $158,832 +11.8% |
| 2007 | -- | $142,006 +13.4% |
| 2006 | -- | $125,180 +5.9% |
| 2005 | -- | $118,172 +6.3% |
| 2004 | -- | $111,166 +6.7% |
| 2003 | -- | $104,160 +3% |
| 2002 | -- | $101,096 +3.1% |
| 2001 | -- | $98,033 |
Find assessor info on the county website
Monthly payment
Est. payment
Payment breakdown
Explore the cost of this home by adjusting the details. Changes won't be saved.Climate risks
Neighborhood: 21921
Nearby schools
Schools provided by the listing agent
- District: Cecil County Public Schools
Source: Bright MLS. This data may not be complete. We recommend contacting the local school district to confirm school assignments for this home.
Similar homes
- $249,9002 bd2 ba1.2k sqft8 Thyme St, Elkton, MD 21921For Sale

 MLS ID #MDCC2023508, Denise Cronin, Empower Real Estate, LLC. Bright MLS
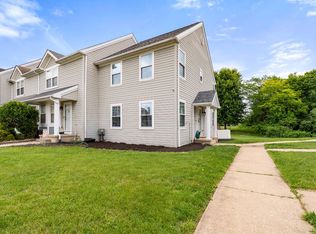
- $249,9003 bd2 ba1.6k sqft315 Buttonwoods Rd, Elkton, MD 21921For Sale
 MLS ID #MDCC2021950, Brittany Lombardi, Coldwell Banker Chesapeake Real Estate Company. Bright MLS
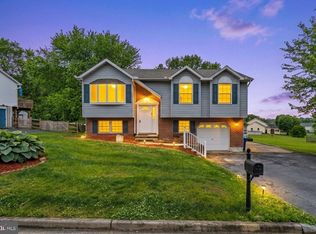
- $313,9953 bd2 ba1.7k sqftNone Available, Elkton, MD 21921For Sale
 MLS ID #MDCC2021812, Diego Reyes Rodriguez, Empower Real Estate, LLC. Bright MLS
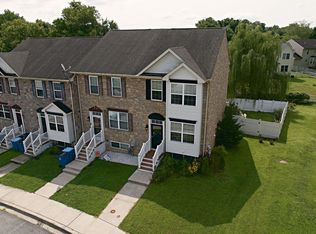
- $309,0004 bd3 ba1.3k sqft114 Vince Dr, Elkton, MD 21921For Sale
 MLS ID #MDCC2022634, Dawn Wooldridge, EXP Realty, LLC. Bright MLS
- $279,9002 bd2 ba1.9k sqft84 Mule Deer Ct, Elkton, MD 21921For SaleMLS ID #MDCC2022534, Jason Duncan, Foraker Realty Co.. Bright MLS
- $360,0003 bd2 ba2.3k sqft109 W Thomson Dr, Elkton, MD 21921For SaleMLS ID #MDCC2023358, Wanda Jackson, RE/MAX Chesapeake. Bright MLS
- $195,0003 bd1 ba1k sqft111 Quail Ct, Elkton, MD 21921For SaleMLS ID #MDCC2022578, Dottie Walker, Empower Real Estate, LLC. Bright MLS
- $299,9003 bd2 ba1.2k sqftNone Available, Elkton, MD 21921For SaleMLS ID #MDCC2022010, Stacy May, RE/MAX Chesapeake. Bright MLS
- $284,9003 bd2 ba1.3k sqft2474 Blue Ball Rd, Elkton, MD 21921For SaleMLS ID #MDCC2022884, Deanna Murphy, Integrity Real Estate. Bright MLS
- $314,9003 bd3 ba1.2k sqft120 Erin Ct, Elkton, MD 21921For SaleMLS ID #MDCC2022716, Pete Thorpe, Epique Realty. Bright MLS
- $315,0003 bd2 ba1.8k sqft134 Wesley St, Elkton, MD 21921For SaleMLS ID #MDCC2022560, Chris Kotula, Realty Plus Associates. Bright MLS
- $299,9994 bd2 ba1.4k sqft107 Chestnut Dr, Elkton, MD 21921For SaleMLS ID #MDCC2023056, Mr. Michael McGavisk, EXP Realty, LLC. Bright MLS
- $257,9002 bd3 ba1.6k sqft318 Cobble Creek Curv, Newark, DE 19702For SaleMLS ID #DENC2106918, Daniel Demers, Sell Your Home Services. Bright MLS
- $249,9002 bd3 ba1.3k sqft5 Monferrato Ct, Bear, DE 19701For SaleMLS ID #DENC2112228, Shay Rhodunda, EXP Realty, LLC. Bright MLS
- $339,9993 bd2 ba1.5k sqft505 Saint Charles St, Elkton, MD 21921For SaleMLS ID #MDCC2022804, Trevor Vivian, Barksdale & Affiliates Realty. Bright MLS
- $239,9002 bd2 ba1.9k sqft17 North Ct, North East, MD 21901For SaleMLS ID #MDCC2023304, Annie Barker, Integrity Real Estate. Bright MLS
- $340,0004 bd2 ba2.2k sqftNone Available, Elkton, MD 21921For SaleMLS ID #MDCC2023390, Kim Harris, Patterson-Schwartz - Greenville. Bright MLS
- $250,0003 bd2 ba1.2k sqft7 Gull Turn, Newark, DE 19702For SaleMLS ID #DENC2112198, Bill Carroll, Coldwell Banker Realty. Bright MLS
- $264,9003 bd2 ba1.3k sqftNone Available, New Castle, DE 19720For SaleMLS ID #DENC2111840, Michael Dutt, Patterson-Schwartz-Newark. Bright MLS
- $255,0003 bd3 ba1.7k sqft1670 Mohegan Dr Unit E, Havre De Grace, MD 21078For SaleMLS ID #MDHR2061018, Amy Dondero, Advance Realty USA INC. Bright MLS
