Skip main navigation
Pending
  • $2,199,000

    422 Dorset Rd, Devon, PA 19333

    5beds
    6,393sqft
    : Get pre-qualified
    Single Family Residence
    Built in 1908
    1.2 Acres Lot
    $-- Zestimate®
    $344/sqft
    $-- HOA

    What's special

    Expansive groundsPremium finishesSunlit interiorsPrivate oasisSoaring proportionsCoveted tree-lined addressClassic design elements
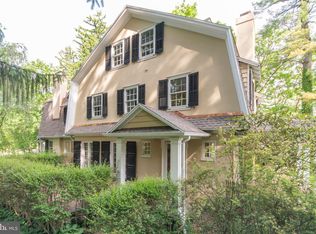
    Introducing 422 Dorset Road—an extraordinary offering along the Main Line, where timeless architecture, refined craftsmanship, and modern sophistication converge in perfect harmony. Set on a coveted, tree-lined address in the heart of Devon, this exceptional residence presents a rare opportunity to experience elevated living in one of the region’s most prestigious locales. A stately arrival sets the tone, as expansive grounds and classic design elements create an immediate sense of grandeur. Inside, an artful balance of scale and intimacy unfolds, with sunlit interiors, soaring proportions, and exquisite architectural detailing defining each space. Every room has been thoughtfully curated to evoke both elegance and comfort, creating an atmosphere that is as inviting as it is impressive. The heart of the home is a chef’s kitchen of the highest caliber—designed to inspire, appointed with premium finishes, and seamlessly connected to sophisticated formal and informal gathering spaces. Whether hosting lavish celebrations or enjoying quiet evenings, the home accommodates every occasion with effortless grace. Private quarters offer a serene retreat, with generously scaled bedrooms and spa-inspired baths designed for ultimate relaxation. The primary suite is a sanctuary unto itself—an indulgent escape reflecting the finest in luxury living. Outdoors, the estate transforms into a private oasis. Expansive grounds provide a tranquil backdrop for alfresco entertaining, morning coffee, or sunset gatherings—an extension of the home’s refined lifestyle. Perfectly situated just moments from Devon’s equestrian heritage, world-class dining, boutique shopping, and seamless access to Philadelphia, this residence represents a rare and compelling offering—where prestige, privacy, and sophistication meet. Original Architect R Brognard Okie (1875 to 1945) Brognard Okie is arguably the most consequential residential architect in the history of the Main Line, a reference architect featured in numerous texts on colonial American homes. After Penn, Okie built his reputation first at Duhring, Okie & Ziegler before establishing independent practice in 1918. A Devon resident himself, he spent the following three decades as the definitive interpreter of the Pennsylvania Colonial Revival, designing homes across Chester, Montgomery and Delaware Counties that remain among the most sought-after on the Main Line today. His public works include reconstruction of Historic High Street at the 1925 Philadelphia Sesquicentennial Exposition, the reconstruction of Pennsbury Manor in 1936 and restoration of the Betsy Ross House in Philadelphia. Signature characteristics: distinctive moulding programs – featuring paneling, detailed door, casement and crown mouldings, archways with fluted pilasters – correctly proportioned and scaled to each room; multiple woodburning fireplaces with hand carved fireplace surrounds; and the deliberate interplay of intimate and generous spaces, with natural light as a primary design consideration. This is a very special home!
    45 days
    |
    259
    |
    9
    |

    Likely to sell faster than

    Zillow last checked:

    Listing updated:

    Listed by:

    Eileen Myers 610-527-6400,

    BHHS Fox & Roach-Rosemont 6105276400,

    Co-Listing Agent: Suzanne O'connor 610-527-6400,

    BHHS Fox & Roach-Rosemont

    Source: Bright MLS,MLS#: PACT2121748MLS Logo

      Facts & features

      Interior

      Bedrooms & bathrooms
      • Bedrooms: 5
      • Bathrooms: 6
      • Full bathrooms: 5
      • 1/2 bathrooms: 1
      • Main level bathrooms: 6
      • Main level bedrooms: 5
      Rooms
      • Room types: Bedroom 2, Bedroom 3, Bedroom 4, Bedroom 5, Bedroom 1, Bathroom 1, Bathroom 2, Bathroom 3, Full Bath, Half Bath
      Bedroom 1
      • Level: Main
      Bedroom 2
      • Level: Main
      Bedroom 3
      • Level: Main
      Bedroom 4
      • Level: Main
      Bedroom 5
      • Level: Main
      Bathroom 1
      • Level: Main
      Bathroom 2
      • Level: Main
      Bathroom 3
      • Level: Main
      Other
      • Level: Main
      Other
      • Level: Main
      Half bath
      • Level: Main
      Heating
      • Baseboard, Natural Gas
      Cooling
      • Central Air, Electric
      Appliances
      • Included: Gas Water Heater
      • Laundry: Upper Level
      Features
      • Additional Stairway, Soaking Tub, Bathroom - Stall Shower, Bathroom - Walk-In Shower, Breakfast Area, Butlers Pantry, Built-in Features, Chair Railings, Crown Molding, Curved Staircase, Family Room Off Kitchen, Flat, Formal/Separate Dining Room, Floor Plan - Traditional, Eat-in Kitchen, Kitchen - Gourmet, Kitchen Island, Primary Bath(s), Wainscotting, Upgraded Countertops, Walk-In Closet(s)
      • Flooring: Hardwood, Wood
      • Basement: Full
      • Number of fireplaces: 7
      Interior area
      • Total structure area: 6,393
      • Total interior livable area: 6,393 sqft
      • Finished area above ground: 6,393
      • Finished area below ground: 0

      Property

      Parking
      • Total spaces: 13
      • Parking features: Garage Door Opener, Inside Entrance, Circular Driveway, Attached, Driveway
      • Attached garage spaces: 3
      • Uncovered spaces: 10
      Accessibility
      • Accessibility features: None
      Features
      • Levels: Three
      • Stories: 3
      • Pool features: None
      • Has view: Yes
      • View description: Garden
      Lot
      • Size: 1.2 Acres
      • Features: Front Yard, Open Lot, Rear Yard
      Details
      • Additional structures: Above Grade, Below Grade
      • Parcel number: 5503P0002
      • Zoning: R1
      • Special conditions: Standard

      Construction

      Type & style
      • Home type: SingleFamily
      • Architectural style: Traditional
      • Property subtype: Single Family Residence
      Materials
      • Stone
      • Foundation: Stone
      Condition
      • New construction: No
      • Year built: 1908

      Utilities & green energy

      • Sewer: Public Sewer
      • Water: Public

      Community & HOA

      Community
      • Subdivision: Pheasant Hill
      HOA
      • Has HOA: No
      Location
      • Region: Devon
      • Municipality: EASTTOWN TWP

      Financial & listing details

      • Price per square foot: $344/sqft
      • Tax assessed value: $839,340
      • Annual tax amount: $33,304
      • Date on market: 4/16/2026
      • Listing agreement: Exclusive Right To Sell
      • Listing terms: Cash,Conventional
      • Ownership: Fee Simple
      Get pre-qualifiedBe ready to make an offer.
      Connect with an agentGet info on this home, tour, and more.
      Calculate monthly paymentSee if you can afford this home.

        Estimated market value

        Not available

        Estimated sales range

        Not available

        $7,915/mo

        Price history

        DateEventPrice
        4/23/2026Pending sale$2,199,000$344/sqft
        Source: Bright MLS #PACT2121748 Report a problem
        4/18/2026Contingent$2,199,000$344/sqft
        Source: Bright MLS #PACT2121748 Report a problem
        4/16/2026Listed for sale$2,199,000+116.4%$344/sqft
        Source: Bright MLS #PACT2121748 Report a problem
        6/6/2005Sold$1,016,000+84.4%$159/sqft
        Source: Public Record Report a problem
        5/5/2005Sold$551,000$86/sqft
        Source: Public Record Report a problem

        Public tax history

        YearProperty taxesTax assessment
        2025$32,651 +0.1%$839,340
        2024$32,632 +8.7%$839,340
        2023$30,032 +3.2%$839,340
        2022$29,094 +2.6%$839,340
        2021$28,368 +673.6%$839,340
        2020$3,667 -86.1%$839,340
        2019$26,325 +1.8%$839,340
        2018$25,869 +9900.1%$839,340
        2017$259 $839,340
        2016-- $839,340
        2015-- $839,340
        2014-- $839,340
        2013-- $839,340
        2012-- $839,340
        2011-- $839,340
        2010-- $839,340 +139.9%
        2009-- $349,860
        2008-- $349,860 -3.1%
        2007-- $361,060
        2006-- $361,060
        2005-- $361,060
        2004-- $361,060
        2003-- $361,060
        2000-- $361,060

        Find assessor info on the county website

        Monthly payment

        Est. payment

          Payment breakdown

          Explore the cost of this home by adjusting the details. Changes won't be saved.
          All calculations are estimates and provided by Zillow, Inc. for informational purposes only. Actual amounts may vary.
          HOA fees may include property taxes on listings classified as Co-Ops. Contact the listing agent and/or owner for fee details.
          Mortgage interest rates are dependent on a number of factors, including credit score, down payment, and repayment length. Interest rate data provided by Zillow Group Marketplace, Inc. as of 1/1/1970 from various mortgage lenders with which we have lead or other similar arrangements; the Estimated Payment is an average of those rates.
          See how much you could borrow to make a competitive offer.

          Climate risks

          Neighborhood: 19333

          Getting around

          37 / 100
          Car-Dependent
          45 / 100
          Somewhat Bikeable

          Nearby schools

          GreatSchools rating
          Schools provided by the listing agent
          • District: Tredyffrin-easttown

          Source: Bright MLS. This data may not be complete. We recommend contacting the local school district to confirm school assignments for this home.

          A local agent can set up tours, give advice and negotiate with sellers.

          Browse local experts

          Similar homes

          Skip to the end of the carouselSkip to the beginning of the carousel