Welcome to this beautifully maintained home in Frenchman's Bend Subdivision! Featuring 4 bedrooms and 2.5 bathrooms, this home offers a great floor plan, beautiful landscaping, and spacious living areas designed for both comfort and entertaining. Inside, hardwood and tile flooring flow throughout, complemented by neutral colors, tall ceilings, and large windows that fill the home with an abundance of natural light. The spacious living room is warm and inviting, featuring a cozy fireplace flanked by built-in cabinetry. The kitchen offers an abundance of cabinet and counter space, granite countertops, stainless steel appliances including a brand new dishwasher, and a large island with a gas cooktop and snack bar. Just off the kitchen, the breakfast area provides a convenient space for casual dining. The spacious primary suite features a vaulted ceiling with a flat peak and a sliding glass door providing easy access to the outdoors. The primary ensuite bathroom is equally impressive, with dual vanities, generous counter and storage space, a dedicated vanity area, large jetted tub, and separate walk-in shower. The additional bedrooms are generously sized and provide plenty of room for family, guests, or a home office. The functional utility room offers additional storage. Outside, enjoy the brick-paved open patio overlooking the large wood-fenced backyard. The inside AC system is brand new and the home also features outdoor lighting and gutters. With its spacious layout and inviting indoor and outdoor spaces, this home is ready for its next owners! Schedule your appointment today before it's too late!
For sale
Price cut: $5K (10/14)
$384,900
422 E Frenchmans Bend Rd, Monroe, LA 71203
4beds
2,168sqft
Site Build, Residential
Built in 2004
0.41 Acres Lot
$381,100 Zestimate®
$178/sqft
$17/mo HOA
What's special
Beautiful landscapingGreat floor planSeparate walk-in showerBrick-paved open patioOutdoor lightingStainless steel appliancesGranite countertops
- 65 days
- 752
- 65
Likely to sell faster than
Zillow last checked:
Listing updated:
Listed by:
Shane Wooten,
Keller Williams Parishwide Partners,
Susan Taylor,
Keller Williams Parishwide Partners
Source: NELAR,MLS#: 220593
Facts & features
Interior
Bedrooms & bathrooms
- Bedrooms: 4
- Bathrooms: 3
- Full bathrooms: 2
- Partial bathrooms: 1
- Main level bathrooms: 3
- Main level bedrooms: 4
Primary bedroom
- Description: Floor: Tile
- Level: First
- Area: 234.27
Bedroom
- Description: Floor: Hardwood
- Level: First
- Area: 135.67
Bedroom 1
- Description: Floor: Hardwood
- Level: First
- Area: 120.07
Bedroom 2
- Description: Floor: Hardwood
- Level: First
- Area: 143.11
Kitchen
- Description: Floor: Hardwood
- Level: First
- Area: 375.83
Living room
- Description: Floor: Hardwood
- Level: First
- Area: 357
Heating
- Natural Gas, Central
Cooling
- Central Air, Electric
Appliances
- Included: Dishwasher, Refrigerator, Microwave, Gas Cooktop, Oven, Gas Water Heater
- Laundry: Washer/Dryer Connect
Features
- Ceiling Fan(s), Walk-In Closet(s)
- Windows: Double Pane Windows, Blinds, Negotiable
- Number of fireplaces: 1
- Fireplace features: One, Gas Log, Living Room
Interior area
- Total structure area: 3,212
- Total interior livable area: 2,168 sqft
Property
Parking
- Total spaces: 2
- Parking features: Hard Surface Drv., Garage Door Opener
- Attached garage spaces: 2
- Has uncovered spaces: Yes
Features
- Levels: One
- Stories: 1
- Patio & porch: Porch Covered, Open Patio
- Exterior features: Rain Gutters
- Has spa: Yes
- Spa features: Bath
- Fencing: Wood
- Waterfront features: None
Lot
- Size: 0.41 Acres
- Features: Landscaped, Cleared
Details
- Parcel number: 111757
Construction
Type & style
- Home type: SingleFamily
- Architectural style: Traditional
- Property subtype: Site Build, Residential
Materials
- Brick Veneer, Stucco
- Foundation: Slab
- Roof: Architecture Style
Condition
- Year built: 2004
Utilities & green energy
- Electric: Electric Company: Entergy
- Gas: Installed, Gas Company: Atmos
- Sewer: Public Sewer
- Water: Public, Electric Company: Greater Ouachita
Community & HOA
Community
- Subdivision: Frenchmans Bend
HOA
- Has HOA: Yes
- Amenities included: Other
- Services included: Other
- HOA fee: $200 annually
Location
- Region: Monroe
Financial & listing details
- Price per square foot: $178/sqft
- Tax assessed value: $294,548
- Annual tax amount: $3,112
- Date on market: 8/21/2026
- Road surface type: Paved
Estimated market value
$381,100
$362,000 - $400,000
$3,136/mo
Price history
| Date | Event | Price |
|---|---|---|
| 10/14/2026 | Price change | $384,900-1.3%$178/sqft |
Source:  NELAR #220593 Report a problem NELAR #220593 Report a problem | ||
| 8/21/2026 | Listed for sale | $389,900-6%$180/sqft |
Source: NELAR #220593 Report a problem | ||
| 2/21/2025 | Sold | -- |
Source: NELAR #212628 Report a problem | ||
| 1/15/2025 | Pending sale | $415,000$191/sqft |
Source: NELAR #212628 Report a problem | ||
| 11/26/2024 | Listed for sale | $415,000+44.6%$191/sqft |
Source: NELAR #212628 Report a problem | ||
| 5/18/2018 | Listing removed | $286,900$132/sqft |
Source: Keller Williams Realty Parishwide Partners #169948 Report a problem | ||
| 10/24/2017 | Price change | $286,900-1.1%$132/sqft |
Source: Monroe #169948 Report a problem | ||
| 6/6/2017 | Price change | $290,000-3.3%$134/sqft |
Source: Monroe #169948 Report a problem | ||
| 6/2/2017 | Listed for sale | $299,900-1.6%$138/sqft |
Source: Monroe #169948 Report a problem | ||
| 9/8/2016 | Price change | $304,900-3.2%$141/sqft |
Source: Keller Williams - Monroe #169948 Report a problem | ||
| 4/19/2016 | Listed for sale | $314,900$145/sqft |
Source: Keller Williams - Monroe #169948 Report a problem | ||
| 3/2/2016 | Listing removed | $314,900$145/sqft |
Source: Keller Williams - Monroe #169948 Report a problem | ||
| 11/25/2015 | Price change | $314,900-3.1%$145/sqft |
Source: Keller Williams - Monroe #169948 Report a problem | ||
| 10/16/2015 | Listed for sale | $325,000+18.4%$150/sqft |
Source: Keller Williams - Monroe #169948 Report a problem | ||
| 12/19/2014 | Sold | -- |
Source: Public Record Report a problem | ||
| 8/17/2010 | Sold | -- |
Source: Agent Provided Report a problem | ||
| 7/24/2010 | Listed for sale | $274,500$127/sqft |
Source: CBGroup One Realty #145172 Report a problem | ||
Public tax history
| Year | Property taxes | Tax assessment |
|---|---|---|
| 2025 | $3,112 -0.7% | $29,455 |
| 2024 | $3,134 +22.8% | $29,455 +15.4% |
| 2023 | $2,552 +0.7% | $25,517 |
| 2022 | $2,534 -0.6% | $25,517 |
| 2021 | $2,549 -0.4% | $25,517 |
| 2020 | $2,559 +1.4% | $25,517 |
| 2019 | $2,525 +5.2% | $25,517 |
| 2018 | $2,401 +17.9% | $25,517 +14% |
| 2017 | $2,036 +35.5% | $22,386 -10% |
| 2016 | $1,503 -34.9% | $24,873 |
| 2015 | $2,308 | $24,873 |
| 2014 | $2,308 -0.2% | $24,873 |
| 2013 | $2,313 -0.4% | $24,873 |
| 2012 | $2,321 -30% | $24,873 |
| 2011 | $3,315 +41.1% | $24,873 |
| 2010 | $2,350 | $24,873 |
Find assessor info on the county website
Monthly payment
Est. payment
Payment breakdown
Explore the cost of this home by adjusting the details. Changes won't be saved.Climate risks
Neighborhood: 71203
Nearby schools
Schools provided by the listing agent
- Elementary: Sterlington Elm
- Middle: Sterlington Mid
- High: Sterlington O
Source: NELAR. This data may not be complete. We recommend contacting the local school district to confirm school assignments for this home.
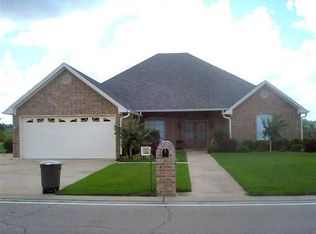
- $365,1004 bd3 ba2.7k sqft420 E Frenchmans Bend Rd, Monroe, LA 71203Off Market
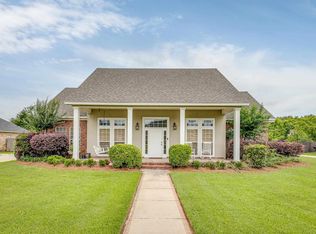
- $--4 bd3 ba2.1k sqft424 E Frenchmans Bend Rd, Monroe, LA 71203Sold
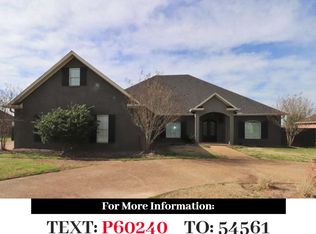
- $434,5003 bd3 ba3.2k sqft418 E Frenchmans Bend Rd #6, Monroe, LA 71203Off Market
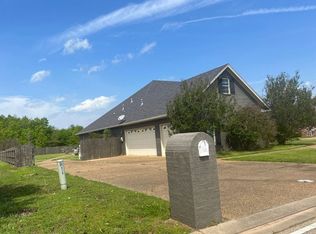
- $451,3003 bd3 ba3.3k sqft418 E Frenchmans Bend Rd, Monroe, LA 71203Off Market
Similar homes
- $444,0004 bd3 ba2.6k sqft150 E Shore Rd, Monroe, LA 71203For Sale

 MLS ID #220880, Heather Green, Heather Green Realty. NELAR
 - $419,0004 bd3 ba2.4k sqft508 Bunker Ln, Monroe, LA 71203For Sale
 MLS ID #220514, Jan Mattingly, Coldwell Banker Group One Realty. NELAR
 - $339,9003 bd2 ba1.8k sqft324 Bunker Ln, Monroe, LA 71203For Sale
 MLS ID #221174, Shane Wooten, Keller Williams Parishwide Partners. NELAR
 - $349,9003 bd2 ba2.8k sqft7219 Desiard St, Monroe, LA 71203For Sale
 MLS ID #221334, Andrew Dye, Re/Max Premier Realty. NELAR
 - $349,9003 bd2 ba1.9k sqft271 John Turner Rd, Monroe, LA 71203For SaleMLS ID #219874, Gene Ponti, BetterHomes&GardensVeranda. NELAR
- $294,5003 bd3 ba2.1k sqft103 Leon Patrick Dr, Monroe, LA 71203For SaleMLS ID #221197, Tameka Brown, Coldwell Banker Group One Realty. NELAR
- $402,5003 bd2 ba1.9k sqft1908 Bienville Dr, Monroe, LA 71201For SaleMLS ID #221322, Heather Grant, John Rea Realty. NELAR
- $344,9004 bd3 ba2.1k sqft304 Fleur De Lis Dr, Sterlington, LA 71280For SaleMLS ID #220881, Ashley Hubenthal, John Rea Realty. NELAR
- $359,0004 bd2 ba2.5k sqft708 Carter Rd, Downsville, LA 71234For SaleMLS ID #221347, Kelly Johnson, Keller Williams Parishwide Partners. NELAR
- $369,5003 bd3 ba2.4k sqft1701 N 3rd St, Monroe, LA 71201For SaleMLS ID #220647, Cara Sampognaro, John Rea Realty. NELAR
- $329,5914 bd2 ba2.2k sqft321 Pirogue Pass, Sterlington, LA 71280New ConstructionNELAR
- $465,0003 bd2 ba2.2k sqft2113 Bienville Dr, Monroe, LA 71201For SaleMLS ID #221326, Ashley Hubenthal, John Rea Realty. NELAR
- $425,0004 bd3 ba2.2k sqft2102 Bienville Dr, Monroe, LA 71201For SaleMLS ID #219917, Tausha Strawder-Gray, Strawder-Gray Realty, LLC. NELAR
- $475,0004 bd3 ba2.4k sqft2305 Valencia Blvd, Monroe, LA 71201For SaleMLS ID #220976, Felicia Hardwick, Susie Husted Realty. NELAR
- $339,9004 bd3 ba2.7k sqft2202 Jasmine St, Monroe, LA 71201For SaleMLS ID #220729, Mark Sisk, Re/Max Premier Realty. NELAR
- $205,0004 bd2 ba1.9k sqft132 Turtledove Dr, Monroe, LA 71203For SaleMLS ID #220203, Judy Moore, Keller Williams Parishwide Partners. NELAR
- $229,9004 bd2 ba1.9k sqft117 Oak Cir, West Monroe, LA 71203For SaleMLS ID #214049, Lily Mann, BetterHomes&GardensVeranda. NELAR
- $320,0003 bd2 ba1.8k sqft602 Providence Park, Sterlington, LA 71280For SaleMLS ID #220953, Mickey Freeman, Plunk's Realty. NELAR
- $370,0003 bd3 ba2k sqft2120 Philpot Rd, West Monroe, LA 71292For SaleMLS ID #219990, Debbie Pilcher, Re/Max Premier Realty. NELAR
- $195,0003 bd2 ba1.5k sqft2547 Stubbs Vinson Rd, Monroe, LA 71203For SaleMLS ID #220938, Harrison Lilly, Harrison Lilly. NELAR
