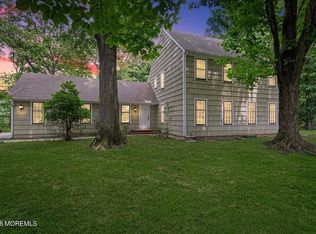
This exceptional custom brick-front colonial offers combination of elegance, privacy,comfort, and versatility. Nestled behind a gated entrance on 2.99 acres,property offers the tranquility of estate living while remaining conveniently close to parks, shopping, dining, transportation, Jersey Shore, Netflix studio, etc. You'll appreciate the meticulous attention to details: Professional landscaping, long circular driveway, mature trees, manicured grounds, and paver walkways create a picturesque setting. The fully fenced property offers both privacy and security for everyday enjoyment. An impressive Anthony Sylvan 50'x30' heated concrete swimming pool with a spa is creating a true backyard oasis.Property is in Lincroft section of Middletown with a Holmdel mailing address. Whether hosting summer gatherings or enjoying a quiet evening, this resort-style setting offers endless opportunities for relaxation. A charming pool house provides added convenience, while the expansive paved patio offers abundant space for outdoor dining, lounging, and entertaining. Beautifully designed pathways seamlessly connect the outdoor amenities, making every corner of the property inviting and functional. Inside, a dramatic two-story foyer offers an abundance of natural light, setting the tone for the sophisticated living spaces that follow. The heart of the home is the expansive gourmet kitchen. A massive center island serves as both a functional workspace and gathering place, complemented by abundant cabinetry, generous counter space, and a spacious eat-in dining area perfect for casual meals. Just beyond, the elegant formal dining room provides an inviting setting for holiday celebrations, dinner parties, and special occasions. The main level also features a private office, ideal for today's remote work environment. Adjacent living spaces flow effortlessly throughout the home, with spacious rooms which could easily be transformed into a spectacular entertainment space tailored to your lifestyle. The home offers five bedrooms. The luxurious primary suite features a large custom walk-in closet complete with built-in organizers to maximize storage and functionality. The spa-inspired primary bathroom offers a relaxing retreat with a soaking tub and separate shower. One of the bedrooms accessed by its own secluded staircase from the family room, complete with a walk-in closet and full bathroom. Basement has finished and unfinished sections. Finished walkout basement designed with both comfort and functionality in mind, includes a spacious lounge area, a separate living room, a full bathroom with a stall shower, and a beautifully appointed second kitchen featuring a center island with bar seating, built-in microwave, refrigerator, dishwasher, wine cooler, and ample cabinetry. Unfinished section has plenty of room for storage. Completing this remarkable home is a four-car garage and the extensive driveway easily accommodates additional parking for gatherings. This one-of-a-kind property presents a rare opportunity to own a truly exceptional residence offering luxury, privacy, and endless possibilities. A must-see!
Pending
$1,825,000
422 Everett Road, Holmdel, NJ 07733
5beds
4,165sqft
:
Get pre-qualified$11,576/mo
Single Family Residence
Built in 1999
2.99 Acres Lot
$1,930,100 Zestimate®
$438/sqft
$-- HOA
What's special
Charming pool houseBeautifully designed pathwaysCustom brick-front colonialGated entranceResort-style settingFour-car garageLong circular driveway
- 18 days |
- 4,286 |
- 290 |
Likely to sell faster than
Zillow last checked:
Listing updated:
Listed by:
Miranda Tsotsoria 973-876-8915,
Top Value Realty LLC
Source: MoreMLS,MLS#: 22621058
Facts & features
Interior
Bedrooms & bathrooms
- Bedrooms: 5
- Bathrooms: 5
- Full bathrooms: 4
- 1/2 bathrooms: 1
Rooms
- Room types: Bonus Room
Heating
- Natural Gas, Forced Air, 3+ Zoned Heat
Cooling
- Central Air, 3+ Zoned AC
Features
- Ceilings - 9Ft+ 1st Flr, Center Hall, Dec Molding, Eat-in Kitchen, Recessed Lighting
- Flooring: Ceramic Tile, Tile, Wood
- Basement: Finished,Full,Heated,Partially Finished,Walk-Out Access
- Attic: Walk-up
- Number of fireplaces: 2
Interior area
- Total structure area: 4,165
- Total interior livable area: 4,165 sqft
Video & virtual tour
Property
Parking
- Total spaces: 4
- Parking features: Circular Driveway, Open, Paved, Asphalt, Driveway, Oversized
- Attached garage spaces: 4
- Has uncovered spaces: Yes
Features
- Stories: 4
- Exterior features: Balcony, Storage, Swimming, Lighting
- Has private pool: Yes
- Pool features: Heated, In Ground, Pool Equipment, Pool House, Salt Water, Pool/Spa Combo
Lot
- Size: 2.99 Acres
- Features: Oversized, Back to Woods, Wooded
Details
- Parcel number: 3201048010006002
- Zoning description: Residential
Construction
Type & style
- Home type: SingleFamily
- Architectural style: Custom,Mother/Daughter,Colonial
- Property subtype: Single Family Residence
Materials
- Brick
- Roof: Timberline
Condition
- New construction: No
- Year built: 1999
Community & HOA
Community
- Senior community: Yes
- Subdivision: None
HOA
- Has HOA: No
Location
- Region: Holmdel
Financial & listing details
- Price per square foot: $438/sqft
- Tax assessed value: $1,458,100
- Annual tax amount: $23,534
- Date on market: 7/10/2026
- Inclusions: AC Units, Microwave, Refrigerator
- Exclusions: Washer & Dryer. Two car chargers. Two large chandeliers, but may be purchased or negotiated.
Estimated market value
$1,930,100
$1.83M - $2.05M
$6,522/mo
Price history
| Date | Event | Price |
|---|---|---|
| 7/15/2026 | Pending sale | $1,825,000$438/sqft |
Source:  MoreMLS #22621058 Report a problem MoreMLS #22621058 Report a problem | ||
| 7/10/2026 | Listed for sale | $1,825,000+82.7%$438/sqft |
Source: MoreMLS #22621058 Report a problem | ||
| 3/2/2021 | Sold | $999,000-0.1%$240/sqft |
Source: Public Record Report a problem | ||
| 8/18/2020 | Sold | $999,999-6.5%$240/sqft |
Source: Agent Provided Report a problem | ||
| 6/17/2020 | Price change | $1,069,000-2.5%$257/sqft |
Source: Long & Foster Real Estate, Inc. #22019742 Report a problem | ||
| 6/3/2020 | Listed for sale | $1,096,750+21.2%$263/sqft |
Source: Owner Report a problem | ||
| 6/28/2012 | Sold | $905,000$217/sqft |
Source: Public Record Report a problem | ||
Public tax history
| Year | Property taxes | Tax assessment |
|---|---|---|
| 2025 | $23,986 -18.7% | $1,458,100 -18.7% |
| 2024 | $29,516 +29.6% | $1,794,300 +36.9% |
| 2023 | $22,773 -0.9% | $1,310,300 +7.4% |
| 2022 | $22,982 -2.3% | $1,220,500 +7.9% |
| 2021 | $23,525 +2% | $1,131,000 +1.6% |
| 2020 | $23,061 +38.9% | $1,112,900 +1.9% |
| 2019 | $16,600 | $1,091,900 +7% |
| 2018 | $16,600 -23.8% | $1,020,400 +1.3% |
| 2017 | $21,799 +4.1% | $1,007,200 +1.7% |
| 2016 | $20,947 +0.4% | $990,400 +4.4% |
| 2015 | $20,860 +2.2% | $949,100 +3% |
| 2014 | $20,409 +1.5% | $921,800 |
| 2013 | $20,114 +1% | $921,800 |
| 2012 | $19,920 | $921,800 |
Find assessor info on the county website
Monthly payment
Est. payment
Payment breakdown
Explore the cost of this home by adjusting the details. Changes won't be saved.Climate risks
Neighborhood: 07733
Nearby schools
GreatSchools rating
- 8/10Lincroft Elementary SchoolGrades: K-5Distance: 2.1 mi
- 7/10Thompson Middle SchoolGrades: 6-8Distance: 1.6 mi
- 7/10Middletown - South High SchoolGrades: 9-12Distance: 1.6 mi
Schools provided by the listing agent
- Elementary: Lincroft
- Middle: Thompson
- High: Middle South
Source: MoreMLS. This data may not be complete. We recommend contacting the local school district to confirm school assignments for this home.
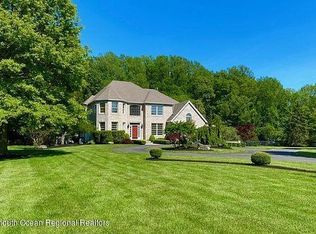
- $1,603,3005 bd5 ba-- sqft422 Everett Rd, Lincroft, NJ 07738Off Market
- $2,043,7005 bd5 ba4.2k sqft420 Everett Rd, Holmdel, NJ 07733Off Market
- $1,424,6004 bd3 ba3.3k sqft424 Everett Rd, Holmdel, NJ 07733Off Market
- $--3 bd1 ba-- sqft269 Sunnyside Rd, Lincroft, NJ 07738Off Market
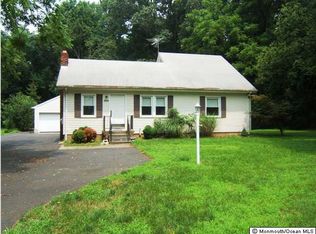
- $1,256,2003 bd3 ba2.6k sqft269 Sunnyside Rd, Lincroft, NJ 07738Off Market
- $547,0003 bd2 ba1.6k sqft430 Everett Rd, Holmdel, NJ 07733Sold
- $1,188,5002 bd1 ba2.8k sqft426 Everett Rd, Holmdel, NJ 07733Off Market
- $960,0003 bd3 ba-- sqft181 Crawfords Corner Rd, Holmdel, NJ 07733Sold
A local agent can set up tours, give advice and negotiate with sellers.
A local lender can help you make sure your offer is ready when you are.
Similar homes
- $1,589,9994 bd4 ba3.9k sqft12 Monarch Path, Morganville, NJ 07751For Sale
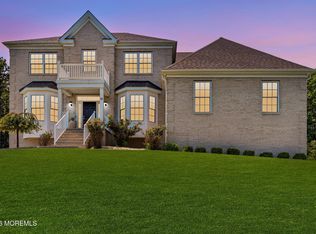 MLS ID #22622984, Aleksandr Pritsker. eXp Realty
 - $1,850,0004 bd3 ba3.4k sqft242 Williamsburg Drive, Shrewsbury Boro, NJ 07702For Sale

 MLS ID #22621817, Eric Bosniak, Coldwell Banker Realty. MoreMLS
 - $1,950,0005 bd6 ba4.4k sqft11 Hemingway Court, Morganville, NJ 07751For Sale
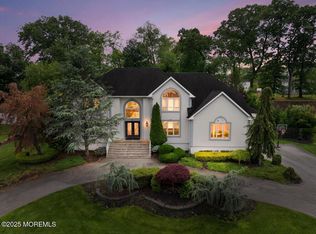 MLS ID #22621243, Svetlana Rendel, Keller Williams Realty Central Monmouth. MoreMLS
 - $1,050,0005 bd3 ba2.6k sqft7 Windsor Terrace, Holmdel, NJ 07733For Sale
 MLS ID #22622243, Christian Giamanco, EXP Realty. MoreMLS
 - $1,295,0004 bd4 ba4.1k sqft6 Twin Brooks Court, Holmdel, NJ 07733For SaleMLS ID #22603756, Doreen DeMarco, Berkshire Hathaway HomeServices Fox & Roach - Holmdel. MoreMLS
- $1,500,0005 bd4 ba2.9k sqft120 Nolan Rd, Morganville, NJ 07751For Sale
 MLS ID #2700802R, SUSAN MARCRIE. All Jersey MLS
 - $1,799,0006 bd5 ba4.7k sqft9 Landmark Lane, Marlboro, NJ 07746For SaleMLS ID #22620406, Randee Levine, Keller Williams Realty West Monmouth. MoreMLS
- $2,600,0006 bd5 ba5.4k sqft45 Centerville Road, Holmdel, NJ 07733For SaleMLS ID #22618347, Gerine A Skamarak, EXIT Realty East Coast Shirvanian. MoreMLS
- $2,150,0006 bd5 ba3.8k sqft27 Westgate Court, Colts Neck, NJ 07722For SaleMLS ID #22621062, Lori Saybolt, Heritage House Sotheby's International Realty. MoreMLS
- $1,650,0005 bd4 ba3.7k sqft31 Highland Ridge Road, Manalapan, NJ 07726For SaleMLS ID #22620595, Gregory Papalcure, Berkshire Hathaway HomeServices Fox & Roach - Manalapan. MoreMLS
- $1,195,0004 bd3 ba3.5k sqft1156 State Route 34, Colts Neck, NJ 07722For SaleMLS ID #22616183, Doreen DeMarco, Berkshire Hathaway HomeServices Fox & Roach - Holmdel. MoreMLS
- $1,850,0005 bd3 ba2.1k sqft93 Spruce Drive, Fair Haven, NJ 07704For SaleMLS ID #22621072, Sarah Pomphrey, Heritage House Sotheby's International Realty. MoreMLS
- $1,999,9996 bd6 ba4.9k sqft44 Nikki Court, Morganville, NJ 07751For SaleMLS ID #22614255, Michael Viktorenko, Coldwell Banker Realty. MoreMLS
- $1,599,0004 bd3 ba3k sqft12 Doughty Lane, Fair Haven, NJ 07704For SaleMLS ID #22622446, Mario Venancio, Berkshire Hathaway HomeServices Fox & Roach - Rumson. MoreMLS
- $1,499,9004 bd5 ba2.8k sqft1 Barrington Court, Holmdel, NJ 07733New ConstructionMLS ID #22615707, Sharon Zaccardo, Brenda McIntyre Realty. MoreMLS
- $2,199,9874 bd5 ba5.5k sqft828 Dancer Lane, Manalapan, NJ 07726For SaleMLS ID #22621697, Theano Meyers, Berkshire Hathaway HomeServices Fox & Roach - Manalapan. MoreMLS
- $969,0003 bd4 ba2.4k sqft56 Eckert Drive #4204, Lincroft, NJ 07738For SaleMLS ID #22621879, Christopher Rizzolo, Melrose Realty, LLC. MoreMLS
- $1,890,0005 bd5 ba5.1k sqft3 Greenwich Ct, South Brunswick, NJ 08902For SaleMLS ID #2613871R, DILIP LUTHRA. All Jersey MLS
- $2,599,0005 bd6 ba5.2k sqft94 N Mitchell Place, Little Silver, NJ 07739For SaleMLS ID #22620337, Suzanne Veninata, Douglas Elliman of NJ LLC. MoreMLS
- $1,470,0004 bd4 ba3.6k sqft66 Wyckoff St, Matawan, NJ 07747For Sale
 MLS ID #NJMM2004806, OLGA HANNOUT, RE/MAX Central - Manalapan. Bright MLS
