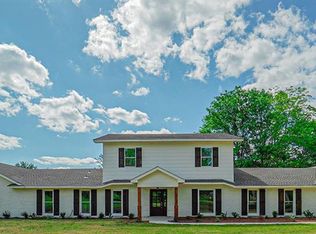
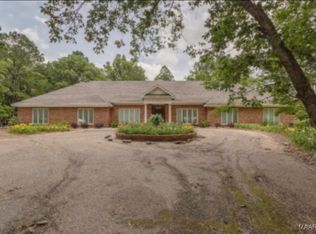
Welcome to Foxhall Cottage in the PIKE ROAD SCHOOL DISTRIC. An enchanting 6+ acre estate located within the Foxwood Community in Pike Road. This stunning, brick-built, four-bedroom, two-and-a-half-bath home offers the perfect blend of modern comforts and country charm. With an open-concept layout, this spacious cottage offers a bright, airy, true home feel with new flooring throughout. A wood-burning fireplace adds to the cottage’s cozy charm. The first floor features a living room and dining room with stunning lighting fixtures and numerous updated decorative details. An updated kitchen with soft-touch cabinet features. A recreational office space, a guest room, and a stunning primary suite, complete with a primary bath. A walk-in laundry room with a half bath and ample storage space. The second floor features one full bath and two spacious bedrooms with full walk-in closets. A semi-enclosed, updated patio allows for outdoor enjoyment while providing protection from the elements. The property is located on an extensive flat site; the 6-plus-acre estate offers an in-ground swimming pool, a cozy fire pit, and a workshop barn. Step outside and enjoy mature oak trees and a vegetable garden. Property is part of the coveted Pike Road School District. Don’t miss an opportunity to own this beautiful one-of-a-kind property with endless opportunities.
29 days
|
2,152
|
131
|
Zillow last checked:
Listing updated:
Listed by:
Sherry Weeks334-215-4470,
ERA Weeks & Browning Realty
Source: MAAR,MLS#: 586852Originating MLS: Montgomery Area Association Of Realtors
Facts & features
Interior
Bedrooms & bathrooms
Bedrooms: 4
Bathrooms: 3
Full bathrooms: 2
1/2 bathrooms: 1
Primary bedroom
Description: Master
Level: First
Dimensions: 23'5" x 11'11"
Bedroom
Description: 2nd Bedroom first floor
Level: First
Dimensions: 14' x 11'2"
Bedroom
Description: upstairs bedroom
Level: Second
Dimensions: 22'2" x 14'9"
Bedroom
Description: upstairs bedroom
Level: Second
Dimensions: 13'7" x 14"9"
Bathroom
Level: First
Bathroom
Level: Second
Dining room
Level: First
Family room
Description: living/Dining combination
Level: First
Dimensions: 26' x 19'7" open floor pl
Florida room
Description: outdoor covered patio
Level: First
Dimensions: 20' x 20'
Half bath
Level: First
Kitchen
Level: First
Dimensions: 18'6" x 16'
Laundry
Level: First
Office
Level: First
Dimensions: 12' x 12'
Heating
Central, Electric, Multiple Heating Units
Cooling
Central Air, Electric, Multi Units
Appliances
Included: Dishwasher, Electric Cooktop, Electric Oven, Electric Water Heater, Microwave, Plumbed For Ice Maker, Smooth Cooktop
Laundry: Washer Hookup, Dryer Hookup
Features
Separate Shower
Flooring: Plank, Tile, Vinyl
Number of fireplaces: 1
Fireplace features: One
Interior area
Total interior livable area: 2,957 sqft
Property
Parking
Total spaces: 2
Parking features: Attached Carport, Driveway, Parking Pad
Explore the cost of this home by adjusting the details. Changes won't be saved.
Principal & interest
$1,547
Mortgage insurance
$0
Property taxes
$170
Home insurance
$105
HOA fees
$0
Utilities
Not included
All calculations are estimates and provided by Zillow, Inc. for informational purposes only. Actual amounts may vary.
HOA fees may include property taxes on listings classified as Co-Ops. Contact the listing agent and/or owner for fee details.
Mortgage interest rates are dependent on a number of factors, including credit score, down payment, and repayment length. Interest rate data provided by Zillow Group Marketplace, Inc. as of 1/1/1970 from various mortgage lenders with which we have lead or other similar arrangements; the Estimated Payment is an average of those rates.
See how much you could borrow to make a competitive offer.