Welcome home to this beautiful 3-bedroom, 2-bathroom split floorplan offering 1,582 square feet of comfortable living space situated on a private 1-acre lot in the highly sought-after Alma School District.
Inside, you’ll find a desirable split floor plan designed for both privacy and functionality. The inviting living area features a cozy fireplace and elegant tray ceilings, creating a warm and welcoming atmosphere. The spacious kitchen offers abundant cabinetry, ample counter space, and a convenient pantry with pull-out drawers for added storage and organization. A formal dining room provides the perfect space for gatherings, while the breakfast nook offers flexibility as a casual dining area or home office with a built in work station.
The primary suite is a true retreat, featuring his-and-her walk-in closets, double vanities, a whirlpool tub, and a separate walk-in shower. Additional highlights include a convenient two-car attached garage and a thoughtful layout designed for everyday living.
Step outside and enjoy the peaceful surroundings with a fully fenced backyard, large covered patio, chicken coop, and multiple outbuildings offering plenty of space for hobbies, storage, or enjoying the outdoors.
Located with easy interstate access and approximately 40 miles from Fayetteville, this property offers the ideal combination of privacy, space, and convenience. Don’t miss your opportunity to enjoy country living while staying close to everything you need!
Pending
$275,000
422 Hidden Oaks Rd, Alma, AR 72921
3beds
1,582sqft
Single Family Residence
Built in 2007
1 Acres Lot
$269,700 Zestimate®
$174/sqft
$-- HOA
What's special
Two-car attached garageDouble vanitiesSeparate walk-in showerHis-and-her walk-in closetsWhirlpool tubLarge covered patioSpacious kitchen
- 44 days
- 536
- 29
Zillow last checked:
Listing updated:
Listed by:
Linda Chambers 479-769-5350,
Keller Williams Platinum Realty 479-434-3000
Source: Western River Valley BOR,MLS#: 1090783Originating MLS: Fort Smith Board of Realtors
Facts & features
Interior
Bedrooms & bathrooms
- Bedrooms: 3
- Bathrooms: 2
- Full bathrooms: 2
Heating
- Central, Electric
Cooling
- Central Air, Electric
Appliances
- Included: Dishwasher, Electric Water Heater, Disposal, Microwave, Oven, Range
- Laundry: Electric Dryer Hookup, Washer Hookup, Dryer Hookup
Features
- Attic, Built-in Features, Ceiling Fan(s), Eat-in Kitchen, Pantry, Split Bedrooms, Storage, Walk-In Closet(s)
- Flooring: Ceramic Tile, Laminate, Simulated Wood
- Windows: Double Pane Windows, Blinds
- Has basement: No
- Number of fireplaces: 1
- Fireplace features: Living Room
Interior area
- Total interior livable area: 1,582 sqft
Video & virtual tour
Property
Parking
- Total spaces: 2
- Parking features: Attached, Garage, Garage Door Opener, RV Access/Parking
- Has attached garage: Yes
- Covered spaces: 2
Features
- Levels: One
- Stories: 1
- Patio & porch: Covered, Patio, Porch
- Exterior features: Concrete Driveway
- Fencing: Back Yard,Chain Link
Lot
- Size: 1 Acres
- Dimensions: 1 Acre
- Features: Cleared, Level, Not In Subdivision, Near Park
Details
- Additional structures: Outbuilding
- Parcel number: 00107465002
- Special conditions: None
Construction
Type & style
- Home type: SingleFamily
- Architectural style: Traditional
- Property subtype: Single Family Residence
Materials
- Brick
- Foundation: Slab
- Roof: Architectural,Shingle
Condition
- Year built: 2007
Utilities & green energy
- Sewer: Septic Tank
- Water: Public
- Utilities for property: Electricity Available, Fiber Optic Available, Septic Available, Water Available
Community & HOA
Community
- Features: Near Fire Station, Near State Park, Near Schools, Park, Shopping
- Security: Smoke Detector(s)
Location
- Region: Alma
Financial & listing details
- Price per square foot: $174/sqft
- Tax assessed value: $214,300
- Annual tax amount: $1,397
- Date on market: 7/30/2026
- Listing terms: Conventional,FHA,USDA Loan,VA Loan
- Exclusions: Carport does not convey.
Estimated market value
$269,700
$256,000 - $283,000
$1,547/mo
Price history
| Date | Event | Price |
|---|---|---|
| 9/1/2026 | Pending sale | $275,000$174/sqft |
Source: Western River Valley BOR #1090783 Report a problem | ||
| 7/30/2026 | Listed for sale | $275,000+9.2%$174/sqft |
Source: Western River Valley BOR #1090783 Report a problem | ||
| 5/23/2025 | Sold | $251,900+0.8%$159/sqft |
Source: Western River Valley BOR #1080107 Report a problem | ||
| 4/24/2025 | Pending sale | $249,900$158/sqft |
Source: Western River Valley BOR #1080107 Report a problem | ||
| 4/12/2025 | Listed for sale | $249,900+1370%$158/sqft |
Source: Western River Valley BOR #1080107 Report a problem | ||
| 11/19/2007 | Sold | $17,000$11/sqft |
Source: Public Record Report a problem | ||
Public tax history
| Year | Property taxes | Tax assessment |
|---|---|---|
| 2025 | $1,397 | $28,107 |
| 2024 | -- | $28,107 |
| 2023 | $1,397 +40.3% | $28,107 +1.9% |
| 2022 | $996 | $27,582 |
| 2021 | $996 | $27,582 -3% |
| 2020 | $996 -2.7% | $28,430 |
| 2019 | $1,023 -2.4% | $28,430 |
| 2018 | $1,048 +6.9% | $28,430 +8.3% |
| 2017 | $980 | $26,240 |
| 2016 | $980 | $26,240 |
| 2015 | $980 | $26,240 |
| 2014 | $980 | $26,240 |
| 2013 | $980 | $26,240 -3.6% |
| 2012 | -- | $27,220 |
| 2011 | -- | $27,220 +3.7% |
| 2010 | $954 -26.8% | $26,240 |
| 2009 | $1,304 +491% | $26,240 +491% |
| 2008 | $221 +9.6% | $4,440 +9.6% |
| 2007 | $201 | $4,050 +237.5% |
| 2006 | -- | $1,200 |
| 2005 | -- | $1,200 -20% |
| 2004 | -- | $1,500 |
Find assessor info on the county website
Monthly payment
Est. payment
Payment breakdown
Explore the cost of this home by adjusting the details. Changes won't be saved.Climate risks
Neighborhood: 72921
Nearby schools
Schools provided by the listing agent
- Elementary: Alma
- Middle: Alma
- High: Alma
- District: Alma
Source: Western River Valley BOR. This data may not be complete. We recommend contacting the local school district to confirm school assignments for this home.
Similar homes
- $280,0005 bd3 ba2.1k sqft809 Canterbury Dr, Alma, AR 72921For Sale
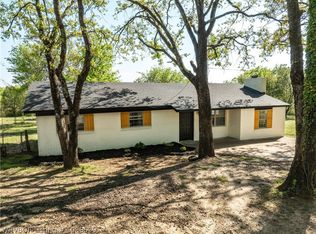 MLS ID #1088539, Derek Thomas, Kevin Clifton Real Estate, INC.. Western River Valley BOR
 - $249,5003 bd2 ba1.6k sqft1410 Briarwood Dr, Alma, AR 72921For Sale
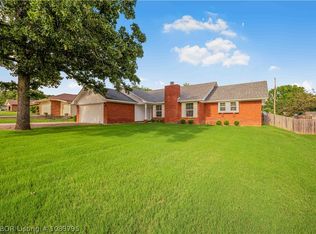 MLS ID #1089795, Brandon Inge, The Heritage Group Real Estate - Barling. Western River Valley BOR
 - $385,0003 bd3 ba2k sqft513 Stone Mountain Loop, Alma, AR 72921For Sale
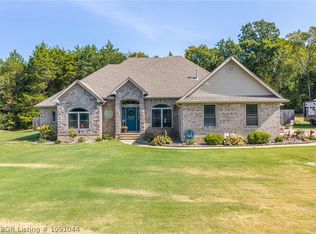 MLS ID #1091044, Mike and Mika Realty Group, Keller Williams Platinum Realty. Western River Valley BOR
 - $328,0004 bd3 ba2k sqft1949 Carter Ln, Alma, AR 72921For Sale
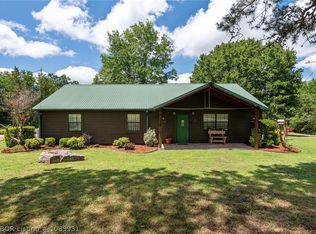 MLS ID #1089931, Bridge To Wealth Team, eXp Realty NWA Branch. Western River Valley BOR
