"AS IS" Newer Furnace, HW Tank, Breaker Box, Maintained AC. Ceiling Fans Front & Rear Porch Storage Shed Concrete Driveway
For sale
$104,000
422 Jefferson Rd, Pittsburgh, PA 15235
3beds
1,035sqft
Single Family Residence
Built in 1938
0.3 Acres Lot
$-- Zestimate®
$100/sqft
$-- HOA
What's special
Storage shedCeiling fans
- 12 days
- 1,118
- 69
Likely to sell faster than
Zillow last checked:
Listing updated:
Listed by:
William Craig 724-933-6300,
RE/MAX SELECT REALTY 724-933-6300
Source: WPMLS,MLS#: 1781036 Originating MLS: West Penn Multi-List
Facts & features
Interior
Bedrooms & bathrooms
- Bedrooms: 3
- Bathrooms: 1
- Full bathrooms: 1
Primary bedroom
- Level: Main
- Dimensions: 12x12
Bedroom 2
- Level: Main
- Dimensions: 12x9
Bedroom 3
- Level: Lower
- Dimensions: 11x12
Kitchen
- Level: Main
- Dimensions: 12x12
Living room
- Level: Main
- Dimensions: 17x12
Heating
- Forced Air, Gas
Cooling
- Attic Fan, Central Air
Features
- Flooring: Carpet, Tile
- Basement: Full,Walk-Out Access
Interior area
- Total structure area: 1,035
- Total interior livable area: 1,035 sqft
Video & virtual tour
Property
Parking
- Total spaces: 1
- Parking features: Built In, Garage Door Opener
- Has attached garage: Yes
Features
- Levels: One
- Stories: 1
Lot
- Size: 0.3 Acres
- Dimensions: 95 x 145 x 10 x 134 x 134
Details
- Parcel number: 0450C00051000000
Construction
Type & style
- Home type: SingleFamily
- Architectural style: Ranch
- Property subtype: Single Family Residence
Materials
- Roof: Asphalt
Condition
- Resale
- Year built: 1938
Utilities & green energy
- Sewer: Public Sewer
- Water: Public
Community & HOA
Location
- Region: Pittsburgh
Financial & listing details
- Price per square foot: $100/sqft
- Tax assessed value: $52,800
- Annual tax amount: $2,374
- Date on market: 10/27/2026
Estimated market value
Not available
Estimated sales range
Not available
$1,365/mo
Price history
| Date | Event | Price |
|---|---|---|
| 10/27/2026 | Listed for sale | $104,000$100/sqft |
Source:  WPMLS #1781036 Report a problem | ||
Public tax history
| Year | Property taxes | Tax assessment |
|---|---|---|
| 2025 | $1,560 +7.4% | $34,800 |
| 2024 | $1,454 +783.1% | $34,800 |
| 2023 | $165 | $34,800 |
| 2022 | $165 | $34,800 |
| 2021 | $165 +2% | $34,800 |
| 2020 | $161 -2% | $34,800 |
| 2019 | $165 -53.5% | $34,800 |
| 2018 | $354 -72.1% | $34,800 |
| 2017 | $1,270 +671.3% | $34,800 |
| 2016 | $165 -86.2% | $34,800 |
| 2015 | $1,194 +695.8% | $34,800 |
| 2014 | $150 | $34,800 -7.9% |
| 2013 | -- | $37,800 +18.1% |
| 2012 | -- | $32,000 |
| 2011 | -- | $32,000 |
| 2010 | -- | $32,000 |
| 2009 | -- | $32,000 |
| 2008 | -- | $32,000 |
| 2007 | -- | $32,000 |
| 2006 | -- | $32,000 |
| 2005 | -- | $32,000 |
| 2004 | -- | $32,000 -31.9% |
| 2003 | -- | $47,000 |
| 2002 | -- | $47,000 |
Find assessor info on the county website
Monthly payment
Est. payment
Payment breakdown
Explore the cost of this home by adjusting the details. Changes won't be saved.Climate risks
Neighborhood: 15235
Nearby schools
Schools provided by the listing agent
- District: Penn Hills
Source: WPMLS. This data may not be complete. We recommend contacting the local school district to confirm school assignments for this home.

Similar homes
- $148,9003 bd2 ba948 sqft123 Key Dr, Pittsburgh, PA 15235For Sale
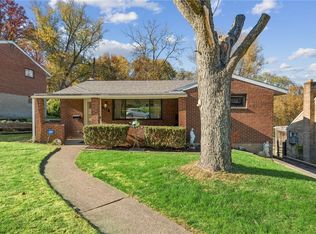 MLS ID #1782290, Christine Cahill. WPMLS
- $99,9003 bd2 ba1.2k sqft9242 Valley St, Pittsburgh, PA 15235For Sale
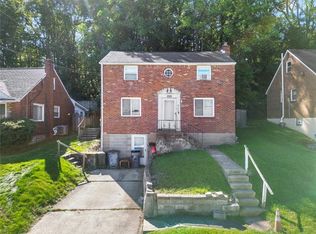 MLS ID #1778804, Ryan Scialabba. WPMLS
- $95,0003 bd2 ba952 sqft548 Burton Dr, Pittsburgh, PA 15235For Sale
 MLS ID #1776167, Sharon Abelman. WPMLS
- $108,0002 bd1 ba800 sqft9604 Glendale Rd, Pittsburgh, PA 15235For Sale
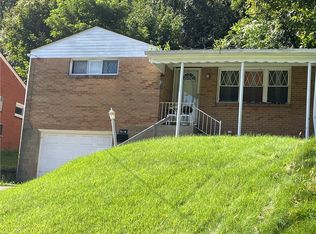 MLS ID #1776802, Benjamin Clark. WPMLS
