Charming 3-bedroom, 2-bath home located in the highly desirable Abington Heights School District is move-in ready! This inviting home offers the perfect combination of space, comfort, and modern updates. Enjoy an updated kitchen, new flooring, and generously sized living and dining areas with an open layout ideal for entertaining. Upstairs features three comfortable bedrooms, including a spacious primary bedroom with its own private half bath, plus a full hallway bathroom. A newer roof and gas-fired mechanicals provide added peace of mind, while the 2-car garage and ample attic and basement storage offer exceptional convenience. Pet owners will love the 50-foot pet run area! With its desirable location, spacious layout, and numerous updates, this home is a must-see. Schedule your private showing today!
For sale
$299,900
422 Layton Rd, Clarks Summit, PA 18411
3beds
1,599sqft
Residential, Single Family Residence
Built in 1920
7,405 Square Feet Lot
$-- Zestimate®
$188/sqft
$-- HOA
What's special
Newer roofNew flooringUpdated kitchenThree comfortable bedrooms
- 20 hours
- 829
- 109
Zillow last checked:
Listing updated:
Listed by:
Franco Forgione,
Cobblestone Real Estate LLC 570-500-5254
Source: GSBR as distributed by MLS GRID,MLS#: SC265461
Facts & features
Interior
Bedrooms & bathrooms
- Bedrooms: 3
- Bathrooms: 2
- Full bathrooms: 1
- 1/2 bathrooms: 1
Rooms
- Room types: Basement, Kitchen, Family Room, Dining Room, Bedroom 3, Bedroom 2, Bedroom 1, Bathroom 2, Bathroom 1
Bedroom 1
- Area: 149.76 Square Feet
- Dimensions: 12.8 x 11.7
Bedroom 2
- Area: 152.32 Square Feet
- Dimensions: 12.8 x 11.9
Bedroom 3
- Area: 110.92 Square Feet
- Dimensions: 11.8 x 9.4
Bathroom 1
- Area: 25 Square Feet
- Dimensions: 5 x 5
Bathroom 2
- Area: 66.64 Square Feet
- Dimensions: 9.8 x 6.8
Basement
- Area: 303.8 Square Feet
- Dimensions: 24.5 x 12.4
Dining room
- Area: 149.86 Square Feet
- Dimensions: 12.7 x 11.8
Family room
- Area: 325.85 Square Feet
- Dimensions: 24.5 x 13.3
Kitchen
- Area: 166.32 Square Feet
- Dimensions: 13.2 x 12.6
Heating
- Baseboard, Zoned, Natural Gas
Cooling
- None
Appliances
- Included: Built-In Gas Oven, Water Heater, Stainless Steel Appliance(s), Refrigerator, Microwave, Freezer, Built-In Range
- Laundry: Gas Dryer Hookup, Washer Hookup
Features
- Bookcases, Storage, Pantry, Kitchen Island, Granite Counters, Double Vanity, Chandelier, Built-in Features
- Flooring: Luxury Vinyl
- Doors: Storm Door(s)
- Basement: Concrete,Partially Finished,Walk-Out Access,Vapor Barrier,Sump Hole,Storage Space,Heated
- Attic: Storage,Walk Up
- Number of fireplaces: 1
- Fireplace features: Electric
Interior area
- Total structure area: 1,680
- Total interior livable area: 1,599 sqft
- Finished area above ground: 1,295
- Finished area below ground: 304
Video & virtual tour
Property
Parking
- Total spaces: 4
- Parking features: Asphalt, Shared Driveway, Off Street, Driveway, Detached
- Garage spaces: 2
- Has uncovered spaces: Yes
Features
- Levels: Two
- Stories: 2
- Entry location: Front door
- Patio & porch: Covered, Rear Porch, Front Porch
- Exterior features: Dog Run, Rain Gutters, Storage, Private Yard
- Pool features: None
- Spa features: None
- Frontage length: 50.00
Lot
- Size: 7,405 Square Feet
- Dimensions: 50 x 150
- Features: Many Trees, Rectangular Lot
Details
- Additional structures: Shed(s)
- Parcel number: 10118040003
- Zoning: R1
- Zoning description: Residential
Construction
Type & style
- Home type: SingleFamily
- Architectural style: Colonial,Traditional
- Property subtype: Residential, Single Family Residence
Materials
- Concrete, Vinyl Siding
- Foundation: Stone
- Roof: Shingle
Condition
- Updated/Remodeled
- New construction: No
- Year built: 1920
Utilities & green energy
- Electric: 200+ Amp Service
- Sewer: Public Sewer
- Water: Public
- Utilities for property: Cable Available, Water Connected, Sewer Connected, Natural Gas Connected, Electricity Connected
Community & HOA
HOA
- Has HOA: No
Location
- Region: Clarks Summit
Financial & listing details
- Price per square foot: $188/sqft
- Tax assessed value: $219,740
- Annual tax amount: $3,696
- Date on market: 10/29/2026
- Listing terms: Cash,Conventional,FHA
- Electric utility on property: Yes
- Road surface type: Asphalt
Estimated market value
Not available
Estimated sales range
Not available
Not available
Price history
| Date | Event | Price |
|---|---|---|
| 10/29/2026 | Listed for sale | $299,900$188/sqft |
Source:  GSBR as distributed by MLS GRID #SC265461 Report a problem | ||
Public tax history
Tax history is unavailable.
Monthly payment
Est. payment
Payment breakdown
Explore the cost of this home by adjusting the details. Changes won't be saved.Climate risks
Neighborhood: 18411
- $212,500-- bd-- ba-- sqft422 Layton Rd #L-23, Clarks Summit, PA 18411Off Market
- $256,100-- bd-- ba-- sqft424 Layton Rd #L-22, Clarks Summit, PA 18411Off Market
- $---- bd-- ba-- sqft424 Layton Rd, Clarks Summit, PA 18411Off Market
- $267,000-- bd-- ba-- sqft426 Layton Rd #L-21, Clarks Summit, PA 18411Off Market
Similar homes
- $289,9003 bd2 ba1.6k sqft911 Poplar St, Clarks Summit, PA 18411For Sale
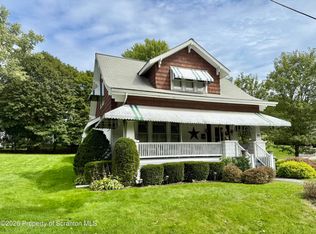
 MLS ID #SC265207, George A Semian, Coldwell Banker Town & Country Properties. GSBR as distributed by MLS GRID
- $295,0003 bd2 ba1.5k sqft821 Scott Rd, Clarks Summit, PA 18411For Sale
 MLS ID #SC264772, Kathleen Touseull, CLASSIC PROPERTIES. GSBR as distributed by MLS GRID
- $297,0004 bd2 ba1.8k sqft314 Melrose Ave, Clarks Summit, PA 18411For Sale
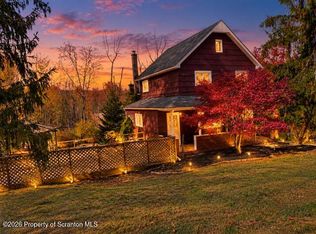 MLS ID #SC265278, Casie Lynott, LUXE Homes Real Estate LLC. GSBR as distributed by MLS GRID
- $260,0003 bd1 ba911 sqft114 Park St, Clarks Summit, PA 18411For Sale
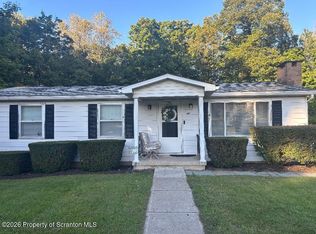 MLS ID #SC264896, Debra A. Cron, Next Door Real Estate LLC. GSBR as distributed by MLS GRID
- $235,0003 bd2 ba1.3k sqft214 Layton Rd, Clarks Summit, PA 18411For SaleMLS ID #SC262684, Marcy A Curra, CLASSIC PROPERTIES. GSBR as distributed by MLS GRID
- $235,0003 bd2 ba1.3k sqft28 Ackerly Rd, Scott Township, PA 18411For SaleMLS ID #SC265328, Danielle2Sell Realty Team, ERA One Source Realty, Peckville. GSBR as distributed by MLS GRID
- $279,0003 bd1 ba1.3k sqft349 Edella Rd, Clarks Summit, PA 18411For SaleMLS ID #SC262740, Sunita Arora, ERA One Source Realty. GSBR as distributed by MLS GRID
- $275,0002 bd1 ba928 sqft404 Clover St, Clarks Summit, PA 18411For SaleMLS ID #SC264741, Doreen A Salt, CLASSIC PROPERTIES. GSBR as distributed by MLS GRID
- $269,9003 bd2 ba1.7k sqft206 Main Ave, Clarks Summit, PA 18411For SaleMLS ID #SC264654, Charles Hibble, Hibble Harris Real Estate, Inc. GSBR as distributed by MLS GRID
- $350,0003 bd2 ba1.7k sqft900 Oakwood Dr, Clarks Summit, PA 18411For SaleMLS ID #SC264771, Jim Nasser, NASSER REAL ESTATE, INC.. GSBR as distributed by MLS GRID
- $288,9003 bd2 ba1.5k sqft212 W Grove St, Clarks Summit, PA 18411For SaleMLS ID #SC263728, James W Gilhooley, C21 Jack Ruddy Real Estate. GSBR as distributed by MLS GRID
- $210,0003 bd2 ba1.8k sqft130 Burcher St, South Abington Township, PA 18411For SaleMLS ID #SC264339, Rachel Dougherty, EXP Realty LLC. GSBR as distributed by MLS GRID
- $435,0003 bd3 ba1.9k sqft140 Clark St, Clarks Green, PA 18411For SaleMLS ID #SC265431, Leah Gianacopoulos, ERA One Source Realty. GSBR as distributed by MLS GRID
- $349,9003 bd2 ba1.6k sqft516 W Grove St, Clarks Summit, PA 18411For SaleMLS ID #SC265014, Sunita Arora, ERA One Source Realty. GSBR as distributed by MLS GRID
- $259,9003 bd2 ba1.2k sqft327 Melrose Ave, Clarks Summit, PA 18411For SaleMLS ID #SC264650, Xiaohong Whitiak, Dwell Real Estate C.S. Branch Office. GSBR as distributed by MLS GRID
- $254,0003 bd1 ba1.7k sqft919 Throop St, Dickson City, PA 18519For Sale
 MLS ID #PW263732, Timis Rosca, Keller Williams RE Hawley. PWAR as distributed by MLS GRID
- $249,0003 bd2 ba1.8k sqft621 Electric St, Scranton, PA 18509For SaleMLS ID #SC265439, Manju Verma, ERA One Source Realty. GSBR as distributed by MLS GRID
- $315,0003 bd2 ba1.6k sqft825 Scott Rd, Dickson City, PA 18519For SaleMLS ID #SC265249, Diane Stracham, ERA One Source Realty. GSBR as distributed by MLS GRID
- $370,0003 bd2 ba1.9k sqft303 1/2 Tulip Cir, Clarks Summit, PA 18411For SaleMLS ID #SC264746, Jim Nasser, NASSER REAL ESTATE, INC.. GSBR as distributed by MLS GRID
- $279,9003 bd1 ba1.6k sqft109 Ackerly Rd, Clarks Summit, PA 18411For SaleMLS ID #SC262340, Joan McKenna, Coldwell Banker Town & Country Properties. GSBR as distributed by MLS GRID
