Skip main navigation
Sold for $2,900,000
  • $2,900,000

    422 S Waterloo Rd, Devon, PA 19333

    --beds
    --baths
    4.6Acres
    Unimproved Land
    Built in ----
    4.6 Acres Lot
    $-- Zestimate®
    $--/sqft
    $4,190 Estimated rent

    Home value

    Not available

    Estimated sales range

    Not available

    $4,190/mo

    Zestimate® history
    Loading...

    Owner options

    List your home for rent

    $4,190/mo

    Rent Zestimate®

    Find your next renter with Zillow Rental Manager. Plus, with online applications, you can quickly screen prospective tenants – for free.

    Learn more

    $4,190/mo

    Rent Zestimate®

    Refinance and save

    $15,112/mo

    Est. payment

    Refinancing to a lower rate could help reduce your monthly payments and save thousands over the life of the loan.

    See today's rates

    $15,112/mo

    Est. payment

    Explore your selling options

    Work with a Zillow partner agent

    Leverage their expertise and Zillow's premium Showcase listings to get your home seen by more buyers.

    Get started

    List with your own agent

    Get your home in front of millions of buyers by listing it on Zillow.

    Learn how to do it

    Sell it yourself

    Take full control of how buyers see your home on Zillow by listing For Sale by Owner (FSBO).

    List your home

    What's special

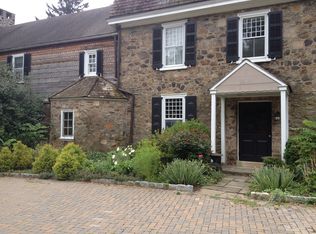
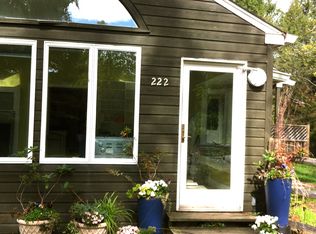
    Set in the heart of South Devon and within walking distance to the popular Devon Elementary School, Terrain, Anthropologie, and a variety of dining destinations, this 4.6-acre parcel offers both heritage and possibility. The property carries a township-approved subdivision plan for three parcels—Lot 1 at 2.07 acres, Lot 2 at 1.22 acres, and Lot 3 at 1.47 acres. Each lot is served by public sewer and city gas, with access from Exeter Road, a picturesque neighborhood setting. Finalization of the subdivision is pending . Alternatively, the land may be enjoyed in its entirety as a single 4.6-acre estate. Historic elements lend character and provenance. The main house preserves an original stone chimney and reception area, offering an architectural anchor for future construction. A detached early 1900s bank barn—meticulously rebuilt onsite—now serves as a guest residence or party barn, ideal for gatherings and celebrations. On Lot 3, a recently repointed stone tenant house opens opportunities for expanded living, entertaining, or conversion to a pool house. Located within Tredyffrin/Easttown Township, this property combines the convenience of a walkable Devon address with the enduring appeal of historic structures and the flexibility of approved subdivision.

    Zillow last checked:

    Listing updated:

    Listed by:

    Lavinia Smerconish 610-615-5400,

    Compass RE,

    Listing Team: Lavinia Smerconish, Co-Listing Agent: Jack Aezen 610-662-1066,

    Compass RE

    Bought with:

    Lavinia Smerconish, RS149832A

    Compass RE

    Source: Bright MLS,MLS#: PACT2107458MLS Logo

    Facts & features

    Property

    Lot
    • Size: 4.60 Acres
    • Features: Additional Lot(s), Front Yard, Private, Premium, Rear Yard, Subdivision Possible
    Details
    • Parcel number: 5503 0053.0100
    • Zoning: R1
    • Special conditions: Standard

    Utilities & green energy

    • Sewer: Public Sewer
    • Water: Public

    Community & neighborhood

    Location
    • Region: Devon
    • Municipality: EASTTOWN TWP

    Other

    Other facts
    • Listing agreement: Exclusive Right To Sell
    • Ownership: Fee Simple

    Price history

    DateEventPrice
    4/17/2026Sold$2,900,000-18.9%
    Source: Bright MLS #PACT2107458 Report a problem
    3/10/2026Contingent$3,575,000
    Source: Bright MLS #PACT2107458 Report a problem
    9/3/2025Listed for sale$3,575,000
    Source: Bright MLS #PACT2107458 Report a problem

    Public tax history

    Tax history is unavailable.

    Neighborhood: 19333

    Nearby schools

    GreatSchools rating
    Schools provided by the listing agent
    • District: Tredyffrin-easttown

    Source: Bright MLS. This data may not be complete. We recommend contacting the local school district to confirm school assignments for this home.