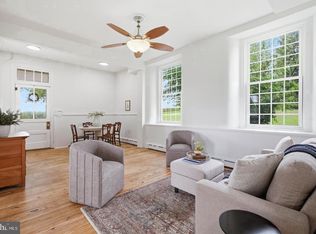
Welcome to 422 Spackman Lane, a reimagined 3 bedroom, 2.5 bath home in the heart of Exton that blends modern updates with original charm. The living room sets a warm tone with an original stone fireplace and a sliding door out to the backyard. The spacious dining room flows right into the kitchen, making it easy to host holidays or keep everyday dinners connected. The kitchen features granite countertops, a classic subway tile backsplash, and stainless steel appliances. A first-floor laundry room with a utility sink and a separate storage room add everyday convenience. Upstairs, the primary suite is a true retreat, with a private en-suite bath, a spacious walk-in closet, and a sliding glass door to your own rooftop deck. It’s the perfect spot for morning coffee or a quiet evening. The second bedroom works beautifully as a home office, and the third bedroom and an updated full hall bath with a double vanity give everyone room to spread out. Outside, the expansive backyard offers plenty of room to play, garden, or relax, plus a charming shed for extra storage. The location is hard to beat. Exton Square, Whole Foods, and the Whitford train station and park and ride are all just minutes away, making errands and commutes a breeze. Schedule your showing today!
For sale
$525,000
422 Spackman Ln, Exton, PA 19341
3beds
2,248sqft
Single Family Residence
Built in 1960
1 Acres Lot
$-- Zestimate®
$234/sqft
$-- HOA
What's special
Rooftop deckClassic subway tile backsplashSeparate storage roomOriginal stone fireplaceSpacious dining roomSpacious walk-in closetGranite countertops
- 13 days
- 3,753
- 426
Likely to sell faster than
Zillow last checked:
Listing updated:
Listed by:
Tom Toole III 610-692-6976,
RE/MAX Main Line - West Chester 6106922228,
Listing Team: Tom Toole Sales Group At Re/Max Main Line, Co-Listing Agent: Jeffery Bratteson 732-962-5253,
RE/MAX Main Line - West Chester
Source: Bright MLS,MLS#: PACT2139006
Facts & features
Interior
Bedrooms & bathrooms
- Bedrooms: 3
- Bathrooms: 3
- Full bathrooms: 2
- 1/2 bathrooms: 1
- Main level bathrooms: 1
Rooms
- Room types: Living Room, Dining Room, Primary Bedroom, Bedroom 2, Bedroom 3, Kitchen, Laundry, Primary Bathroom, Full Bath, Half Bath
Primary bedroom
- Features: Attached Bathroom, Flooring - Carpet, Walk-In Closet(s)
- Level: Upper
- Area: 228 Square Feet
- Dimensions: 12 X 19
Bedroom 2
- Features: Flooring - Carpet
- Level: Upper
- Area: 121 Square Feet
- Dimensions: 11 X 11
Bedroom 3
- Features: Flooring - Carpet
- Level: Upper
- Area: 210 Square Feet
- Dimensions: 14 X 15
Primary bathroom
- Features: Bathroom - Tub Shower, Granite Counters, Flooring - Luxury Vinyl Plank
- Level: Upper
- Area: 35 Square Feet
- Dimensions: 5 X 7
Dining room
- Features: Flooring - Luxury Vinyl Plank, Recessed Lighting
- Level: Main
- Area: 176 Square Feet
- Dimensions: 11 X 16
Other
- Features: Chair Rail, Double Sink, Flooring - Luxury Vinyl Plank, Lighting - Ceiling, Recessed Lighting, Lighting - Wall sconces, Bathroom - Walk-In Shower
- Level: Upper
- Area: 72 Square Feet
- Dimensions: 8 X 9
Half bath
- Features: Flooring - Luxury Vinyl Plank, Recessed Lighting
- Level: Main
- Area: 32 Square Feet
- Dimensions: 4 X 8
Kitchen
- Features: Granite Counters, Flooring - Luxury Vinyl Plank, Kitchen - Electric Cooking, Recessed Lighting
- Level: Main
- Area: 135 Square Feet
- Dimensions: 9 X 15
Laundry
- Features: Flooring - Luxury Vinyl Plank, Recessed Lighting
- Level: Main
- Area: 56 Square Feet
- Dimensions: 7 X 8
Living room
- Features: Fireplace - Wood Burning, Flooring - Luxury Vinyl Plank, Recessed Lighting
- Level: Main
- Area: 308 Square Feet
- Dimensions: 14 X 22
Heating
- Forced Air, Electric
Cooling
- Central Air, Electric
Appliances
- Included: Dishwasher, Disposal, Self Cleaning Oven, Oven/Range - Electric, Range Hood, Stainless Steel Appliance(s), Water Heater, Electric Water Heater
- Laundry: Main Level, Laundry Room
Features
- Bathroom - Stall Shower, Bathroom - Tub Shower, Chair Railings, Exposed Beams, Formal/Separate Dining Room, Primary Bath(s), Recessed Lighting, Upgraded Countertops, Wainscotting, Walk-In Closet(s), Beamed Ceilings
- Flooring: Carpet, Luxury Vinyl
- Doors: Sliding Glass
- Windows: Screens, Sliding, Replacement, Vinyl Clad
- Basement: Interior Entry
- Number of fireplaces: 1
- Fireplace features: Mantel(s), Screen
Interior area
- Total structure area: 2,248
- Total interior livable area: 2,248 sqft
- Finished area above ground: 2,248
- Finished area below ground: 0
Property
Parking
- Total spaces: 6
- Parking features: Private, Driveway
- Uncovered spaces: 6
Accessibility
- Accessibility features: None
Features
- Levels: Two
- Stories: 2
- Patio & porch: Deck, Porch, Roof
- Exterior features: Extensive Hardscape, Lighting, Flood Lights, Stone Retaining Walls
- Pool features: None
- Has view: Yes
- View description: Garden, Trees/Woods
Lot
- Size: 1 Acres
- Features: Front Yard, Backs to Trees, Rear Yard, SideYard(s), Sloped
Details
- Additional structures: Above Grade, Below Grade
- Parcel number: 4105 0220
- Zoning: RES
- Special conditions: Standard
Construction
Type & style
- Home type: SingleFamily
- Architectural style: Traditional
- Property subtype: Single Family Residence
Materials
- Stucco, Wood Siding
- Foundation: Block, Active Radon Mitigation
- Roof: Pitched,Shingle
Condition
- New construction: No
- Year built: 1960
Utilities & green energy
- Electric: 200+ Amp Service, Circuit Breakers
- Sewer: Public Sewer
- Water: Well
Community & HOA
Community
- Security: Carbon Monoxide Detector(s), Smoke Detector(s)
- Subdivision: None Available
HOA
- Has HOA: No
Location
- Region: Exton
- Municipality: WEST WHITELAND TWP
Financial & listing details
- Price per square foot: $234/sqft
- Tax assessed value: $163,980
- Annual tax amount: $5,136
- Date on market: 11/6/2026
- Listing agreement: Exclusive Right To Sell
- Listing terms: Cash,Conventional
- Ownership: Fee Simple
Estimated market value
Not available
Estimated sales range
Not available
Not available
Price history
| Date | Event | Price |
|---|---|---|
| 11/7/2026 | Listed for sale | $525,000$234/sqft |
Source:  Bright MLS #PACT2139006 Report a problem | ||
| 12/12/2025 | Listing removed | $525,000$234/sqft |
Source: Bright MLS #PACT2092814 Report a problem | ||
| 12/9/2025 | Listing removed | $2,900$1/sqft |
Source: Bright MLS #PACT2113922 Report a problem | ||
| 11/23/2025 | Listed for rent | $2,900$1/sqft |
Source: Bright MLS #PACT2113922 Report a problem | ||
| 9/28/2025 | Price change | $525,000-4.5%$234/sqft |
Source: Bright MLS #PACT2092814 Report a problem | ||
| 6/16/2025 | Price change | $550,000-2.7%$245/sqft |
Source: Bright MLS #PACT2092814 Report a problem | ||
| 4/25/2025 | Listed for sale | $565,000$251/sqft |
Source: Bright MLS #PACT2092814 Report a problem | ||
| 4/16/2025 | Pending sale | $565,000$251/sqft |
Source: Bright MLS #PACT2092814 Report a problem | ||
| 3/24/2025 | Listed for sale | $565,000-1.7%$251/sqft |
Source: Bright MLS #PACT2092814 Report a problem | ||
| 1/22/2025 | Listing removed | $575,000$256/sqft |
Source: Bright MLS #PACT2073182 Report a problem | ||
| 12/30/2024 | Pending sale | $575,000$256/sqft |
Source: Bright MLS #PACT2073182 Report a problem | ||
| 11/11/2024 | Price change | $575,000-3.8%$256/sqft |
Source: Bright MLS #PACT2073182 Report a problem | ||
| 10/8/2024 | Price change | $598,000-3.2%$266/sqft |
Source: Bright MLS #PACT2073182 Report a problem | ||
| 9/6/2024 | Listed for sale | $618,000+110.9%$275/sqft |
Source: Bright MLS #PACT2073182 Report a problem | ||
| 6/28/2024 | Sold | $293,000-8.4%$130/sqft |
Source: Bright MLS #PACT2053464 Report a problem | ||
| 5/30/2024 | Pending sale | $319,900$142/sqft |
Source: Bright MLS #PACT2053464 Report a problem | ||
| 5/29/2024 | Contingent | $319,900$142/sqft |
Source: Bright MLS #PACT2053464 Report a problem | ||
| 4/12/2024 | Price change | $319,900-5.9%$142/sqft |
Source: Bright MLS #PACT2053464 Report a problem | ||
| 3/12/2024 | Price change | $339,900-2.9%$151/sqft |
Source: Bright MLS #PACT2053464 Report a problem | ||
| 2/24/2024 | Listed for sale | $349,900$156/sqft |
Source: Bright MLS #PACT2053464 Report a problem | ||
| 2/5/2024 | Contingent | $349,900$156/sqft |
Source: Bright MLS #PACT2053464 Report a problem | ||
| 11/2/2023 | Listed for sale | $349,900-3.6%$156/sqft |
Source: Bright MLS #PACT2053464 Report a problem | ||
| 10/25/2023 | Contingent | $363,000+101.7%$161/sqft |
Source: Bright MLS #PACT2053464 Report a problem | ||
| 3/24/2021 | Listing removed | -- |
Source: Owner Report a problem | ||
| 11/3/2019 | Listing removed | $179,999$80/sqft |
Source: Owner Report a problem | ||
| 10/11/2019 | Pending sale | $179,999+63.6%$80/sqft |
Source: Owner Report a problem | ||
| 1/18/2019 | Sold | $110,000+69.2%$49/sqft |
Source: Public Record Report a problem | ||
| 5/27/2014 | Sold | $65,000$29/sqft |
Source: Public Record Report a problem | ||
Public tax history
| Year | Property taxes | Tax assessment |
|---|---|---|
| 2026 | $5,009 +2.2% | $163,980 |
| 2025 | $4,902 +37.7% | $163,980 +34.8% |
| 2024 | $3,561 +5.7% | $121,620 |
| 2023 | $3,369 | $121,620 |
| 2022 | $3,369 +1.4% | $121,620 |
| 2021 | $3,323 +127.4% | $121,620 |
| 2020 | $1,462 -54.4% | $121,620 |
| 2019 | $3,206 +2.3% | $121,620 |
| 2018 | $3,134 +9901.3% | $121,620 |
| 2017 | $31 -98.8% | $121,620 |
| 2016 | $2,576 | $121,620 |
| 2015 | $2,576 | $121,620 |
| 2014 | $2,576 | $121,620 |
| 2013 | -- | $121,620 |
| 2012 | -- | $121,620 |
| 2011 | -- | $121,620 |
| 2010 | -- | $121,620 |
| 2009 | -- | $121,620 |
| 2008 | -- | $121,620 |
| 2007 | -- | $121,620 |
| 2006 | -- | $121,620 |
| 2005 | -- | $121,620 |
| 2004 | -- | $121,620 |
| 2003 | -- | $121,620 |
| 2000 | -- | $121,620 |
Find assessor info on the county website
Monthly payment
Est. payment
Payment breakdown
Explore the cost of this home by adjusting the details. Changes won't be saved.Climate risks
Neighborhood: 19341
Nearby schools
Schools provided by the listing agent
- Elementary: Mary C. Howse
- Middle: En Peirce
- High: B. Reed Henderson
- District: West Chester Area
Source: Bright MLS. This data may not be complete. We recommend contacting the local school district to confirm school assignments for this home.
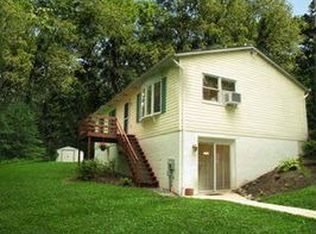
Similar homes
- $615,0003 bd4 ba2.2k sqft1451 Grove Ave, West Chester, PA 19380For Sale
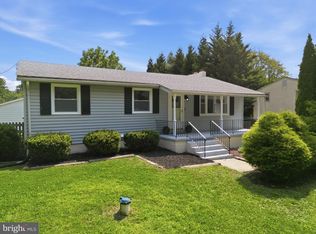
 MLS ID #PACT2133620, Kyle McKnett, Long & Foster Real Estate, Inc.. Bright MLS
- $495,5004 bd2 ba1.3k sqft1016 W Boot Rd, Downingtown, PA 19335For Sale
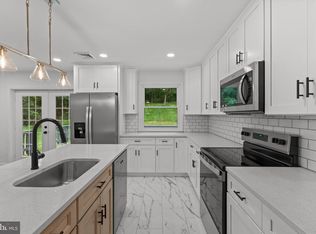 MLS ID #PACT2132782, Denise Aster, Keller Williams Real Estate -Exton. Bright MLS
- $617,5004 bd3 ba2.1k sqft4009 Katie Ln, Downingtown, PA 19335For Sale
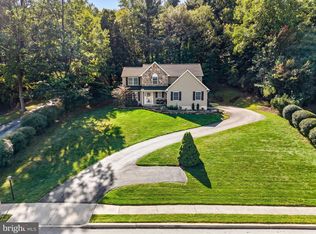 MLS ID #PACT2139694, Amanda Ashbee, Four Oaks Real Estate LLC. Bright MLS
- $499,0004 bd3 ba2.1k sqft845 White School Rd, Honey Brook, PA 19344For Sale
 MLS ID #PACT2139766, Alex Whitt, Keller Williams Elite. Bright MLS
- $549,9005 bd3 ba3.2k sqft4066 Hollow Rd, Malvern, PA 19355For SaleMLS ID #PACT2135958, Simran Dheer, RE/MAX Select Group. Bright MLS
- $460,0003 bd3 ba2.5k sqft135 Lampeter Ct, Exton, PA 19341For SaleMLS ID #PACT2138048, Vernon MacIntyre, Classic Real Estate of Chester County, LLC. Bright MLS
- $445,0004 bd3 ba2.3k sqft4 Boraten Rd, Linfield, PA 19468For SaleMLS ID #PAMC2199696, Joymarie DeFruscio, Keller Williams Realty Group. Bright MLS
- $549,0003 bd3 ba1.9k sqft1731 W Doe Run Rd, Kennett Square, PA 19348For SaleMLS ID #PACT2135924, Roger Minner, Real of Pennsylvania. Bright MLS
- $540,0003 bd2 ba2k sqft172 Oldbury Dr, Wilmington, DE 19808For SaleMLS ID #DENC2110730, Gary Simpkins, RE/MAX Associates - Newark. Bright MLS
- $549,9003 bd2 ba1.6k sqft1131 Cornwallis Way, Collegeville, PA 19426For SaleMLS ID #PAMC2199970, Joymarie DeFruscio, Keller Williams Realty Group. Bright MLS
- $529,9003 bd3 ba2.1k sqft820 Sharpless Rd, Hockessin, DE 19707For SaleMLS ID #DENC2100618, Edward Breland, BHHS Fox & Roach - Hockessin. Bright MLS
- $499,9004 bd3 ba2.1k sqft1203 Faun Rd, Wilmington, DE 19803For SaleMLS ID #DENC2113902, Michael Wilson, BHHS Fox & Roach-Greenville. Bright MLS
- $495,0005 bd2 ba2.2k sqft214 Woodgreen Ct, Claymont, DE 19703For SaleMLS ID #DENC2114424, Jeffrey Kralovec, Compass. Bright MLS
- $675,0004 bd3 ba2.2k sqft821 Serpentine Dr, West Chester, PA 19382For SaleMLS ID #PACT2133220, Brian Foraker, Foraker Realty Co.. Bright MLS
- $560,0002 bd2 ba1.2k sqft1786 W Doe Run Rd, Kennett Square, PA 19348For SaleMLS ID #PACT2135810, Margot Mohr Teetor, RE/MAX Preferred - Newtown Square. Bright MLS
- $775,0004 bd3 ba2.2k sqft735 Monument Rd, Malvern, PA 19355For SaleMLS ID #PACT2132986, Bill McCormick, Keller Williams Real Estate -Exton. Bright MLS
- $519,9005 bd2 ba1.8k sqft817 Ardmore Ave, Ardmore, PA 19003For SaleMLS ID #PADE2125764, Tom Toole III, RE/MAX Main Line - West Chester. Bright MLS
- $775,0004 bd3 ba2.9k sqft512 Conestoga Rd, Malvern, PA 19355For SaleMLS ID #PACT2137452, Francine Dague, BHHS Fox & Roach Malvern-Paoli. Bright MLS
- $514,9003 bd2 ba1.8k sqft112 E Thomson Ave, Springfield, PA 19064For SaleMLS ID #PADE2126164, Mike Mulholland, Long & Foster Real Estate, Inc.. Bright MLS
- $400,0002 bd2 ba1.4k sqft1131 New Hampshire Ln, Downingtown, PA 19335For SaleMLS ID #PACT2139650, Joe Bonner, BHHS Fox & Roach-Haverford. Bright MLS
