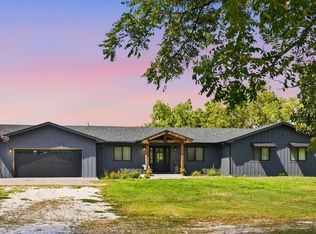
** PAID OFF SOLAR ** Experience elevated country living at this beautifully crafted ranch nestled on 3 private acres just outside Clever. This thoughtfully built 1,650 sq ft home offers the ideal mix of rustic serenity and modern comfort. As you approach, you'll be struck by the charm of the covered front porch -- an inviting space for morning coffee or quiet evenings, surrounded by acreage and open sky. The exterior blends brick and vinyl siding, giving a classic look that stands the test of time. Step inside to discover a flawlessly designed interior where hardwood, tile, and plush carpeting harmonize across the open living spaces. Tray ceilings add elegance, while large windows flood the rooms with natural light and frame peaceful views of your land. A gas fireplace anchors the living area, creating a warm and welcoming gathering spot for family and guests. The kitchen is a delight: rich, solid-wood cabinetry, a clean layout, and a design that balances function and beauty. Whether you're hosting dinner or cooking for everyday, there's space and character to spare. Adjacent is a flexible room that could be a formal dining area, a home office, or a fourth bedroom -- whichever fits your lifestyle best. Three additional bedrooms and two full bathrooms offer plenty of room for rest, work, or creativity. The master suite is comfortably sized, and each bedroom is served by well-designed closets and finishes. The bathrooms provide tile flooring and thoughtful fixtures, making daily routines feel more refined. One of the standout features of this property is the covered back patio -- a perfect spot for grilling, relaxing, or birdwatching, with a view across your serene parcel. With gently rolling terrain and a few mature trees, the land feels spacious yet manageable. The home also includes a RV carport that features 30 AMP power outlets and a 3 car garage offering plenty of storage and space for cars.
Closed
Zillow last checked:
Listing updated:
Bought with:
Maria Romero, 2021012557
Keller Williams Local
Source: SOMOMLS as distributed by MLS GRID,MLS#: 60312621
Price history
| Date | Event | Price |
|---|---|---|
| 8/12/2026 | Sold | -- |
Source:  SOMOMLS as distributed by MLS GRID #60312621 Report a problem SOMOMLS as distributed by MLS GRID #60312621 Report a problem | ||
| 7/12/2026 | Pending sale | $398,000$241/sqft |
Source: SOMOMLS as distributed by MLS GRID #60312621 Report a problem | ||
| 4/15/2026 | Price change | $398,000-0.5%$241/sqft |
Source: SOMOMLS as distributed by MLS GRID #60312621 Report a problem | ||
| 1/5/2026 | Price change | $399,900+35.8%$242/sqft |
Source: SOMOMLS as distributed by MLS GRID #60312621 Report a problem | ||
| 3/18/2021 | Pending sale | $294,500$178/sqft |
Source: SOMOMLS as distributed by MLS GRID #60185353 Report a problem | ||
| 3/16/2021 | Listed for sale | $294,500$178/sqft |
Source: SOMOMLS as distributed by MLS GRID #60185353 Report a problem | ||
Sell for more on Zillow
Get a Zillow Showcase℠ listing at no additional cost and you could sell for .
$394,300
2% more
+$7,886
With Zillow Showcase(estimated)
$402,186
