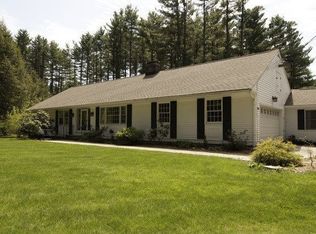
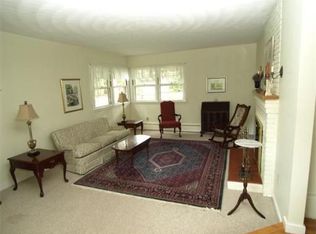
Fully renovated and beautifully appointed, this exceptional ranch offers an elevated take on single-level living set against a picturesque backdrop of sprawling lawn, mature landscaping, and private woodlands. Thoughtfully designed for both everyday comfort and effortless entertaining, the home pairs sophisticated finishes with inviting spaces for both quiet moments and unforgettable gatherings. The gleaming white kitchen is both timeless and contemporary, with crisp white cabinetry, quartz countertops, stainless appliances and connects effortlessly to the bright and open-concept living spaces, creating an atmosphere that is bright, sophisticated open concept living spaces. The spectacular primary suite is a private retreat, distinguished by its vaulted ceiling, walk-in closet w/custom shelving system, and spa inspired bath - a space designed to make every day feel a little more indulgent. Step outside to the cheerful screened porch overlooking the private backyard, an idyllic setting for morning coffee, al fresco dining, or evenings spent lingering long after sunset. The finished walk-out lower level is a destination of its own with a stylish wet bar, inviting lounge, exposed brick accents, cozy pellet stove, & full bath. Whether hosting game nights, relaxing by the fire, or settling in for a movie, this versatile space offers an entirely separate space for gathering and making memorable moments. With its beautifully curated interiors, seamless indoor-outdoor connection, and exceptional versatility, this is more than a renovated ranch. It is a home designed around the way you want to live.
Under contract
Price cut: $26K (9/29)
$799,000
422 Still River Rd, Bolton, MA 01740
3beds
2,871sqft
Single Family Residence
Built in 1948
1.84 Acres Lot
$786,400 Zestimate®
$278/sqft
$-- HOA
What's special
Cozy pellet stoveSophisticated finishesStylish wet barVaulted ceilingGleaming white kitchenExposed brick accentsFinished walk-out lower level
- 9 days
- 1,868
- 158
Likely to sell faster than
Zillow last checked:
Listing updated:
Listed by:
Amy Balewicz Homes 617-283-5642,
Keller Williams Realty Boston Northwest 978-369-5775,
Amy Balewicz 617-283-5642
Source: MLS PIN,MLS#: 73581444
Facts & features
Interior
Bedrooms & bathrooms
- Bedrooms: 3
- Bathrooms: 3
- Full bathrooms: 3
Primary bedroom
- Features: Bathroom - Full, Ceiling Fan(s), Vaulted Ceiling(s), Walk-In Closet(s), Closet/Cabinets - Custom Built, Flooring - Hardwood, Recessed Lighting
- Level: First
- Area: 268.71
- Dimensions: 15.9 x 16.9
Bedroom 2
- Features: Closet, Flooring - Hardwood, Lighting - Overhead
- Level: First
- Area: 144.9
- Dimensions: 11.5 x 12.6
Bedroom 3
- Features: Closet, Flooring - Hardwood, Lighting - Overhead
- Level: First
- Area: 153.8
- Dimensions: 12.7 x 12.11
Primary bathroom
- Features: Yes
Bathroom 1
- Features: Bathroom - Double Vanity/Sink, Bathroom - Tiled With Shower Stall, Flooring - Stone/Ceramic Tile, Lighting - Sconce
- Level: First
- Area: 268.71
- Dimensions: 15.9 x 16.9
Bathroom 2
- Features: Bathroom - With Tub & Shower, Flooring - Stone/Ceramic Tile, Countertops - Stone/Granite/Solid, Lighting - Sconce
- Level: First
- Area: 33.7
- Dimensions: 4.11 x 8.2
Bathroom 3
- Features: Bathroom - Full, Bathroom - Tiled With Shower Stall, Flooring - Stone/Ceramic Tile, Countertops - Stone/Granite/Solid, Lighting - Sconce
- Level: Basement
- Area: 68.53
- Dimensions: 7.7 x 8.9
Dining room
- Features: Flooring - Hardwood, Exterior Access, Lighting - Sconce, Lighting - Overhead
- Level: First
- Area: 148.75
- Dimensions: 11.9 x 12.5
Family room
- Features: Bathroom - Full, Wood / Coal / Pellet Stove, Flooring - Vinyl, Wet Bar, Exterior Access, Recessed Lighting
- Level: Basement
- Area: 828.75
- Dimensions: 37.5 x 22.1
Kitchen
- Features: Flooring - Hardwood, Countertops - Stone/Granite/Solid, Exterior Access, Recessed Lighting, Stainless Steel Appliances, Gas Stove
- Level: First
- Area: 223.02
- Dimensions: 17.7 x 12.6
Living room
- Features: Flooring - Hardwood, Exterior Access, Lighting - Overhead
- Level: First
- Area: 176.38
- Dimensions: 14.11 x 12.5
Office
- Features: Flooring - Hardwood, French Doors, Lighting - Overhead
- Level: First
- Area: 146.25
- Dimensions: 11.7 x 12.5
Heating
- Forced Air, Propane
Cooling
- Central Air
Appliances
- Included: Water Heater, Tankless Water Heater, Range, Dishwasher, Microwave, Refrigerator, Washer, Dryer, Wine Refrigerator, Range Hood, Water Softener
- Laundry: Electric Dryer Hookup, Washer Hookup, In Basement
Features
- Lighting - Overhead, Closet, Recessed Lighting, Home Office, Sun Room, Bonus Room, Internet Available - Broadband
- Flooring: Tile, Hardwood, Flooring - Hardwood, Flooring - Vinyl
- Doors: French Doors, Insulated Doors
- Windows: Insulated Windows, Screens
- Basement: Full,Finished,Walk-Out Access,Interior Entry,Sump Pump
- Number of fireplaces: 2
- Fireplace features: Living Room
Interior area
- Total structure area: 2,871
- Total interior livable area: 2,871 sqft
- Finished area above ground: 1,708
- Finished area below ground: 1,163
Property
Parking
- Total spaces: 6
- Parking features: Attached, Garage Door Opener, Garage Faces Side, Off Street, Paved
- Attached garage spaces: 2
- Uncovered spaces: 4
Features
- Patio & porch: Screened
- Exterior features: Porch - Screened, Rain Gutters, Screens, Stone Wall
- Has view: Yes
- View description: Scenic View(s)
Lot
- Size: 1.84 Acres
- Features: Level
Details
- Parcel number: M:008B B:0000 L:0005,1472500
- Zoning: R1
Construction
Type & style
- Home type: SingleFamily
- Architectural style: Ranch
- Property subtype: Single Family Residence
Materials
- Frame
- Foundation: Concrete Perimeter
- Roof: Shingle
Condition
- Year built: 1948
Utilities & green energy
- Electric: Circuit Breakers, 200+ Amp Service
- Sewer: Private Sewer
- Water: Private
- Utilities for property: for Gas Range, for Electric Dryer, Washer Hookup
Green energy
- Energy efficient items: Thermostat
Community & HOA
Community
- Features: Shopping, Tennis Court(s), Walk/Jog Trails, Stable(s), Golf, Medical Facility, Conservation Area, Highway Access, House of Worship, Public School
HOA
- Has HOA: No
Location
- Region: Bolton
Financial & listing details
- Price per square foot: $278/sqft
- Tax assessed value: $549,900
- Annual tax amount: $9,139
- Date on market: 9/23/2026
- Exclusions: Satelite Dish Exciuded; Bench In Garage, Wine Racks & Baker's Racks In Unfinished Ll Area Included
- Road surface type: Paved
Estimated market value
$786,400
$747,000 - $826,000
$3,161/mo
Price history
| Date | Event | Price |
|---|---|---|
| 10/2/2026 | Contingent | $799,000$278/sqft |
Source: MLS PIN #73581444 Report a problem | ||
| 9/29/2026 | Price change | $799,000-3.2%$278/sqft |
Source: MLS PIN #73581444 Report a problem | ||
| 9/23/2026 | Listed for sale | $825,000+10.1%$287/sqft |
Source: MLS PIN #73581444 Report a problem | ||
| 11/22/2024 | Sold | $749,000$261/sqft |
Source: MLS PIN #73281301 Report a problem | ||
| 10/8/2024 | Listed for sale | $749,000$261/sqft |
Source: MLS PIN #73281301 Report a problem | ||
| 10/5/2024 | Contingent | $749,000$261/sqft |
Source: MLS PIN #73281301 Report a problem | ||
| 9/27/2024 | Price change | $749,000-6.3%$261/sqft |
Source: MLS PIN #73281301 Report a problem | ||
| 9/20/2024 | Price change | $799,000-5.9%$278/sqft |
Source: MLS PIN #73281301 Report a problem | ||
| 8/23/2024 | Listed for sale | $849,000+2022.5%$296/sqft |
Source: MLS PIN #73281301 Report a problem | ||
| 1/28/1999 | Sold | $40,000$14/sqft |
Source: Public Record Report a problem | ||
Public tax history
| Year | Property taxes | Tax assessment |
|---|---|---|
| 2025 | $9,139 +38.1% | $549,900 +35.1% |
| 2024 | $6,618 -1.9% | $407,000 +5.6% |
| 2023 | $6,743 -3.1% | $385,300 +10% |
| 2022 | $6,962 +1.5% | $350,400 +6.5% |
| 2021 | $6,861 +7.2% | $328,900 +4.8% |
| 2020 | $6,398 +0.8% | $313,800 +1.2% |
| 2019 | $6,346 +3.7% | $310,000 +4.7% |
| 2018 | $6,117 -1.4% | $296,100 +1.1% |
| 2017 | $6,207 +5.1% | $292,800 +3.7% |
| 2016 | $5,903 +6.1% | $282,300 +6.4% |
| 2015 | $5,566 -3% | $265,300 -2% |
| 2014 | $5,739 +2.4% | $270,700 +1.3% |
| 2013 | $5,603 -0.1% | $267,300 -5.7% |
| 2012 | $5,606 +0.3% | $283,400 -1.5% |
| 2011 | $5,587 +2.5% | $287,700 -7.1% |
| 2010 | $5,452 +6.3% | $309,600 -4% |
| 2009 | $5,131 -0.8% | $322,500 -6.2% |
| 2008 | $5,173 +8.6% | $343,700 +1.4% |
| 2007 | $4,765 -0.2% | $338,900 -3.7% |
| 2006 | $4,774 +10.3% | $352,100 +13.7% |
| 2005 | $4,328 +5.5% | $309,800 |
| 2004 | $4,102 +2.6% | $309,800 -1.4% |
| 2003 | $3,997 +26% | $314,200 +59% |
| 2001 | $3,171 +23.1% | $197,600 +27.8% |
| 1997 | $2,576 | $154,600 |
Find assessor info on the county website
Monthly payment
Est. payment
Payment breakdown
Explore the cost of this home by adjusting the details. Changes won't be saved.Climate risks
Neighborhood: 01740
Nearby schools
Schools provided by the listing agent
- Elementary: Florence Sawyer
- High: Nashoba Regional
Source: MLS PIN. This data may not be complete. We recommend contacting the local school district to confirm school assignments for this home.
Similar homes
- $799,9004 bd3 ba2.1k sqft368 Hill Rd, Boxboro, MA 01719For Sale
 MLS ID #73554064, Kristin B. Hilberg, Keller Williams Realty Boston Northwest. MLS PIN
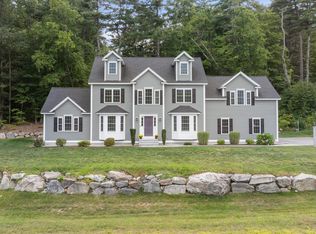
 - $1,175,0005 bd3 ba3.5k sqft14 Houghton Farm Ln, Bolton, MA 01740For Sale
 MLS ID #73568995, Kay Reed, Keller Williams Pinnacle MetroWest. MLS PIN
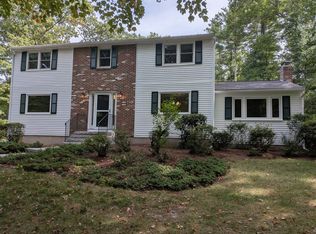
 - $849,9004 bd3 ba2.3k sqft22 Coolidge Cir, Northborough, MA 01532For Sale
 MLS ID #73575108, Matthew Heisler, Vanderbilt Properties, LLC. MLS PIN
 - $820,0003 bd3 ba2k sqft27 Clearview Dr, Framingham, MA 01701For Sale
 MLS ID #73575185, Beatrice Murphy, Lamacchia Realty, Inc.. MLS PIN
