2 story home on a finished basement with horse barn & stables on 9 acres.
Pending
$700,000
422 W Gump Rd, Fort Wayne, IN 46845
3beds
3,240sqft
Single Family Residence
Built in 1979
9.52 Acres Lot
$639,400 Zestimate®
$--/sqft
$-- HOA
What's special
- 8 hours
- 11
- 0
Zillow last checked:
Listing updated:
Listed by:
Wendy France Cell:260-445-2062,
CENTURY 21 Bradley Realty, Inc
Source: IRMLS,MLS#: 202637827
Facts & features
Interior
Bedrooms & bathrooms
- Bedrooms: 3
- Bathrooms: 3
- Full bathrooms: 3
Bedroom 1
- Level: Upper
Bedroom 2
- Level: Upper
Dining room
- Level: Main
- Area: 0
- Dimensions: 0 x 0
Family room
- Level: Main
- Area: 345
- Dimensions: 23 x 15
Kitchen
- Level: Main
- Area: 192
- Dimensions: 16 x 12
Living room
- Level: Main
- Area: 216
- Dimensions: 18 x 12
Office
- Area: 0
- Dimensions: 0 x 0
Heating
- Natural Gas, Forced Air
Cooling
- Central Air
Features
- Basement: Partial,Finished,Concrete
- Number of fireplaces: 1
- Fireplace features: Basement
Interior area
- Total structure area: 3,320
- Total interior livable area: 3,240 sqft
- Finished area above ground: 2,504
- Finished area below ground: 736
Property
Parking
- Total spaces: 3
- Parking features: Attached
- Attached garage spaces: 3
Features
- Levels: Two
- Stories: 2
- Has view: Yes
- View description: Water
- Has water view: Yes
- Water view: Water
- Waterfront features: Pond
Lot
- Size: 9.52 Acres
- Features: 6-9.999, Pasture
Details
- Additional structures: Horse Facilities, Barn
- Parcel number: 020216326001.000058
Construction
Type & style
- Home type: SingleFamily
- Architectural style: Traditional
- Property subtype: Single Family Residence
Materials
- Vinyl Siding
Condition
- New construction: No
- Year built: 1979
Utilities & green energy
- Sewer: City
- Water: City
Community & HOA
Community
- Subdivision: None
Location
- Region: Fort Wayne
Financial & listing details
- Tax assessed value: $460,800
- Annual tax amount: $3,457
- Date on market: 9/13/2026
- Listing terms: Cash,Conventional
Estimated market value
$639,400
$582,000 - $710,000
$3,178/mo
Price history
| Date | Event | Price |
|---|---|---|
| 9/13/2026 | Pending sale | $700,000+141.8% |
Source:  IRMLS #202637827 Report a problem IRMLS #202637827 Report a problem | ||
| 1/26/2017 | Sold | $289,535-9.5%$89/sqft |
Source: Agent Provided Report a problem | ||
| 9/3/2016 | Price change | $319,988-4.8%$99/sqft |
Source: North Eastern Group Realty #201632495 Report a problem | ||
| 7/13/2016 | Price change | $335,988-6.4%$104/sqft |
Source: North Eastern Group Realty #201632495 Report a problem | ||
| 9/13/2012 | Price change | $359,000+33%$111/sqft |
Source: Coldwell Banker Roth Wehrly Graber #201208320 Report a problem | ||
| 8/2/2012 | Listed for sale | $269,900-30.6%$83/sqft |
Source: Coldwell Banker Roth Wehrly Graber #201208320 Report a problem | ||
| 6/22/2012 | Listing removed | $389,000$120/sqft |
Source: Schrader Real Estate & Auction of Fort Wayne, LLC #201108823 Report a problem | ||
| 10/11/2011 | Price change | $389,000-5.1%$120/sqft |
Source: Schrader Real Estate & Auction of Fort Wayne, LLC #201108823 Report a problem | ||
| 8/5/2011 | Listed for sale | $410,000-5.7%$127/sqft |
Source: Schrader Real Estate & Auction of Fort Wayne, LLC #201108823 Report a problem | ||
| 7/3/2011 | Listing removed | $435,000$134/sqft |
Source: Bradley Realty, Inc. #201013340 Report a problem | ||
| 2/24/2011 | Price change | $435,000+8.8%$134/sqft |
Source: CENTURY 21 Bradley Realty, Inc. #201013340 Report a problem | ||
| 2/12/2011 | Price change | $399,900-8.1%$123/sqft |
Source: CENTURY 21 Bradley Realty, Inc. #201013340 Report a problem | ||
| 2/10/2011 | Price change | $435,000+8.8%$134/sqft |
Source: CENTURY 21 Bradley Realty, Inc. #201013340 Report a problem | ||
| 1/15/2011 | Price change | $399,900-8.1%$123/sqft |
Source: CENTURY 21 Bradley Realty, Inc. #201013340 Report a problem | ||
| 1/12/2011 | Price change | $435,000+8.8%$134/sqft |
Source: CENTURY 21 Bradley Realty, Inc. #201013340 Report a problem | ||
| 12/25/2010 | Price change | $399,900-8.1%$123/sqft |
Source: CENTURY 21 Bradley Realty, Inc. #201013340 Report a problem | ||
| 11/16/2010 | Price change | $435,000+8.8%$134/sqft |
Source: CENTURY 21 Bradley Realty, Inc. #201013340 Report a problem | ||
| 11/14/2010 | Price change | $399,900+25.4%$123/sqft |
Source: CENTURY 21 Bradley Realty, Inc. #201013340 Report a problem | ||
| 9/15/2010 | Price change | $319,000-61.3%$98/sqft |
Source: CENTURY 21 Bradley Realty, Inc. #201013340 Report a problem | ||
| 5/15/2010 | Price change | $825,000+83.4%$255/sqft |
Source: CENTURY 21 Bradley Realty, Inc. #201013340 Report a problem | ||
| 11/14/2009 | Listed for sale | $449,850$139/sqft |
Source: CENTURY 21 Bradley Realty, Inc. #200914271 Report a problem | ||
Public tax history
| Year | Property taxes | Tax assessment |
|---|---|---|
| 2025 | $3,824 +2.4% | $460,800 +0% |
| 2024 | $3,734 +25.8% | $460,700 +2.1% |
| 2023 | $2,969 +9.8% | $451,300 +22% |
| 2022 | $2,703 +6.1% | $370,000 +12.8% |
| 2021 | $2,548 -0.5% | $328,100 +8.6% |
| 2020 | $2,560 +2.2% | $302,200 +3.4% |
| 2019 | $2,506 +9.4% | $292,200 +2.9% |
| 2018 | $2,291 -41% | $283,900 +10.6% |
| 2017 | $3,882 -11.9% | $256,700 +32.6% |
| 2016 | $4,407 | $193,600 |
Find assessor info on the county website
Monthly payment
Est. payment
Payment breakdown
Explore the cost of this home by adjusting the details. Changes won't be saved.Climate risks
Neighborhood: 46845
Nearby schools
Schools provided by the listing agent
- Elementary: Huntertown
- Middle: Carroll
- High: Carroll
- District: Northwest Allen County
Source: IRMLS. This data may not be complete. We recommend contacting the local school district to confirm school assignments for this home.
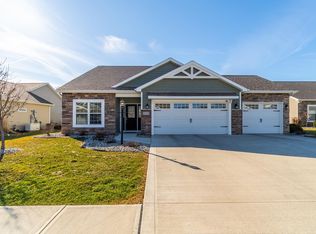
Similar homes
- $575,0004 bd4 ba3.3k sqft12334 Virginia Hills Ct, Fort Wayne, IN 46845For Sale
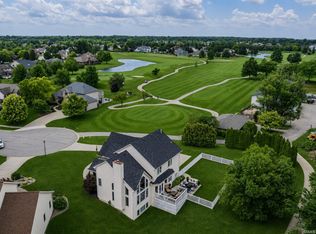 MLS ID #202637272, Baylee McMaken, ADT Realty. IRMLS
 - $399,0004 bd3 ba3k sqft11329 Shalimar Dr, Fort Wayne, IN 46845For Sale
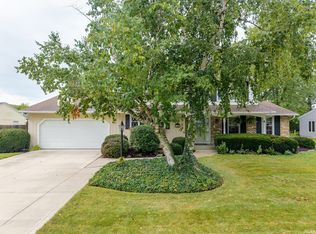 MLS ID #202636941, Tanya Cole, North Eastern Group Realty. IRMLS
 - $949,9005 bd5 ba4.4k sqft229 Eagle Cliff Cv, Huntertown, IN 46748For Sale
 MLS ID #202637781, A.J. Sheehe, CENTURY 21 Bradley Realty, Inc. IRMLS
 - $524,0004 bd4 ba4.3k sqft13207 Hammerhill Way, Fort Wayne, IN 46845For Sale
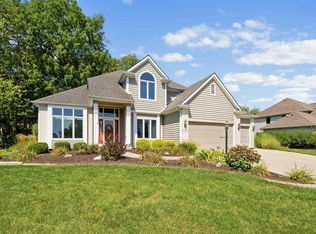 MLS ID #202636427, Jeffery Holtsclaw, CENTURY 21 Bradley Realty, Inc. IRMLS
