Nearly 5 acres, less than 10 miles from Downtown Rochester, and over $118,000 in documented improvements! This charming 4 bedroom, 2 bath hobby farm offers a rare combination of country living, modern updates, and incredible possibilities just minutes from town. The expansive barn offers incredible versatility, complemented by multiple outbuildings, fenced pastures, animal shelters, automatic waterer, tranquil pond, and plenty of room for horses and hobbies. Inside, enjoy a bright, welcoming home with an updated kitchen featuring newer cabinets, countertops, backsplash, flooring, and appliances, along with updated bathrooms and flooring throughout. Significant improvements include a newer roof, A/C, water heater, windows, radon mitigation and crawlspace encapsulation, plus extensive improvements to the barn, fencing, water lines, and grounds. Steps from the Rochester bike trail system, this unique property delivers nearly 5 acres of space and serenity without sacrificing convenient access to Rochester. The work has been done. Bring your horses, hobbies, and dreams and make it yours!
Active
$500,000
4220 Eastwood Rd SE, Rochester, MN 55904
4beds
2,508sqft
Single Family
Built in 1940
4.98 Acres Lot
$488,400 Zestimate®
$199/sqft
$-- HOA
What's special
- 8 days
- 1,579
- 101
Likely to sell faster than
Zillow last checked:
Listing updated:
Listed by:
Tiffany Carey 507-269-8678,
Re/Max Results,
Jason Carey 507-250-5361
Source: NorthstarMLS as distributed by MLS GRID,MLS#: 7143521
Facts & features
Interior
Bedrooms & bathrooms
- Bedrooms: 4
- Bathrooms: 2
- Full bathrooms: 1
- 3/4 bathrooms: 1
Bedroom
- Level: Main
- Area: 157.99 Square Feet
- Dimensions: 15'2"x10'5"
Bedroom 2
- Level: Main
- Area: 164.83 Square Feet
- Dimensions: 15'4"x10'9"
Bedroom 3
- Level: Main
- Area: 91.81 Square Feet
- Dimensions: 9'5"x9'9"
Bathroom
- Level: Main
- Area: 91.47 Square Feet
- Dimensions: 12'4"x7'5"
Bathroom
- Level: Main
- Area: 33.03 Square Feet
- Dimensions: 5'7"x5'11"
Bonus room
- Level: Upper
- Area: 315.97 Square Feet
- Dimensions: 15'2"x20'10"
Bonus room
- Level: Upper
- Area: 259.58 Square Feet
- Dimensions: 17'6"x14'10"
Kitchen
- Level: Main
- Area: 182.56 Square Feet
- Dimensions: 17'3"x10'7"
Living room
- Level: Main
- Area: 812.22 Square Feet
- Dimensions: 35'10"x22'8"
Walk in closet
- Level: Main
- Area: 102.08 Square Feet
- Dimensions: 12'3"x8'4"
Heating
- Forced Air, Fireplace(s)
Cooling
- Central Air
Appliances
- Included: Dishwasher, Microwave, Range, Refrigerator, Stainless Steel Appliance(s)
- Laundry: Main Level
Features
- Basement: Unfinished
- Number of fireplaces: 1
- Fireplace features: Living Room, Wood Burning
Interior area
- Total structure area: 2,838
- Total interior livable area: 2,508 sqft
- Finished area above ground: 2,508
- Finished area below ground: 0
Property
Parking
- Parking features: Gravel
Accessibility
- Accessibility features: None
Features
- Levels: One and One Half
- Stories: 1.5
- Fencing: Partial
Lot
- Size: 4.98 Acres
- Dimensions: 258' x 770' x 304' x 772'
- Features: Tree Coverage - Heavy
Details
- Additional structures: Barn(s)
- Foundation area: 1686
- Parcel number: 630921077719
- Zoning description: Residential-Single Family
Construction
Type & style
- Home type: SingleFamily
- Property subtype: Single Family
Materials
- Roof: Asphalt
Condition
- New construction: No
- Year built: 1940
Utilities & green energy
- Gas: Propane
- Sewer: Private Sewer, Septic System Compliant - Yes
- Water: Well
Community & HOA
HOA
- Has HOA: No
- Services included: None
Location
- Region: Rochester
Financial & listing details
- Price per square foot: $199/sqft
- Tax assessed value: $439,600
- Annual tax amount: $2,160
- Date on market: 9/18/2026
Estimated market value
$488,400
$464,000 - $513,000
$2,509/mo
Price history
| Date | Event | Price |
|---|---|---|
| 9/22/2026 | Listed for sale | $500,000-19.3%$199/sqft |
Source:  NorthstarMLS as distributed by MLS GRID #7143521 Report a problem NorthstarMLS as distributed by MLS GRID #7143521 Report a problem | ||
| 6/27/2024 | Listing removed | $619,900$247/sqft |
Source:  Engel & Volkers #6506296 Report a problem Engel & Volkers #6506296 Report a problem | ||
| 5/17/2024 | Price change | $619,900-4.6%$247/sqft |
Source: NorthstarMLS as distributed by MLS GRID #6506296 Report a problem | ||
| 4/16/2024 | Listed for sale | $649,900+121.1%$259/sqft |
Source: NorthstarMLS as distributed by MLS GRID #6506296 Report a problem | ||
| 11/17/2011 | Sold | $294,000+19%$117/sqft |
Source:  Lake Superior Area Realtors as distributed by MLS GRID #1491640 Report a problem Lake Superior Area Realtors as distributed by MLS GRID #1491640 Report a problem | ||
| 7/5/2007 | Sold | $247,000$98/sqft |
Source: Public Record Report a problem | ||
Public tax history
| Year | Property taxes | Tax assessment |
|---|---|---|
| 2025 | $3,988 +10.5% | $432,600 +9.6% |
| 2024 | $3,608 | $394,800 -2.5% |
| 2023 | -- | $405,100 -2.8% |
| 2022 | $3,554 +8.3% | $416,800 +19.4% |
| 2021 | $3,282 -1.3% | $349,200 +8% |
| 2020 | $3,326 +5.1% | $323,300 +7.4% |
| 2019 | $3,164 | $301,100 +0.8% |
| 2017 | $3,164 +7.4% | $298,800 +10.5% |
| 2016 | $2,946 | $270,400 +6.9% |
| 2015 | $2,946 +3.7% | $253,000 +2.8% |
| 2014 | $2,840 +9% | $246,000 -2.2% |
| 2012 | $2,606 | $251,500 +21.4% |
| 2011 | -- | $207,100 -7.4% |
| 2010 | $2,074 +14% | $223,700 +12.4% |
| 2008 | $1,820 | $199,100 |
Find assessor info on the county website
Monthly payment
Est. payment
Payment breakdown
Explore the cost of this home by adjusting the details. Changes won't be saved.Climate risks
Neighborhood: 55904
Nearby schools
Schools provided by the listing agent
- Elementary: Pinewood
- Middle: Willow Creek
- High: Mayo
Source: NorthstarMLS as distributed by MLS GRID. This data may not be complete. We recommend contacting the local school district to confirm school assignments for this home.
- $26,712,900-- bd-- ba181k sqft1111 Killdeer Ln SE, Rochester, MN 55904Off Market
- $319,6003 bd2 ba1k sqft4265 Trumpeter Dr SE, Rochester, MN 55904Off Market
- $323,7004 bd2 ba1.8k sqft4271 Trumpeter Dr SE, Rochester, MN 55904Off Market
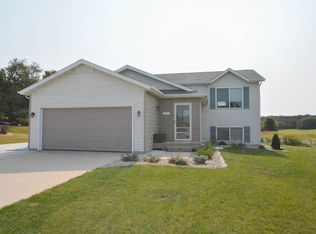
- $291,9003 bd2 ba944 sqft4259 Trumpeter Dr SE, Rochester, MN 55904Off Market
Similar homes
- $495,0004 bd2 ba1.5k sqft5225 Logan St SE, Rochester, MN 55904For Sale

 MLS ID #7150657, Nate Carlson, Infinity Real Estate. NorthstarMLS as distributed by MLS GRID
 - $439,0003 bd2 ba2k sqft2287 Timberidge Ln SE, Rochester, MN 55904For Sale
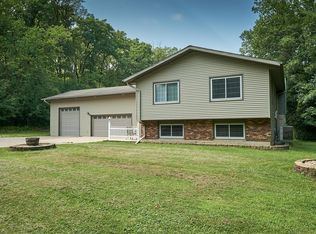 MLS ID #7126078, Sylvia Rogers, Edina Realty, Inc.. NorthstarMLS as distributed by MLS GRID
 - $564,9004 bd3 ba2.1k sqft1709 60th Ave SE, Rochester, MN 55904For Sale
 MLS ID #7116826, Donna Johanns, Edina Realty, Inc.. NorthstarMLS as distributed by MLS GRID
 - $445,0004 bd3 ba2.4k sqft2540 28th St SE, Zumbro Falls, MN 55904For Sale
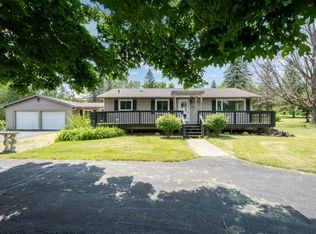 MLS ID #7113561, Donna Johanns, Edina Realty, Inc.. NorthstarMLS as distributed by MLS GRID
 - $419,9004 bd2 ba2.2k sqft1007 Golfers Ct SE, Rochester, MN 55904For SaleMLS ID #7129192, Christopher Hus, Re/Max Results. NorthstarMLS as distributed by MLS GRID
- $549,0005 bd4 ba3.2k sqft1008 Golfers Ct SE, Rochester, MN 55904For SaleMLS ID #7140718, Gabe Perez, Coldwell Banker Realty - Lakes. NorthstarMLS as distributed by MLS GRID
- $529,0004 bd3 ba2.5k sqft2823 Dunlap Ln SE, Rochester, MN 55904For SaleMLS ID #7126456, Jill Warner, Gold Door Realty LLC. NorthstarMLS as distributed by MLS GRID
- $539,9004 bd3 ba3.5k sqft2449 Sand Trap Ln SE, Rochester, MN 55904For SaleMLS ID #7123513, Shawn Buryska, Coldwell Banker Realty. NorthstarMLS as distributed by MLS GRID
- $429,9004 bd3 ba2.2k sqft3913 Sunnydale Ln SE, Rochester, MN 55904For SaleMLS ID #7061814, Matt Miller, Re/Max Results. NorthstarMLS as distributed by MLS GRID
- $419,9004 bd3 ba2.2k sqft217 Brookestone Dr SE, Rochester, MN 55904For SaleMLS ID #7130694, Kara Gyarmaty, Edina Realty, Inc.. NorthstarMLS as distributed by MLS GRID
- $599,9004 bd3 ba2.7k sqft2745 Tee Time Rd SE, Rochester, MN 55904For SaleMLS ID #7115186, Kris and Arlyn Nelson, Edina Realty, Inc.. NorthstarMLS as distributed by MLS GRID
- $724,9004 bd3 ba2.9k sqft2000 Schmidt Ct SE, Rochester, MN 55904For SaleMLS ID #7083320, Rick Witt, Homes Plus Realty. NorthstarMLS as distributed by MLS GRID
- $499,9004 bd4 ba2.5k sqft95 22nd St SW, Rochester, MN 55902For SaleMLS ID #7069892, Chris Drury, Edina Realty, Inc.. NorthstarMLS as distributed by MLS GRID
- $345,0004 bd2 ba1.7k sqft259 Brookestone Dr SE, Rochester, MN 55904For SaleMLS ID #7143097, Tammy Schwert, Re/Max Results. NorthstarMLS as distributed by MLS GRID
- $532,0003 bd3 ba3.1k sqft803 Sierra Ln NE, Rochester, MN 55906For SaleMLS ID #7144121, Sheri Wessel, Keller Williams Premier Realty. NorthstarMLS as distributed by MLS GRID
- $524,9004 bd3 ba3k sqft2043 Hightop Pl NE, Rochester, MN 55906For SaleMLS ID #7092083, Zach Pagel, Re/Max Results. NorthstarMLS as distributed by MLS GRID
