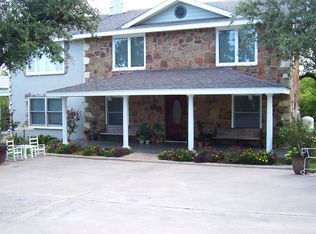
Experience elevated lakefront living in this beautifully reimagined Lake Worth retreat, perfectly positioned just minutes from Downtown Fort Worth, TCU, the Historic Stockyards, plus premier dining and shopping. This rare waterfront opportunity features a private 2-slip dock with low-maintenance Trex decking and a convenient lake pump to keep the grounds lush and green. Step outside to your own resort-style paradise complete with a sparkling saltwater pool with both heater and chiller, a putting green, striking rock retaining walls, and multiple outdoor living spaces designed for unforgettable entertaining or peaceful sunset evenings. Inside, the home showcases thoughtful updates and luxurious finishes throughout, including quartz countertops, updated bath surfaces, electric blinds, blackout shades in the primary suite, new carpet, new baseboards, and new insulation for added comfort and efficiency. A partial house generator provides additional peace of mind. The flexible floor plan offers 4 bedrooms, with the 4th bedroom ideally suited as a private office or additional living space. Smart built-ins include custom bunk beds and a convenient Murphy bed for guests. Enjoy the functionality of split bedrooms, three full baths, a dedicated mudroom, and a bright sunroom with workspace.The serene primary suite is a true escape featuring a private balcony overlooking the water, a spa-inspired ensuite with dual sinks, and a spacious walk-in closet.Blending timeless style, modern comfort, and an unbeatable waterfront lifestyle, this exceptional property is ideal for both lively gatherings and quiet lakeside moments. Schedule your private showing today and discover the best of Lake Worth living.
Sold
Price Unknown
4220 Rench Rd, Fort Worth, TX 76135
4beds
3,144sqft
Single Family Residence
Built in 1957
0.46 Acres Lot
$990,000 Zestimate®
$--/sqft
$2,668 Estimated rent
Home value
$990,000
$941,000 - $1.04M
$2,668/mo
Zestimate® history
Owner options
List your home for rent
$2,668/mo
Rent Zestimate®
Find your next renter with Zillow Rental Manager. Plus, with online applications, you can quickly screen prospective tenants – for free.
$2,668/mo
Rent Zestimate®
Refinance and save
Refinancing to a lower rate could help reduce your monthly payments and save thousands over the life of the loan.
Explore your selling options
Work with a Zillow partner agent
Leverage their expertise and Zillow's premium Showcase listings to get your home seen by more buyers.
Get startedList with your own agent
Get your home in front of millions of buyers by listing it on Zillow.
Learn how to do itSell it yourself
Take full control of how buyers see your home on Zillow by listing For Sale by Owner (FSBO).
List your homeWhat's special
New baseboardsUpdated bath surfacesElectric blindsBright sunroom with workspaceQuartz countertopsNew carpetFunctionality of split bedrooms
Zillow last checked:
Listing updated:
Listed by:
Ginger Trimble Knox 0527276 817-386-9011,
Ginger & Associates, LLC 817-386-9011
Bought with:
Janice Blackburn, 0615282
Briggs Freeman Sotheby's Int'l
Source: NTREIS,MLS#: 21213365
Facts & features
Interior
Bedrooms & bathrooms
- Bedrooms: 4
- Bathrooms: 3
- Full bathrooms: 3
Primary bedroom
- Features: Ceiling Fan(s), Dual Sinks, Double Vanity, En Suite Bathroom, Garden Tub/Roman Tub, Linen Closet, Sitting Area in Primary, Separate Shower, Walk-In Closet(s)
- Level: Second
- Dimensions: 17 x 16
Bedroom
- Features: Split Bedrooms, Walk-In Closet(s)
- Level: First
- Dimensions: 14 x 13
Bedroom
- Features: Ceiling Fan(s), En Suite Bathroom, Split Bedrooms
- Level: First
- Dimensions: 12 x 19
Primary bathroom
- Features: Built-in Features, En Suite Bathroom, Granite Counters, Stone Counters
- Level: Second
- Dimensions: 14 x 13
Dining room
- Level: First
- Dimensions: 17 x 11
Other
- Level: First
- Dimensions: 12 x 5
Other
- Features: Built-in Features, Granite Counters, Stone Counters
- Level: First
- Dimensions: 10 x 5
Kitchen
- Features: Breakfast Bar, Built-in Features, Eat-in Kitchen, Kitchen Island, Pantry, Stone Counters
- Level: First
- Dimensions: 19 x 15
Living room
- Features: Built-in Features, Ceiling Fan(s), Fireplace
- Level: First
- Dimensions: 21 x 18
Mud room
- Features: Built-in Features, Other
- Level: First
- Dimensions: 9 x 10
Office
- Features: Ceiling Fan(s)
- Level: First
- Dimensions: 15 x 14
Storage room
- Level: First
- Dimensions: 6 x 12
Sunroom
- Level: First
- Dimensions: 7 x 14
Utility room
- Features: Built-in Features, Other, Utility Room
- Level: First
- Dimensions: 7 x 7
Heating
- Central, Electric, ENERGY STAR Qualified Equipment, Fireplace(s)
Cooling
- Central Air, Ceiling Fan(s), Electric, ENERGY STAR Qualified Equipment
Appliances
- Included: Convection Oven, Dishwasher, Electric Cooktop, Electric Oven, Disposal, Microwave, Refrigerator
Features
- Built-in Features, Decorative/Designer Lighting Fixtures, Eat-in Kitchen, High Speed Internet, Kitchen Island, Open Floorplan, Smart Home, Cable TV, Walk-In Closet(s), Wired for Sound
- Flooring: Carpet, Ceramic Tile, Wood
- Has basement: No
- Number of fireplaces: 1
- Fireplace features: Gas Starter, Stone, Wood Burning
Interior area
- Total interior livable area: 3,144 sqft
Property
Parking
- Total spaces: 2
- Parking features: Asphalt, Electric Gate, Garage, Garage Door Opener, Gated, Garage Faces Side, Boat, RV Access/Parking
- Garage spaces: 2
Features
- Levels: Two
- Stories: 2
- Patio & porch: Balcony, Covered, Deck
- Exterior features: Balcony, Boat Slip, Deck, Dock, Fire Pit, Lighting, Other, Private Yard, Rain Gutters, Storage
- Pool features: Gunite, Heated, In Ground, Outdoor Pool, Pool Cover, Pool, Pool Sweep, Salt Water, Water Feature
- Fencing: Full,Metal,Other
- On waterfront: Yes
- Waterfront features: Boat Dock/Slip, Lake Front
Lot
- Size: 0.46 Acres
Details
- Additional structures: Garage(s), Outbuilding, Storage
- Parcel number: 40532607
- Other equipment: Generator, Irrigation Equipment, DC Well Pump
Construction
Type & style
- Home type: SingleFamily
- Architectural style: Contemporary/Modern,Detached
- Property subtype: Single Family Residence
Materials
- Stucco
- Foundation: Pillar/Post/Pier, Slab
- Roof: Metal
Condition
- Resale
- Year built: 1957
Utilities & green energy
- Sewer: Public Sewer
- Water: Public
- Utilities for property: Sewer Available, Water Available, Cable Available
Community & HOA
Community
- Features: Putting Green
- Security: Prewired, Security System, Security Gate, Smoke Detector(s), Security Guard, Security Lights, Wireless
- Subdivision: Lake Worth Leases Add
HOA
- Has HOA: No
Location
- Region: Fort Worth
Financial & listing details
- Tax assessed value: $802,616
- Annual tax amount: $16,365
- Date on market: 3/20/2026
- Cumulative days on market: 118 days
- Listing terms: Cash,Conventional,VA Loan
- Exclusions: Dock box
- Road surface type: Asphalt
Price history
| Date | Event | Price |
|---|---|---|
| 10/16/2026 | Sold | -- |
Source: NTREIS #21213365 Report a problem | ||
| 8/11/2026 | Pending sale | $1,295,000$412/sqft |
Source: NTREIS #21213365 Report a problem | ||
| 7/17/2026 | Contingent | $1,295,000$412/sqft |
Source: NTREIS #21213365 Report a problem | ||
| 7/8/2026 | Price change | $1,295,000-2.3%$412/sqft |
Source: NTREIS #21213365 Report a problem | ||
| 5/14/2026 | Price change | $1,325,000-5%$421/sqft |
Source: NTREIS #21213365 Report a problem | ||
| 3/20/2026 | Listed for sale | $1,395,000$444/sqft |
Source: NTREIS #21213365 Report a problem | ||
| 12/23/2025 | Listing removed | $1,395,000$444/sqft |
Source: NTREIS #21043778 Report a problem | ||
| 10/17/2025 | Price change | $1,395,000-2.1%$444/sqft |
Source: NTREIS #21043778 Report a problem | ||
| 8/29/2025 | Listed for sale | $1,425,000+90%$453/sqft |
Source: NTREIS #21043778 Report a problem | ||
| 11/15/2019 | Listing removed | $750,000$239/sqft |
Source: Indwell #14142892 Report a problem | ||
| 10/15/2019 | Pending sale | $750,000$239/sqft |
Source: Indwell #14142892 Report a problem | ||
| 9/27/2019 | Listed for sale | $750,000$239/sqft |
Source: Indwell #14142892 Report a problem | ||
| 8/17/2019 | Pending sale | $750,000$239/sqft |
Source: Indwell #14142892 Report a problem | ||
| 7/28/2019 | Price change | $750,000-2.6%$239/sqft |
Source: Indwell #14142892 Report a problem | ||
| 7/18/2019 | Listed for sale | $770,000+16.7%$245/sqft |
Source: Indwell #14142892 Report a problem | ||
| 4/13/2011 | Listing removed | $660,000$210/sqft |
Source: Kenneth Jones Real Estate #11378675 Report a problem | ||
| 4/1/2011 | Price change | $660,000-5%$210/sqft |
Source: Kenneth Jones Real Estate #11378675 Report a problem | ||
| 2/11/2011 | Listed for sale | $695,000-4.1%$221/sqft |
Source: Kenneth Jones Real Estate #11378675 Report a problem | ||
| 10/21/2010 | Listing removed | $725,000$231/sqft |
Source: KENNETH JONES REAL ESTATE #11378675 Report a problem | ||
| 6/11/2010 | Price change | $725,000-7.6%$231/sqft |
Source: Kenneth Jones Real Estate #11378675 Report a problem | ||
| 4/14/2010 | Listed for sale | $785,000$250/sqft |
Source: Kenneth Jones Real Estate #11378675 Report a problem | ||
Public tax history
| Year | Property taxes | Tax assessment |
|---|---|---|
| 2025 | $11,013 -7.3% | $802,616 -19% |
| 2024 | $11,874 -7.1% | $990,470 +19.6% |
| 2023 | $12,783 -10.6% | $827,844 +14.4% |
| 2022 | $14,297 +5.2% | $723,421 +32% |
| 2021 | $13,590 -21.9% | $547,946 -13.6% |
| 2020 | $17,403 +6.6% | $634,395 +2.9% |
| 2019 | $16,323 -5.9% | $616,717 -2.2% |
| 2018 | $17,342 +11.6% | $630,407 +13% |
| 2017 | $15,541 +0.7% | $558,048 +2.4% |
| 2016 | $15,440 +32.3% | $545,000 +32.5% |
| 2015 | $11,674 | $411,300 |
| 2014 | $11,674 | $411,300 |
| 2013 | -- | $411,300 +6.7% |
| 2012 | -- | $385,300 |
| 2011 | -- | $385,300 +0.7% |
| 2010 | -- | $382,800 -0.1% |
| 2009 | -- | $383,100 |
| 2008 | -- | $383,100 -14.1% |
| 2007 | -- | $445,800 +2.2% |
| 2006 | -- | $436,400 +137.6% |
| 2005 | -- | $183,700 +16.4% |
| 2004 | -- | $157,800 +29% |
| 2003 | -- | $122,300 +154.3% |
| 2002 | -- | $48,100 +18.5% |
| 2001 | -- | $40,600 +18.4% |
| 2000 | -- | $34,300 |
Find assessor info on the county website
Neighborhood: North Lake Worth
Nearby homes
- $1,197,3004 bd4 ba3.5k sqft7500 Katie Joyce Ct, Fort Worth, TX 76135Off Market
- $599,5003 bd2 ba1.9k sqft7524 Katie Joyce Ct, Fort Worth, TX 76135Off Market
- $346,4181 bd-- ba-- sqft4198 Rench Rd, Fort Worth, TX 76135Off Market
- $17,500-- bd-- ba-- sqft4233 Wells Dr, Fort Worth, TX 76135Off Market
- $100-- bd-- ba-- sqft4233 Wells Dr, Fort Worth, TX 76135Off Market
- $555,4003 bd2 ba2.1k sqft7532 Katie Joyce Ct, Fort Worth, TX 76135Off Market
- $305,0003 bd2 ba1.6k sqft4136 Rench Rd, Fort Worth, TX 76135Off Market
- $--3 bd2 ba1.3k sqft7517 Katie Joyce Ct, Fort Worth, TX 76135Sold
Nearby schools
GreatSchools rating
- 5/10Waverly Park Elementary SchoolGrades: PK-5Distance: 6.9 mi
- 3/10Leonard Middle SchoolGrades: 6-8Distance: 6.9 mi
- 2/10Western Hills High SchoolGrades: 9-12Distance: 6.8 mi
Schools provided by the listing agent
- Elementary: Waverlypar
- Middle: Leonard
- High: Westn Hill
- District: Fort Worth ISD
Source: NTREIS. This data may not be complete. We recommend contacting the local school district to confirm school assignments for this home.
Get a cash offer in 3 minutes
Find out how much your home could sell for in as little as 3 minutes with a no-obligation cash offer.
Estimated market value
$990,000
Get a cash offer in 3 minutes
Find out how much your home could sell for in as little as 3 minutes with a no-obligation cash offer.
Estimated market value
$990,000
- Texas
- Tarrant County
- Fort Worth
- 76135
- North Lake Worth
- 4220 Rench Rd
