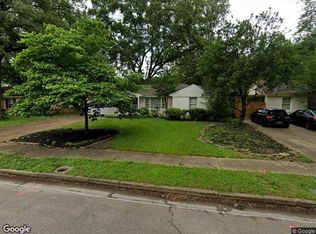
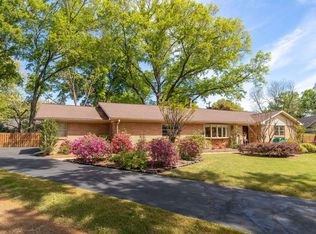
Welcome to this cozy 3 2.5 home in established and desirable Yorkshire Forest. This charming home offers an enchanting setting with a sunroom overlooking a beautiful tree-filled .8 acre private backyard, perfect for relaxing and enjoying the outdoors year-round. Thoughtfully updated, the home features new kitchen, refinished hardwood floors, and updated baths. Primary bath has double vanity. The living room showcases wood burning two way fireplace and opens to the most wonderful sunroom that over looks a tremendous private backyard. Enjoy the winter fire's ambiance and watch the leaves fall or a winter snow fall. The attached two car garage has an unusual amount of storage area perfect for a handyman This home offers so much character and charm you will fall in love instantly. Make your appointment today to see this special home.
For sale
$375,000
1423 W Crestwood Dr, Memphis, TN 38119
3beds
2,006sqft
Single Family Residence
Built in 1957
0.8 Acres Lot
$365,900 Zestimate®
$187/sqft
$-- HOA
What's special
Refinished hardwood floorsUpdated bathsNew kitchen
- 3 days
- 361
- 51
Likely to sell faster than
Zillow last checked:
Listing updated:
Listed by:
Laurie G McBride Connors,
Ware Jones, REALTORS 901-450-4011
Source: MAAR,MLS#: 10231353
Facts & features
Interior
Bedrooms & bathrooms
- Bedrooms: 3
- Bathrooms: 3
- Full bathrooms: 2
- 1/2 bathrooms: 1
Primary bedroom
- Features: Hardwood Floor
- Area: 156
- Dimensions: 13 x 12
Bedroom 2
- Features: Hardwood Floor, Shared Bath
- Area: 156
- Dimensions: 13 x 12
Bedroom 3
- Features: Hardwood Floor, Shared Bath
- Area: 112
- Dimensions: 1 x 112
Primary bathroom
- Features: Full Bath
Dining room
- Features: Separate Dining Room
- Area: 180
- Dimensions: 15 x 12
Kitchen
- Area: 90
- Dimensions: 9 x 10
Living room
- Features: Separate Den
- Area: 273
- Dimensions: 21 x 13
Den
- Area: 225
- Dimensions: 25 x 9
Heating
- Central
Cooling
- Central Air
Features
- All Bedrooms Down, Square Feet Source: AutoFill (MAARdata) or Public Records (Cnty Assessor Site)
- Flooring: Brick, Part Hardwood
- Number of fireplaces: 1
- Fireplace features: Gas Log, Gas Starter, Masonry
Interior area
- Total interior livable area: 2,006 sqft
Property
Parking
- Total spaces: 2
- Parking features: Garage Door Opener, Garage Faces Side, Storage
- Has garage: Yes
- Covered spaces: 2
Features
- Stories: 1
- Patio & porch: Porch, Patio
- Pool features: None
Lot
- Size: 0.8 Acres
- Dimensions: 135 x 259
- Features: Wooded
Details
- Parcel number: 067074 00026
Construction
Type & style
- Home type: SingleFamily
- Architectural style: Traditional
- Property subtype: Single Family Residence
Materials
- Wood/Composition
Condition
- New construction: No
- Year built: 1957
Community & HOA
Community
- Subdivision: Park Woodland
Location
- Region: Memphis
Financial & listing details
- Price per square foot: $187/sqft
- Tax assessed value: $392,900
- Annual tax amount: $5,177
- Price range: $375K - $375K
- Date on market: 9/29/2026
Estimated market value
$365,900
$348,000 - $384,000
$2,155/mo
Price history
| Date | Event | Price |
|---|---|---|
| 9/29/2026 | Listed for sale | $375,000+17.2%$187/sqft |
Source:  MAAR #10231353 Report a problem MAAR #10231353 Report a problem | ||
| 12/1/2021 | Sold | $320,000$160/sqft |
Source: MAAR #10111589 Report a problem | ||
| 10/29/2021 | Pending sale | $320,000$160/sqft |
Source: MAAR #10111589 Report a problem | ||
| 10/27/2021 | Listed for sale | $320,000$160/sqft |
Source: MAAR #10111589 Report a problem | ||
Public tax history
| Year | Property taxes | Tax assessment |
|---|---|---|
| 2025 | $5,177 -0.6% | $98,225 +24.2% |
| 2024 | $5,207 +8.1% | $79,075 |
| 2023 | $4,817 | $79,075 |
| 2022 | -- | $79,075 |
| 2021 | -- | $79,075 +44.8% |
| 2020 | $1,746 | $54,625 |
| 2019 | $1,746 -21.1% | $54,625 |
| 2018 | $2,212 -45.1% | $54,625 |
| 2017 | $4,032 +129.7% | $54,625 +5.8% |
| 2016 | $1,755 -4.4% | $51,625 |
| 2014 | $1,836 | $51,625 |
| 2013 | -- | $51,625 -10.3% |
| 2012 | -- | $57,575 |
| 2011 | -- | $57,575 |
| 2010 | -- | $57,575 |
| 2009 | -- | $57,575 +15.3% |
| 2008 | -- | $49,950 |
| 2007 | -- | $49,950 |
| 2006 | -- | $49,950 |
| 2005 | -- | $49,950 +25% |
| 2004 | -- | $39,950 |
| 2003 | -- | $39,950 |
| 2002 | -- | $39,950 |
| 2001 | -- | $39,950 +3.6% |
| 2000 | -- | $38,550 |
Find assessor info on the county website
Monthly payment
Est. payment
Payment breakdown
Explore the cost of this home by adjusting the details. Changes won't be saved.Climate risks
Neighborhood: Colonial-Yorkshire


Similar homes
- $379,9003 bd2 ba2k sqft959 Colonial Rd, Memphis, TN 38117For Sale
 MLS ID #10231376, Hayley D Strickland, MidSouth Residential, LLC. MAAR
 - $--3 bd1 ba1k sqft4627 Boyce Rd, Memphis, TN 38117Auction
 Xome
Xome - $399,9004 bd3 ba2.5k sqft1247 Yorkshire Cv, Memphis, TN 38119For Sale
 MLS ID #10218622, Laurie G McBride Connors, Ware Jones, REALTORS. MAAR
 - $--4 bd3 ba2.1k sqft2859 Emerald St, Memphis, TN 38115AuctionServiceLink Auction
- $319,9003 bd2 ba2k sqft1192 Whiting St, Memphis, TN 38117For Sale
 MLS ID #3526752, Robert Gorman. RealTracs MLS as distributed by MLS GRID
