From the moment you walk through the door, you'll feel right at home in this beautifully reimagined split-level with an English basement, perfectly situated just two blocks from the Metra station for an effortless commute. Every inch of this 3-bedroom, 2-bath home has been thoughtfully updated, allowing you to simply unpack and start making memories. The heart of the home is the stunning, redesigned kitchen, opened up to create a more inviting space where family and friends naturally gather. Featuring 42" white shaker cabinetry, quartz countertops, stainless steel appliances, and an expanded layout, it's the perfect setting for everything from busy weekday mornings to holiday celebrations. Enjoy peace of mind knowing the major updates have already been completed, including a newer roof, newer flooring, brand-new carpeting, beautifully updated bathrooms, newer hot water heater, newer A/C, upgraded plumbing and electrical service, newer exterior doors, stylish fixtures, and a newer 2-car garage. Whether you're enjoying cozy evenings in the spacious English basement, hosting family and friends, or hopping on the Metra just minutes away for an easy commute to downtown Chicago, this home offers the perfect blend of comfort, convenience, and modern style. With schools, parks, shopping, dining, and everyday amenities just moments from your doorstep, you'll love the lifestyle this location provides. All the work has been done now it's your turn to make it home. Welcome home
New
$319,000
15639 Lavergne Ave, Oak Forest, IL 60452
3beds
1,500sqft
:
Get pre-qualified$2,380/mo
Single Family Residence
Built in 1975
7,500 Square Feet Lot
$314,700 Zestimate®
$213/sqft
$-- HOA
What's special
Stylish fixturesBeautifully reimagined split-levelSpacious english basementBeautifully updated bathroomsEnglish basementStunning redesigned kitchenQuartz countertops
- 1 day |
- 220 |
- 20 |
Zillow last checked:
Listing updated:
Listed by:
Crystal Heady 630-205-0389,
@properties Christie's International Real Estate
Source: MRED as distributed by MLS GRID,MLS#: 12732006
Facts & features
Interior
Bedrooms & bathrooms
- Bedrooms: 3
- Bathrooms: 2
- Full bathrooms: 2
Rooms
- Room types: No additional rooms
Primary bedroom
- Level: Second
- Area: 195 Square Feet
- Dimensions: 13X15
Bedroom 2
- Level: Main
- Area: 100 Square Feet
- Dimensions: 10X10
Bedroom 3
- Level: Second
- Area: 132 Square Feet
- Dimensions: 11X12
Family room
- Level: Lower
- Area: 247 Square Feet
- Dimensions: 13X19
Kitchen
- Level: Main
- Area: 195 Square Feet
- Dimensions: 13X15
Laundry
- Level: Lower
- Area: 42 Square Feet
- Dimensions: 6X7
Living room
- Level: Main
- Area: 247 Square Feet
- Dimensions: 13X19
Heating
- Natural Gas
Cooling
- Central Air
Appliances
- Laundry: In Unit
Features
- Basement: Finished,Crawl Space,Daylight
Interior area
- Total structure area: 0
- Total interior livable area: 1,500 sqft
Property
Parking
- Total spaces: 4
- Parking features: Asphalt, Yes, Detached, Garage
- Garage spaces: 2
Accessibility
- Accessibility features: No Disability Access
Features
- Levels: Tri-Level,Split Level
Lot
- Size: 7,500 Square Feet
- Dimensions: 50x150
Details
- Parcel number: 28164060350000
- Special conditions: None
Construction
Type & style
- Home type: SingleFamily
- Architectural style: Split Level
- Property subtype: Single Family Residence
Materials
- Aluminum Siding, Brick
Condition
- New construction: No
- Year built: 1975
Utilities & green energy
- Sewer: Public Sewer
- Water: Lake Michigan
Community & HOA
HOA
- Services included: None
Location
- Region: Oak Forest
Financial & listing details
- Price per square foot: $213/sqft
- Tax assessed value: $190,000
- Annual tax amount: $6,871
- Date on market: 8/14/2026
- Ownership: Fee Simple
Estimated market value
$314,700
$299,000 - $330,000
$2,675/mo
Price history
| Date | Event | Price |
|---|---|---|
| 8/14/2026 | Listed for sale | $319,000+10%$213/sqft |
Source:  MRED as distributed by MLS GRID #12732006 Report a problem MRED as distributed by MLS GRID #12732006 Report a problem | ||
| 4/27/2023 | Sold | $290,000-3.2%$193/sqft |
Source: MRED as distributed by MLS GRID #11721037 Report a problem | ||
| 3/27/2023 | Contingent | $299,700$200/sqft |
Source: MRED as distributed by MLS GRID #11721037 Report a problem | ||
| 2/17/2023 | Listed for sale | $299,700$200/sqft |
Source: MRED as distributed by MLS GRID #11721037 Report a problem | ||
| 2/17/2023 | Listing removed | -- |
Source: MRED as distributed by MLS GRID #11693931 Report a problem | ||
| 1/31/2023 | Price change | $299,700-1.6%$200/sqft |
Source: MRED as distributed by MLS GRID #11693931 Report a problem | ||
| 1/26/2023 | Price change | $304,700-1.6%$203/sqft |
Source: MRED as distributed by MLS GRID #11693931 Report a problem | ||
| 1/2/2023 | Listed for sale | $309,700-1.6%$206/sqft |
Source: MRED as distributed by MLS GRID #11693931 Report a problem | ||
| 1/2/2023 | Listing removed | -- |
Source: MRED as distributed by MLS GRID #11652436 Report a problem | ||
| 11/2/2022 | Price change | $314,700-1.6%$210/sqft |
Source: MRED as distributed by MLS GRID #11652436 Report a problem | ||
| 10/14/2022 | Listed for sale | $319,700+104.9%$213/sqft |
Source: MRED as distributed by MLS GRID #11652436 Report a problem | ||
| 6/23/2022 | Sold | $156,000-2.5%$104/sqft |
Source: MRED as distributed by MLS GRID #11390315 Report a problem | ||
| 5/5/2022 | Pending sale | $160,000$107/sqft |
Source: MRED as distributed by MLS GRID #11390315 Report a problem | ||
| 4/30/2022 | Listed for sale | $160,000$107/sqft |
Source: MRED as distributed by MLS GRID #11390315 Report a problem | ||
Public tax history
| Year | Property taxes | Tax assessment |
|---|---|---|
| 2024 | $6,128 -10.8% | $19,000 |
| 2023 | $6,871 -3.5% | $19,000 +24.2% |
| 2022 | $7,123 +2.5% | $15,292 |
| 2021 | $6,948 +3.7% | $15,292 |
| 2020 | $6,698 +107.3% | $15,292 -4.9% |
| 2019 | $3,232 +2.1% | $16,084 |
| 2018 | $3,166 +2.3% | $16,084 |
| 2017 | $3,097 -29.2% | $16,084 +10% |
| 2016 | $4,371 -2% | $14,616 |
| 2015 | $4,461 +1.6% | $14,616 |
| 2014 | $4,391 +1.7% | $14,616 -7.4% |
| 2013 | $4,316 +2.4% | $15,777 |
| 2012 | $4,214 +1.1% | $15,777 |
| 2011 | $4,167 +19% | $15,777 -19.5% |
| 2010 | $3,503 +1.6% | $19,603 |
| 2009 | $3,447 +2.3% | $19,603 -5% |
| 2008 | $3,372 +1.7% | $20,634 +21.5% |
| 2007 | $3,314 +4.4% | $16,981 |
| 2006 | $3,175 +8.3% | $16,981 |
| 2005 | $2,932 -6.6% | $16,981 +26.2% |
| 2004 | $3,140 +3.3% | $13,457 |
| 2003 | $3,040 +3.1% | $13,457 |
| 2002 | $2,947 +5.4% | $13,457 +8.3% |
| 2001 | $2,797 +2.1% | $12,428 |
| 2000 | $2,741 +2.3% | $12,428 |
| 1999 | $2,680 | $12,428 |
Find assessor info on the county website
Monthly payment
Est. payment
Payment breakdown
Explore the cost of this home by adjusting the details. Changes won't be saved.Climate risks
Neighborhood: 60452
Nearby schools
GreatSchools rating
- 6/10Scarlet Oak Elementary SchoolGrades: 3-4Distance: 1 mi
- 5/10Arbor Park Middle SchoolGrades: 5-8Distance: 2.2 mi
- 8/10Oak Forest High SchoolGrades: 9-12Distance: 0.9 mi
Schools provided by the listing agent
- Elementary: Scarlet Oak Elementary School
- Middle: Arbor Park Middle School
- High: Oak Forest High School
- District: 145
Source: MRED as distributed by MLS GRID. This data may not be complete. We recommend contacting the local school district to confirm school assignments for this home.
- $166,7002 bd1 ba616 sqft15641 Lavergne Ave, Oak Forest, IL 60452Off Market
- $308,1003 bd2 ba1k sqft15631 Lavergne Ave, Oak Forest, IL 60452Off Market
- $227,9003 bd1 ba1k sqft4912 157th St, Oak Forest, IL 60452Off Market
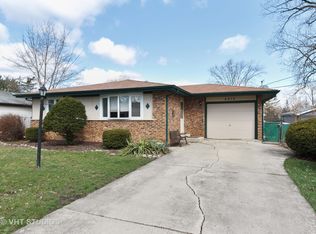
- $308,7003 bd2 ba1.4k sqft15647 Lavergne Ave, Oak Forest, IL 60452Off Market
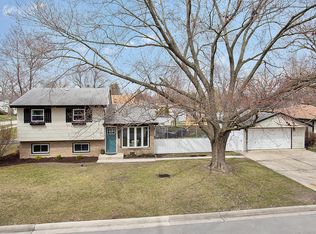
- $170,5003 bd1 ba720 sqft15629 Lavergne Ave, Oak Forest, IL 60452Off Market
- $231,6003 bd1 ba1k sqft4910 157th St, Oak Forest, IL 60452Off Market
- $1,4502,900 sqft4910 157th St, Oak Forest, IL 60452Off Market
- $280,2003 bd1 ba1k sqft15621 Lavergne Ave, Oak Forest, IL 60452Off Market
A local agent can set up tours, give advice and negotiate with sellers.
A local lender can help you make sure your offer is ready when you are.
Similar homes
- $315,0003 bd2 ba1.4k sqft(Undisclosed Address), Oak Forest, IL 60452Active
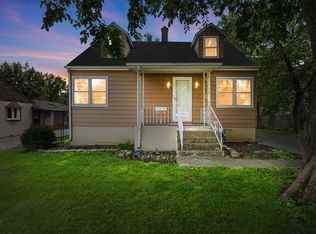 MLS ID #12721610, Mark Wright, Coldwell Banker Realty. MRED as distributed by MLS GRID
 - $325,0004 bd2 ba1.4k sqft4323 Mann St, Oak Forest, IL 60452New
 MLS ID #12731103, Jasmine Keough, Dreams & Keys Real Estate Group. MRED as distributed by MLS GRID
 - $--3 bd2 ba1.5k sqft15312 Cherry Ln, Oak Forest, IL 60452Auction
 Auction.com 2
 - $349,9003 bd2 ba1.2k sqft15606 Vista Dr, Oak Forest, IL 60452New
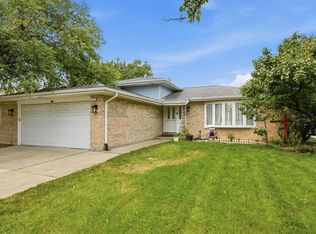 MLS ID #12730716, Mounir Alliti, United Realty Partners LTD. MRED as distributed by MLS GRID
 - $299,9004 bd2 ba1.6k sqft15413 Ridgeland Ave, Oak Forest, IL 60452NewMLS ID #12733373, Kenneth Hoffman, Hoffman Realtors LLC. MRED as distributed by MLS GRID
- $399,0003 bd2 ba1.4k sqft15241 Le Claire Ave, Oak Forest, IL 60452NewMLS ID #12718264, Carla Gorman, Baird & Warner. MRED as distributed by MLS GRID
- $344,9003 bd2 ba1.2k sqft15317 Boca Rio Dr, Oak Forest, IL 60452Price ChangeMLS ID #12720873, Mary Derman, Keller Williams Preferred Rlty. MRED as distributed by MLS GRID
- $325,0003 bd2 ba1.3k sqft5539 La Palm Dr, Oak Forest, IL 60452ActiveMLS ID #12698638, Alex Chavez, HomeSmart Realty Group. MRED as distributed by MLS GRID
- $--3 bd1 ba960 sqft15618 Laramie Ave, Oak Forest, IL 60452AuctionAuction.com 1
- $389,9003 bd2 ba1.1k sqft6524 Cedar Rd, Oak Forest, IL 60452NewMLS ID #12731603, Christopher Lobrillo, SRES, Grandview Realty, LLC. MRED as distributed by MLS GRID
- $374,5003 bd2 ba1.5k sqft15512 Lorel Ave, Oak Forest, IL 60452ActiveMLS ID #12711078, Alicia Snyder-Poulos, GRI, RE/MAX Partners. MRED as distributed by MLS GRID
- $259,0003 bd2 ba1k sqft15700 Leclaire Ave, Oak Forest, IL 60452ActiveMLS ID #12713712, Christian Vega, Century 21 S.G.R., Inc.. MRED as distributed by MLS GRID
- $--3 bd1 ba1.1k sqft15925 Lockwood Ave, Oak Forest, IL 60452AuctionAuction.com 1
- $284,9003 bd3 ba1.7k sqft16388 Terry Ln, Oak Forest, IL 60452ActiveMLS ID #12685734, Mary DeLaLeurs, Torg Realty Inc. MRED as distributed by MLS GRID
- $249,0003 bd1 ba1k sqft16410 Laura Ln, Oak Forest, IL 60452NewMLS ID #12733934, Krystal Williams, @properties Christie's International Real Estate. MRED as distributed by MLS GRID
- $199,9004 bd2 ba1.5k sqft6142 Rob Roy Dr, Oak Forest, IL 60452NewMLS ID #12728135, Beth Lavenka, Coldwell Banker Realty. MRED as distributed by MLS GRID
- $--3 bd1 ba1k sqft16470 Roy St, Oak Forest, IL 60452AuctionAuction.com 1
- $389,0003 bd3 ba1.7k sqft6528 157th St, Oak Forest, IL 60452ActiveMLS ID #12728722, Lily Gonzalez, RE/MAX Mi Casa. MRED as distributed by MLS GRID
- $--3 bd2 ba1.2k sqft16109 Saint Louis Ave, Markham, IL 60428AuctionAuction.com 2
- $299,9003 bd2 ba1k sqft14924 Knox Ave, Midlothian, IL 60445ActiveMLS ID #12726744, Michael Rzasa, Rzasa Realty. MRED as distributed by MLS GRID
