Welcome to 5491 Laurie Lane! This beautifully maintained 3BR/2.5BA East Memphis home offers the character and charm you love, along with space and features that are hard to find in the area. The versatile floor plan includes a spacious living/dining room combination plus a large den that could easily serve as a 4th bedroom, complete with its own half bath. The kitchen features granite countertops, an attractive glass backsplash, stainless steel appliances, breakfast bar and eat-in area. Gorgeous refinished white oak hardwood floors & travertine tile flow nicely throughout the home Spacious primary suite offers a walk-in closet & remodeled full bath. Major update includes a Trane HVAC system replaced in 2024. Situated on an almost half-acre corner lot with a privacy fenced backyard, 2 car garage with storage room, and a wonderful deck and pergola—perfect for entertaining or relaxing outdoors. Meticulously maintained and truly move-in ready!
For sale
$340,000
5491 Laurie Ln, Memphis, TN 38120
3beds
1,676sqft
Single Family Residence
Built in 1956
0.46 Acres Lot
$328,600 Zestimate®
$203/sqft
$-- HOA
What's special
Half bathWalk-in closetPrivacy fenced backyardStainless steel appliancesBreakfast barKitchen features granite countertopsEat-in area
- 1 day |
- 257 |
- 23 |
Likely to sell faster than
Zillow last checked:
Listing updated:
Listed by:
Tracie Benetz,
Emmett Baird Realty, LLC 901-257-9420
Source: MAAR,MLS#: 10228362
Facts & features
Interior
Bedrooms & bathrooms
- Bedrooms: 3
- Bathrooms: 3
- Full bathrooms: 2
- 1/2 bathrooms: 1
Rooms
- Room types: Entry Hall, Attic
Primary bedroom
- Features: Hardwood Floor, Smooth Ceiling, Walk-In Closet(s)
- Level: First
- Area: 154
- Dimensions: 11 x 14
Bedroom 2
- Features: Hardwood Floor, Shared Bath
- Level: First
- Area: 143
- Dimensions: 13 x 11
Bedroom 3
- Features: Hardwood Floor, Smooth Ceiling
- Level: First
- Area: 169
- Dimensions: 13 x 13
Primary bathroom
- Features: Full Bath
Dining room
- Features: Separate Dining Room
- Area: 110
- Dimensions: 10 x 11
Kitchen
- Features: Updated/Renovated Kitchen, Eat-in Kitchen, Breakfast Bar, Washer/Dryer Connections
- Area: 100
- Dimensions: 10 x 10
Living room
- Features: Separate Living Room, Separate Den
- Area: 165
- Dimensions: 11 x 15
Den
- Area: 220
- Dimensions: 11 x 20
Heating
- Central
Cooling
- Ceiling Fan(s), Central Air
Appliances
- Included: Range/Oven, Gas Cooktop, Disposal, Dishwasher, Microwave
- Laundry: Laundry Room
Features
- All Bedrooms Down, Primary Down, Full Bath Down, Half Bath Down, Smooth Ceiling, Square Feet Source: AutoFill (MAARdata) or Public Records (Cnty Assessor Site)
- Flooring: Part Hardwood, Tile
- Basement: Crawl Space
- Attic: Pull Down Stairs
- Has fireplace: No
Interior area
- Total interior livable area: 1,676 sqft
Property
Parking
- Total spaces: 2
- Parking features: Driveway/Pad, Storage, Garage Door Opener, Garage Faces Side
- Has garage: Yes
- Covered spaces: 2
- Has uncovered spaces: Yes
Features
- Stories: 1
- Patio & porch: Deck
- Pool features: None
- Fencing: Wood,Wood Fence
Lot
- Size: 0.46 Acres
- Dimensions: 119 x 139
- Features: Some Trees, Level, Corner Lot, Landscaped
Details
- Parcel number: 068032 00023
Construction
Type & style
- Home type: SingleFamily
- Architectural style: Ranch
- Property subtype: Single Family Residence
Materials
- Brick Veneer
- Roof: Composition Shingles
Condition
- New construction: No
- Year built: 1956
Utilities & green energy
- Sewer: Public Sewer
- Water: Public
- Utilities for property: Cable Available
Community & HOA
Community
- Security: Smoke Detector(s)
- Subdivision: Laurie Lane First Addition
Location
- Region: Memphis
Financial & listing details
- Price per square foot: $203/sqft
- Tax assessed value: $372,600
- Annual tax amount: $4,910
- Price range: $340K - $340K
- Date on market: 8/13/2026
- Cumulative days on market: 2 days
- Listing terms: Conventional,FHA,VA Loan
Estimated market value
$328,600
$312,000 - $345,000
$2,291/mo
Price history
| Date | Event | Price |
|---|---|---|
| 8/13/2026 | Listed for sale | $340,000+13.7%$203/sqft |
Source:  MAAR #10228362 Report a problem MAAR #10228362 Report a problem | ||
| 9/27/2024 | Sold | $299,000-8%$178/sqft |
Source: MAAR #10173864 Report a problem | ||
| 9/13/2024 | Pending sale | $325,000$194/sqft |
Source: MAAR #10173864 Report a problem | ||
| 9/3/2024 | Price change | $325,000-1.5%$194/sqft |
Source: MAAR #10173864 Report a problem | ||
| 8/21/2024 | Listed for sale | $330,000$197/sqft |
Source: MAAR #10173864 Report a problem | ||
| 8/16/2024 | Pending sale | $330,000$197/sqft |
Source: MAAR #10173864 Report a problem | ||
| 8/15/2024 | Price change | $330,000-3.8%$197/sqft |
Source: MAAR #10173864 Report a problem | ||
| 8/9/2024 | Price change | $343,000-2.8%$205/sqft |
Source: MAAR #10173864 Report a problem | ||
| 7/19/2024 | Price change | $353,000-1.4%$211/sqft |
Source: MAAR #10173864 Report a problem | ||
| 7/8/2024 | Price change | $358,000-1.9%$214/sqft |
Source: MAAR #10173864 Report a problem | ||
| 6/20/2024 | Price change | $365,000-1.4%$218/sqft |
Source: MAAR #10173864 Report a problem | ||
| 6/5/2024 | Listed for sale | $370,000+48.6%$221/sqft |
Source: MAAR #10173864 Report a problem | ||
| 3/24/2021 | Listing removed | -- |
Source: Owner Report a problem | ||
| 10/23/2017 | Sold | $249,000$149/sqft |
Source: Public Record Report a problem | ||
| 9/19/2017 | Pending sale | $249,000$149/sqft |
Source: Owner Report a problem | ||
| 9/10/2017 | Listed for sale | $249,000$149/sqft |
Source: Owner Report a problem | ||
Public tax history
| Year | Property taxes | Tax assessment |
|---|---|---|
| 2025 | $4,910 -0.9% | $93,150 +23.8% |
| 2024 | $4,954 +8.1% | $75,225 |
| 2023 | $4,582 | $75,225 |
| 2022 | -- | $75,225 |
| 2021 | -- | $75,225 +30.9% |
| 2020 | $1,837 | $57,475 |
| 2019 | $1,837 -21.1% | $57,475 |
| 2018 | $2,328 -45.1% | $57,475 |
| 2017 | $4,242 +125.9% | $57,475 +4.1% |
| 2016 | $1,878 -3.5% | $55,225 |
| 2014 | $1,945 | $55,225 |
| 2013 | -- | $55,225 -9.5% |
| 2012 | -- | $61,000 |
| 2011 | -- | $61,000 |
| 2010 | -- | $61,000 |
| 2009 | -- | $61,000 +23.7% |
| 2008 | -- | $49,300 |
| 2007 | -- | $49,300 |
| 2006 | -- | $49,300 |
| 2005 | -- | $49,300 +35% |
| 2004 | -- | $36,525 |
| 2003 | -- | $36,525 |
| 2002 | -- | $36,525 |
| 2001 | -- | $36,525 +17.8% |
| 2000 | -- | $31,000 |
Find assessor info on the county website
Monthly payment
Est. payment
Payment breakdown
Explore the cost of this home by adjusting the details. Changes won't be saved.Climate risks
Neighborhood: East Memphis-Colonial-Yorkshire
Nearby schools
GreatSchools rating
- 6/10White Station Elementary SchoolGrades: PK-5Distance: 1.9 mi
- 8/10White Station Middle SchoolGrades: 6-8Distance: 1.4 mi
- 8/10White Station High SchoolGrades: 9-12Distance: 1.5 mi
- $360,3004 bd3 ba2.2k sqft5513 Laurie Ln, Memphis, TN 38120Off Market
- $284,0003 bd2 ba1.7k sqft5479 Laurie Ln, Memphis, TN 38120Off Market
- $340,0003 bd2 ba1.5k sqft5471 Laurie Ln, Memphis, TN 38120Sold

- $261,5003 bd2 ba2.1k sqft5506 Laurie Ln, Memphis, TN 38120Off Market
- $339,3003 bd2 ba1.9k sqft5510 Laurie Ln, Memphis, TN 38120Off Market
- $399,8004 bd3 ba2.6k sqft5488 Laurie Ln, Memphis, TN 38120Off Market
- $342,9004 bd2 ba2.6k sqft5502 Laurie Ln, Memphis, TN 38120Off Market
- $352,9003 bd2 ba2.4k sqft5494 Laurie Ln, Memphis, TN 38120Off Market
A local agent can set up tours, give advice and negotiate with sellers.
A local lender can help you make sure your offer is ready when you are.
Similar homes
- $--3 bd1 ba1.4k sqft4984 Hampshire Ave, Memphis, TN 38117AuctionServiceLink Auction
- $355,0004 bd3 ba1.7k sqft5524 Fountain Bay Dr, Memphis, TN 38120For Sale
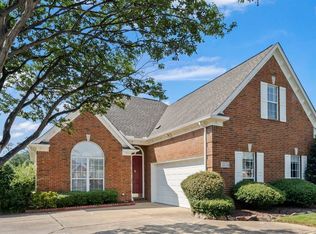 MLS ID #10227785, Barbie Dan, Ware Jones, REALTORS. MAAR
 - $325,0003 bd2 ba1.6k sqft5251 Princeton Road Ext, Memphis, TN 38120For Sale
 MLS ID #10222927, Bryan Whitaker, BHHS McLemore & Co. Realty. MAAR
 - $369,9003 bd2 ba2k sqft5739 Ashbriar Ave, Memphis, TN 38120For Sale
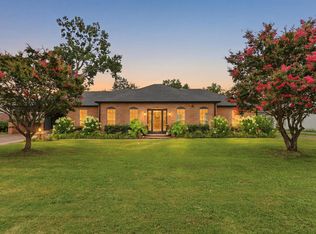 MLS ID #10224798, Le Thi Thuy Franklin, Crye-Leike, Inc., REALTORS. MAAR
 - $319,5003 bd2 ba1.4k sqft5250 Sequoia Ave, Memphis, TN 38120For SaleMLS ID #10219659, Bill Maury, Coldwell Banker Collins-Maury. MAAR
- $315,0003 bd2 ba1.8k sqft1342 E Rolling Oaks Dr, Memphis, TN 38119For SaleMLS ID #10227754, Stephanie C Rooks, Keller Williams. MAAR
- $335,0003 bd2 ba1.6k sqft5560 Fountain Bay Dr, Memphis, TN 38120For SaleMLS ID #10224755, Loren D Huie, BHHS Taliesyn Realty. MAAR
- $279,0003 bd1 ba1.4k sqft4996 Wingdale Rd, Memphis, TN 38117For SaleMLS ID #10228483, Leigh Martin, Hobson, REALTORS. MAAR
- $295,9004 bd2 ba1.6k sqft424 Malboro Rd, Memphis, TN 38120For SaleMLS ID #10227472, Rekita M Feagin, C21 Patterson & Assoc. Real Es. MAAR
- $325,0003 bd2 ba1.7k sqft4681 Crossover Ln, Memphis, TN 38117For SaleMLS ID #10227335, Lauren H Criswell, Crye-Leike, Inc., REALTORS. MAAR
- $315,0004 bd2 ba1.8k sqft5226 Princeton Rd, Memphis, TN 38120For SaleMLS ID #10225290, James Osborn, Weichert, REALTORS-BenchMark. MAAR
- $448,5003 bd2 ba1.9k sqft496 Melody Ln, Memphis, TN 38120For SaleMLS ID #10215533, David A Shirley, Conner & Shirley, REALTORS. MAAR
- $330,0004 bd3 ba2.4k sqft5737 Buxbriar Ave, Memphis, TN 38120For SaleMLS ID #10195390, Kevin J Brown, eXp Realty, LLC. MAAR
- $325,0004 bd3 ba2.1k sqft1185 Wheaton St, Memphis, TN 38117For SaleMLS ID #10227799, Austin Hall, Evernest Too, LLC. MAAR
- $239,9003 bd2 ba1.6k sqft203 N Yates Rd, Memphis, TN 38120For SaleMLS ID #10227713, Farris B Ibrahim, Renshaw Company, REALTORS. MAAR
- $329,0003 bd2 ba1.3k sqft5021 Normandy Ln, Memphis, TN 38117For SaleMLS ID #10220051, Laura Grace Pope, Bluff City Realty Group, LLC. MAAR
- $444,9003 bd2 ba1.8k sqft5483 Brantford Rd, Memphis, TN 38120For SaleMLS ID #10218068, Robin Shainberg, Rick Baer Realty. MAAR
- $354,5003 bd2 ba1.8k sqft209 Leonora Dr, Memphis, TN 38117For SaleMLS ID #10220896, Kathleen M Sampson, Coldwell Banker Collins-Maury. MAAR
- $310,0003 bd2 ba1.2k sqft5205 Mason Rd, Memphis, TN 38117For SaleMLS ID #10227290, Donnie K Morrow, eXp Realty, LLC. MAAR
- $299,9003 bd2 ba1.6k sqft4967 Newhaven Ave, Memphis, TN 38117For SaleMLS ID #10224730, Hannah C Smith, Bluff City Realty Group, LLC. MAAR
