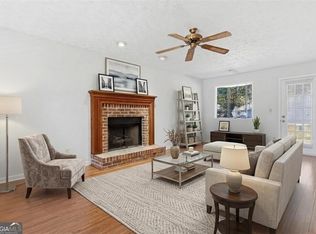
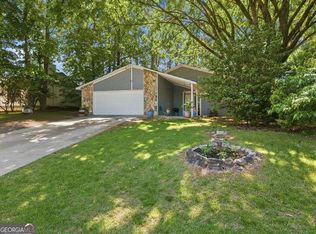
Roomy Ranch on Private Lot in Terrific Duluth Location!!! So Much Space and Potential!!! Terrific Back Yard Area would be Great for Cooking Out! Big and Open Family Room open from Spacious Kitchen! Great Location for an evening stroll! 3 BR, 2 Bath, Bonus Room, Wood Burning FRPL, Nat Gas 5.25" cognac engineered maple floors with French beveled edges, able to be refinished - in living room, dining room, kitchen, & hall. 2025 remote controlled ceiling fan added to living room/dining room. Custom built banquette with storage in the dining room. Pebble rock hall full bath floor & shower, new cabinet, faucet, & light fixture. New maple cabinets in the kitchen with butcher block in progress!!! Open shelving & gas stove & hood venting, glass tile backsplash. 2014 dual-fuel, dual-stage furnace & heat pump with updated duct work to include bonus room. 2025 main/en-suite bathroom honed slate floor with white subway tile walls & extra deep tub, new faucets, new vanity, lighted & heated medicine cabinet, & new light fixtures in progress!!! New vinyl flooring in bedrooms 2026 40-gallon gas water heater replaced with expansion tank, leak pan, & overflow alarm Property is Tenant Occupied and Sold "As Is". Showings by Appointment Only on Tuesdays and Thursdays from 10 AM-2 PM Only with Required 24 Hour Minimum Advanced Notice.
Active
Price cut: $4.9K (11/8)
$334,999
4222 Inverness Rd, Duluth, GA 30096
3beds
1,597sqft
Single Family Residence
Built in 1982
0.28 Acres Lot
$327,500 Zestimate®
$210/sqft
$-- HOA
What's special
Glass tile backsplashSpacious kitchenBonus roomOpen shelvingPrivate lotNew light fixtures
- 29 days
- 1,603
- 103
Zillow last checked:
Listing updated:
Listed by:
Michael J Beernink 770-265-8580,
Virtual Properties Realty.com
Source: GAMLS,MLS#: 10875660
Facts & features
Interior
Bedrooms & bathrooms
- Bedrooms: 3
- Bathrooms: 2
- Full bathrooms: 2
- Main level bathrooms: 2
- Main level bedrooms: 3
Rooms
- Room types: Bonus Room, Other
Dining room
- Features: Dining Rm/Living Rm Combo
Kitchen
- Features: Breakfast Bar
Heating
- Central, Natural Gas
Cooling
- Central Air
Appliances
- Included: Other
- Laundry: Other
Features
- High Ceilings, Other
- Flooring: Other
- Basement: None
- Number of fireplaces: 1
- Fireplace features: Living Room
- Common walls with other units/homes: No Common Walls
Interior area
- Total structure area: 1,597
- Total interior livable area: 1,597 sqft
- Finished area above ground: 1,597
- Finished area below ground: 0
Property
Parking
- Parking features: None
Features
- Levels: One
- Stories: 1
- Patio & porch: Patio
- Fencing: Back Yard
- Body of water: None
Lot
- Size: 0.28 Acres
- Features: Level, Private
Details
- Additional structures: Other
- Parcel number: R6259 078
- Special conditions: As Is
Construction
Type & style
- Home type: SingleFamily
- Architectural style: Ranch
- Property subtype: Single Family Residence
Materials
- Other
- Roof: Composition
Condition
- Resale
- New construction: No
- Year built: 1982
Utilities & green energy
- Sewer: Public Sewer
- Water: Public
- Utilities for property: Cable Available, Electricity Available, Natural Gas Available, Phone Available, Sewer Available, Water Available
Community & HOA
Community
- Features: Lake
- Subdivision: Lakeside at Berkeley Manor
HOA
- Has HOA: No
- Services included: None
Location
- Region: Duluth
Financial & listing details
- Price per square foot: $210/sqft
- Tax assessed value: $291,100
- Annual tax amount: $860
- Date on market: 10/20/2026
- Cumulative days on market: 29 days
- Listing agreement: Exclusive Right To Sell
- Electric utility on property: Yes
Estimated market value
$327,500
$311,000 - $344,000
$2,277/mo
Price history
| Date | Event | Price |
|---|---|---|
| 11/8/2026 | Price change | $334,999-1.4%$210/sqft |
Source:  GAMLS #10875660 Report a problem | ||
| 10/20/2026 | Listed for sale | $339,900+164%$213/sqft |
Source: GAMLS #10875660 Report a problem | ||
| 9/8/2008 | Sold | $128,732-16.9%$81/sqft |
Source: Public Record Report a problem | ||
| 10/31/2006 | Sold | $155,000+36%$97/sqft |
Source: Public Record Report a problem | ||
| 5/16/2005 | Sold | $114,000-7.3%$71/sqft |
Source: Public Record Report a problem | ||
| 5/26/2004 | Sold | $122,923-0.1%$77/sqft |
Source: Public Record Report a problem | ||
| 11/12/2003 | Sold | $123,000+36.7%$77/sqft |
Source: Public Record Report a problem | ||
| 9/5/1996 | Sold | $90,000$56/sqft |
Source: Public Record Report a problem | ||
Public tax history
| Year | Property taxes | Tax assessment |
|---|---|---|
| 2026 | -- | $116,440 -3% |
| 2025 | $860 -0.1% | $120,080 +13.3% |
| 2024 | $862 +21.8% | $106,000 -1.6% |
| 2023 | $707 -13.8% | $107,760 +8.2% |
| 2022 | $820 -65.9% | $99,600 +31.3% |
| 2021 | $2,406 +2.5% | $75,840 +4.8% |
| 2020 | $2,348 +7.1% | $72,400 +6.7% |
| 2019 | $2,193 | $67,840 +19.2% |
| 2018 | $2,193 +27.9% | $56,920 +22.5% |
| 2016 | $1,714 -0.6% | $46,480 |
| 2015 | $1,725 | $46,480 +28.8% |
| 2014 | $1,725 +32.6% | $36,080 +4.9% |
| 2013 | $1,301 | $34,400 -9.6% |
| 2012 | -- | $38,040 |
| 2011 | -- | $38,040 -22.5% |
| 2010 | -- | $49,080 |
| 2009 | -- | $49,080 |
| 2007 | -- | $49,080 |
| 2006 | -- | $49,080 |
| 2005 | -- | $49,080 +5.1% |
| 2004 | $747 | $46,680 |
| 2003 | -- | $46,680 |
| 2002 | $1,488 +30.5% | $46,680 +31.7% |
| 2001 | $1,140 | $35,440 |
Find assessor info on the county website
Monthly payment
Est. payment
Payment breakdown
Explore the cost of this home by adjusting the details. Changes won't be saved.Climate risks
Neighborhood: 30096
Nearby schools
Schools provided by the listing agent
- Elementary: Chesney
- Middle: Duluth
- High: Duluth
Source: GAMLS. This data may not be complete. We recommend contacting the local school district to confirm school assignments for this home.

Similar homes
- $399,0003 bd3 ba1.5k sqft4231 Creek Hollow Way, Duluth, GA 30096Active
 MLS ID #10785266, Evin Earnhart, Bolst. GAMLS
- $330,0003 bd2 ba1.5k sqft1376 Peninsula Trce, Lawrenceville, GA 30044Active
 MLS ID #10877560, Kary Ramos, Veribas Real Estate. GAMLS
- $405,9003 bd2 ba1.4k sqft2083 Pond Rd, Duluth, GA 30096Active
 MLS ID #10828801, Eugene Plummer, Keller Williams Realty PeachtreeRoad. GAMLS
- $315,0003 bd2 ba1.8k sqft1462 Country Downs Dr, Norcross, GA 30093Active
 MLS ID #10867073, Nataly Rincon Bracho, Virtual Properties Realty.com. GAMLS
- $409,0003 bd3 ba1.8k sqft3404 Grovewood Ln, Duluth, GA 30096ActiveMLS ID #10877203, Maria Kang, eXp Realty. GAMLS
- $359,0003 bd2 ba1.5k sqft3418 Lake Dr, Lawrenceville, GA 30044ActiveMLS ID #10889570, Alan Dubrinsky, Orchard Brokerage, LLC. GAMLS
- $365,0002 bd2 ba1.3k sqft3005 Orchard Ridge Cir, Duluth, GA 30096ActiveMLS ID #10876286, Cynthia Wilson, Virtual Properties Realty.com. GAMLS
- $345,0004 bd3 ba2k sqft2728 Rosemont Dr, Lawrenceville, GA 30044ActiveMLS ID #10876756, Alfredo Cortez, Coldwell Banker Realty. GAMLS
- $320,0003 bd2 ba1.6k sqft2654 Crystal Ct, Lawrenceville, GA 30044ActiveMLS ID #10885086, Tracy Cousineau, Tracy Cousineau Real Estate. GAMLS
- $355,0003 bd2 ba1.5k sqft10 Saratoga Dr, Lawrenceville, GA 30044Active Under ContractMLS ID #10799437, Kathy DeOliveira, Keller Williams Realty Partners. GAMLS
- $345,0003 bd2 ba1.6k sqft300 Leigh Kay Dr, Lawrenceville, GA 30046ActiveMLS ID #10830844, Naiverh C Castelao, Virtual Properties Realty.com. GAMLS
- $357,0003 bd2 ba1.7k sqft1131 Bailing Dr, Lawrenceville, GA 30043ActiveMLS ID #10713997, Tracy D Brown, Keller Williams Realty Atl. Partners. GAMLS
- $399,0003 bd2 ba1.6k sqft984 Bob Hannah Cir, Lawrenceville, GA 30044For Sale
 MLS ID #7830606, NOEL MOON, Focus Realty. FMLS GA
- $324,8003 bd2 ba1.8k sqft188 Pine Forest Dr, Lawrenceville, GA 30046ActiveMLS ID #10820239, Kelly Arzabe, Avenues & Acres Real Estate. GAMLS
- $350,0003 bd3 ba1.9k sqft191 Summer Pond Trl, Lawrenceville, GA 30046ActiveMLS ID #10881995, Melissa Welker, Hill Wood Realty. GAMLS
- $369,9003 bd2 ba1.7k sqft1921 Shady Creek Ln, Lawrenceville, GA 30043ActiveMLS ID #10882968, Sharyl White, Keller Williams Realty First Atlanta. GAMLS
- $322,0004 bd3 ba2.2k sqft2888 Carrousel Ct, Stone Mountain, GA 30087ActiveMLS ID #10879501, Tanya Pickens, Opendoor Brokerage. GAMLS
- $345,0003 bd2 ba1.6k sqft1849 Pinehurst Rd, Snellville, GA 30078ActiveMLS ID #10844682, Lucas Correa, Mi Hogar Realty Group LLC. GAMLS
