4223 Benning Rd NE is a solid three-bedroom, one-and-a-half-bath home sold as-is, offering strong potential for those ready to update and add value. The property features original hardwood floors, central air conditioning and heat, and a spacious layout with defined living and dining areas. Outside, a private backyard includes off-street parking for one car. Conveniently located near major routes, public transit, and local amenities, this home is a great opportunity for investors or buyers looking to create their own vision.
For sale
Price cut: $39.1K (10/22)
$259,900
4223 Benning Rd NE, Washington, DC 20019
3beds
1,784sqft
Townhouse
Built in 1939
1,742 Square Feet Lot
$257,600 Zestimate®
$146/sqft
$-- HOA
What's special
Original hardwood floorsPrivate backyard
- 90 days
- 257
- 23
Zillow last checked:
Listing updated:
Listed by:
Evan Marbury 240-793-2135,
Compass
Source: Bright MLS,MLS#: DCDC2276022
Facts & features
Interior
Bedrooms & bathrooms
- Bedrooms: 3
- Bathrooms: 2
- Full bathrooms: 1
- 1/2 bathrooms: 1
Rooms
- Room types: Bedroom 2, Bedroom 3, Bedroom 1, Bathroom 1, Half Bath
Bedroom 1
- Level: Upper
Bedroom 2
- Level: Upper
Bedroom 3
- Level: Upper
Bathroom 1
- Level: Upper
Half bath
- Level: Lower
Heating
- Central, Natural Gas
Cooling
- Central Air, Electric
Appliances
- Included: Water Heater, Gas Water Heater
Features
- Basement: Connecting Stairway
- Has fireplace: No
Interior area
- Total structure area: 1,784
- Total interior livable area: 1,784 sqft
- Finished area above ground: 1,216
- Finished area below ground: 568
Property
Parking
- Total spaces: 1
- Parking features: Off Street
Accessibility
- Accessibility features: None
Features
- Levels: Three
- Stories: 3
- Patio & porch: Deck, Porch
- Pool features: None
Lot
- Size: 1,742 Square Feet
- Features: Chillum-Urban Land Complex
Details
- Additional structures: Above Grade, Below Grade
- Parcel number: 5086//0815
- Zoning: RF-1
- Special conditions: Standard
Construction
Type & style
- Home type: Townhouse
- Architectural style: Traditional
- Property subtype: Townhouse
Materials
- Brick
- Foundation: Brick/Mortar, Concrete Perimeter
- Roof: Flat
Condition
- Below Average
- New construction: No
- Year built: 1939
Utilities & green energy
- Sewer: Public Septic, Public Sewer
- Water: Public
Community & HOA
Community
- Subdivision: Deanwood
HOA
- Has HOA: No
Location
- Region: Washington
Financial & listing details
- Price per square foot: $146/sqft
- Tax assessed value: $350,850
- Annual tax amount: $3,692
- Date on market: 7/27/2026
- Listing agreement: Exclusive Right To Sell
- Ownership: Fee Simple
Estimated market value
$257,600
$245,000 - $270,000
$3,197/mo
Price history
| Date | Event | Price |
|---|---|---|
| 10/22/2026 | Price change | $259,900-13.1%$146/sqft |
Source:  Bright MLS #DCDC2276022 Report a problem Bright MLS #DCDC2276022 Report a problem | ||
| 8/4/2026 | Price change | $299,000-6.3%$168/sqft |
Source: Bright MLS #DCDC2276022 Report a problem | ||
| 7/28/2026 | Listed for sale | $319,000-1.8%$179/sqft |
Source: Bright MLS #DCDC2276022 Report a problem | ||
| 7/1/2026 | Listing removed | $324,999$182/sqft |
Source: Bright MLS #DCDC2230392 Report a problem | ||
| 4/2/2026 | Listed for sale | $324,999$182/sqft |
Source: Bright MLS #DCDC2230392 Report a problem | ||
| 1/5/2026 | Pending sale | $324,999$182/sqft |
Source: Bright MLS #DCDC2230392 Report a problem | ||
| 11/21/2025 | Listed for sale | $324,999$182/sqft |
Source: Bright MLS #DCDC2230392 Report a problem | ||
Public tax history
| Year | Property taxes | Tax assessment |
|---|---|---|
| 2026 | $2,982 +2.2% | $350,850 +2.2% |
| 2025 | $2,919 +1.4% | $343,390 +1.4% |
| 2024 | $2,878 +3.8% | $338,610 +3.8% |
| 2023 | $2,773 +7.7% | $326,290 +7.7% |
| 2022 | $2,574 +5.3% | $302,860 +5.3% |
| 2021 | $2,445 +4.4% | $287,650 +4.4% |
| 2020 | $2,342 +19.3% | $275,510 +19.3% |
| 2018 | $1,962 +9.6% | $230,860 +9.6% |
| 2017 | $1,791 +4.3% | $210,710 +4.2% |
| 2016 | $1,718 +14.6% | $202,120 +14.6% |
| 2015 | $1,500 +7% | $176,440 +7% |
| 2014 | $1,402 +0.7% | $164,950 +0.7% |
| 2013 | $1,392 -11.3% | $163,760 -11.3% |
| 2012 | $1,570 | $184,680 |
| 2011 | $1,570 -20.3% | $184,680 -20.3% |
| 2010 | $1,969 -3.1% | $231,640 -3.1% |
| 2009 | $2,033 +24.1% | $239,120 +28.4% |
| 2007 | $1,638 -3% | $186,190 +1.4% |
| 2006 | $1,689 +20% | $183,620 +25.2% |
| 2005 | $1,408 +18% | $146,660 +18% |
| 2004 | $1,193 +271.9% | $124,290 +28.3% |
| 2001 | $321 | $96,843 |
Find assessor info on the county website
Monthly payment
Est. payment
Payment breakdown
Explore the cost of this home by adjusting the details. Changes won't be saved.Climate risks
Neighborhood: Benning
Nearby schools
Schools provided by the listing agent
- District: District Of Columbia Public Schools
Source: Bright MLS. This data may not be complete. We recommend contacting the local school district to confirm school assignments for this home.
- $291,8003 bd1 ba1.1k sqft4225 Benning Rd NE, Washington, DC 20019Off Market
- $294,4003 bd1 ba1.1k sqft4221 Benning Rd NE, Washington, DC 20019Off Market
- $402,6003 bd2 ba1.6k sqft4219 Benning Rd NE, Washington, DC 20019Off Market
- $282,9003 bd1 ba1.1k sqft4227 Benning Rd NE, Washington, DC 20019Off Market
Similar homes
- $--3 bd3 ba1.2k sqft5029 Just St NE, Washington, DC 20019Auction
 Xome
Xome - $295,0003 bd2 ba1.1k sqft811 18th St NE, Washington, DC 20002For Sale
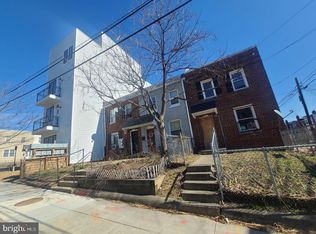
 MLS ID #DCDC2277402, Cheryll March, Bennett Realty Solutions. Bright MLS
 - $295,0003 bd1 ba1.5k sqft4013 Clay Pl NE, Washington, DC 20019For Sale
 MLS ID #DCDC2272510, John Williams, Fairfax Realty Premier. Bright MLS
 - $275,0002 bd1 ba1.1k sqft854 51st St NE, Washington, DC 20019For Sale
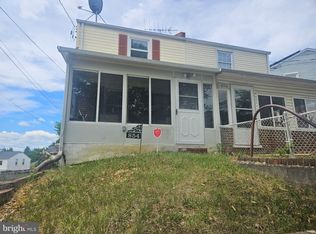 MLS ID #DCDC2282020, Eboneese Thompson, Thompson Premier Homes Group.. Bright MLS
 - $299,9004 bd2 ba1.5k sqft1306 Eastern Ave NE, Washington, DC 20019For SaleMLS ID #DCDC2283572, Dany Jones, Samson Properties. Bright MLS
- $290,0002 bd1 ba1.2k sqft4415 C St SE, Washington, DC 20019For SaleMLS ID #DCDC2279128, Norva Madden, Long & Foster Real Estate, Inc.. Bright MLS
- $235,000-- bd-- ba2.5k sqft732 51st St NE, Washington, DC 20019For SaleMLS ID #DCDC2283444, Ethan Arnheim, Central Properties, LLC,. Bright MLS
- $350,0003 bd3 ba1.3k sqft315 34th St NE, Washington, DC 20019For SaleMLS ID #DCDC2211846, Joyce Jenkins, HomeSmart. Bright MLS
- $210,0002 bd2 ba1.1k sqft101 33rd St NE, Washington, DC 20019For SaleMLS ID #DCDC2234042, Michelle Kim, Long & Foster Real Estate, Inc.. Bright MLS
- $385,5003 bd2 ba1.6k sqft114 56th St SE, Washington, DC 20019For SaleMLS ID #DCDC2283566, Tonya Wingfield, Coldwell Banker Realty. Bright MLS
- $375,0003 bd2 ba1.2k sqft5074 Jay St NE, Washington, DC 20019For SaleMLS ID #DCDC2280922, Robert Morris, Keller Williams Capital Properties. Bright MLS
- $295,0002 bd1 ba1.1k sqft916 Division Ave NE, Washington, DC 20019For SaleMLS ID #DCDC2267502, John Williams, Fairfax Realty Premier. Bright MLS
- $320,0005 bd4 ba2.2k sqft845 48th St NE, Washington, DC 20019For SaleMLS ID #DCDC2279120, Donte Wade, CENTURY 21 New Millennium. Bright MLS
- $289,0002 bd2 ba1.4k sqft4914-4916 Just St NE, Washington, DC 20019For SaleMLS ID #DCDC2247538, Brittany Clark, Clark Premier Realty Group. Bright MLS
- $289,0003 bd1 ba1.6k sqft3320 M St SE, Washington, DC 20019For SaleMLS ID #DCDC2267088, David Conforti, AEGIS REALTY COMPANY, LLC. Bright MLS
- $299,8703 bd2 ba1.3k sqft7715 Burnside Rd, Landover, MD 20785For SaleMLS ID #MDPG2223534, Alda Lourenco, RE/MAX Realty Group. Bright MLS
- $305,0002 bd2 ba992 sqft4433 Texas Ave SE, Washington, DC 20019For SaleMLS ID #DCDC2280850, JERRIMENI HIGHTOWER, Delta Exclusive Realty, LLC. Bright MLS
