Beautifully remodeled single-level end unit in Ahwatukee's Mountain Park Ranch! This 3-bedroom, 2-bath home offers 1,561 sq. ft., one shared wall, vaulted ceilings, great room layout, fireplace, private yard/courtyard, and 2-car garage. Extensively updated in 2022, including flooring, interior paint, kitchen cabinets and counters, appliances, bathroom vanities, showers/tub, window coverings, HVAC, and roof. The kitchen features quartz counters, stainless appliances, built-in microwave, and refrigerator. Enjoy all-on-one-level living plus Mountain Park Ranch amenities including community pools, heated spa, tennis courts, clubhouse, parks, playgrounds, and biking/walking paths. Near Kyrene schools, Mountain Pointe High School, shopping, dining, and freeway access.
For sale
$425,500
4223 E AGAVE Road, Phoenix, AZ 85044
3beds
1,561sqft
Townhouse
Built in 1987
3,690 Square Feet Lot
$-- Zestimate®
$273/sqft
$166/mo HOA
What's special
Great room layoutInterior paintBuilt-in microwaveWindow coveringsStainless appliancesKitchen cabinets and countersVaulted ceilings
- 33 days
- 415
- 36
Likely to sell faster than
Zillow last checked:
Listing updated:
Listed by:
Brian AJ Flatley II 480-703-4846,
eXp Realty
Source: ARMLS,MLS#: 7078913
Facts & features
Interior
Bedrooms & bathrooms
- Bedrooms: 3
- Bathrooms: 2
- Full bathrooms: 2
Heating
- Electric
Cooling
- Central Air, Ceiling Fan(s)
Appliances
- Included: Dryer, Washer, Refrigerator, Built-in Microwave, Dishwasher, Disposal, Electric Range, Electric Oven
- Laundry: Inside
Features
- High Speed Internet, Double Vanity, Eat-in Kitchen, Breakfast Bar, No Interior Steps, Vaulted Ceiling(s), 3/4 Bath Master Bdrm, Laminate Counters
- Flooring: Tile
- Windows: Screens
- Has basement: No
- Number of fireplaces: 1
- Fireplace features: Wood Burning, Living Room
- Common walls with other units/homes: 1 Common Wall,End Unit
Interior area
- Total structure area: 1,561
- Total interior livable area: 1,561 sqft
Property
Parking
- Total spaces: 4
- Parking features: Garage, Open
- Garage spaces: 2
- Uncovered spaces: 2
Features
- Stories: 1
- Patio & porch: Patio
- Exterior features: Private Yard
- Spa features: None
- Fencing: Block
Lot
- Size: 3,690 Square Feet
- Features: Gravel/Stone Back, Grass Front
Details
- Parcel number: 30603050
Construction
Type & style
- Home type: Townhouse
- Property subtype: Townhouse
- Attached to another structure: Yes
Materials
- Stucco, Wood Frame, Painted
- Roof: Tile
Condition
- Year built: 1987
Utilities & green energy
- Sewer: Public Sewer
Community & HOA
Community
- Features: Pool, Pickleball, Community Spa, Community Spa Htd, Near Bus Stop, Tennis Court(s), Playground, Biking/Walking Path
- Subdivision: MOUNTAIN PARK RANCH UNIT 17 LOT 1-226 TR A-M
HOA
- Has HOA: Yes
- Services included: Roof Repair, Insurance, Maintenance Grounds, Front Yard Maint, Roof Replacement
- HOA fee: $129 monthly
- HOA name: Keystone Owners Asso
- HOA phone: 480-759-4945
- Second HOA fee: $219 semi-annually
- Second HOA name: Mt. Park Ranch
- Second HOA phone: 480-704-5000
Location
- Region: Phoenix
Financial & listing details
- Price per square foot: $273/sqft
- Tax assessed value: $326,700
- Annual tax amount: $2,346
- Date on market: 9/11/2026
- Cumulative days on market: 34 days
- Listing terms: VA Loan,Cash,Conventional,FHA
- Ownership: Condominium
Estimated market value
Not available
Estimated sales range
Not available
Not available
Price history
| Date | Event | Price |
|---|---|---|
| 9/11/2026 | Listed for sale | $425,500+23.3%$273/sqft |
Source:  ARMLS #7078913 Report a problem ARMLS #7078913 Report a problem | ||
| 10/21/2021 | Sold | $345,000$221/sqft |
Source: ARMLS #6285914 Report a problem | ||
Public tax history
| Year | Property taxes | Tax assessment |
|---|---|---|
| 2025 | $2,335 +2.8% | $32,670 -9.1% |
| 2024 | $2,271 +20% | $35,960 +77.8% |
| 2023 | $1,892 +4.5% | $20,222 -16.3% |
| 2022 | $1,811 -1.7% | $24,150 +9.6% |
| 2021 | $1,842 +3.3% | $22,030 +6.3% |
| 2020 | $1,784 +3.5% | $20,720 +9.2% |
| 2019 | $1,723 | $18,980 +2.8% |
| 2018 | $1,723 +4.8% | $18,460 +9.1% |
| 2017 | $1,644 +10.2% | $16,920 +3.2% |
| 2016 | $1,492 +1.9% | $16,400 +2.7% |
| 2015 | $1,464 | $15,970 +15.5% |
| 2014 | -- | $13,830 +16.7% |
| 2013 | -- | $11,850 |
| 2012 | -- | $11,850 -24.5% |
| 2011 | -- | $15,700 -6.5% |
| 2010 | -- | $16,800 -26.2% |
| 2009 | -- | $22,750 -5% |
| 2008 | -- | $23,950 +23.8% |
| 2007 | -- | $19,350 +53.6% |
| 2006 | -- | $12,600 |
| 2005 | -- | $12,600 +20% |
| 2004 | -- | $10,500 |
| 2003 | -- | $10,500 +6.1% |
| 2002 | -- | $9,900 |
Find assessor info on the county website
Monthly payment
Est. payment
Payment breakdown
Explore the cost of this home by adjusting the details. Changes won't be saved.Climate risks
Neighborhood: Ahwatukee Foothills
Nearby schools
Schools provided by the listing agent
- Elementary: Kyrene de la Colina School
- Middle: Kyrene Centennial Middle School
- High: Mountain Pointe High School
- District: Kyrene Elementary District
Source: ARMLS. This data may not be complete. We recommend contacting the local school district to confirm school assignments for this home.
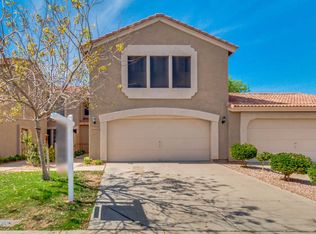
Similar homes
- $465,0002 bd2 ba1.1k sqft14605 S 41ST Way, Phoenix, AZ 85044For Sale
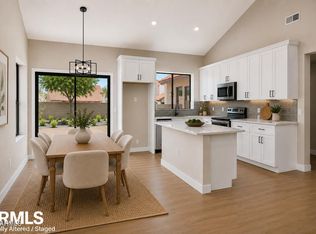 MLS ID #7066270, Chelsea Anderson, Keller Williams Realty Phoenix. ARMLS
 - $369,0002 bd3 ba1.3k sqft16620 S 48th Street #86, Phoenix, AZ 85048For Sale
 MLS ID #7049497, Ward Stone, RE/MAX Foothills. ARMLS
 - $435,0003 bd2 ba1.3k sqft2019 E GLENHAVEN Drive, Phoenix, AZ 85048For Sale
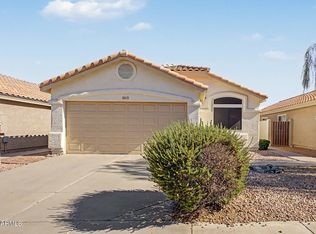 MLS ID #7054315, Rick Metcalfe, Canam Realty Group. ARMLS
 - $535,0005 bd3 ba1.8k sqft5145 E BANNOCK Street, Phoenix, AZ 85044For Sale
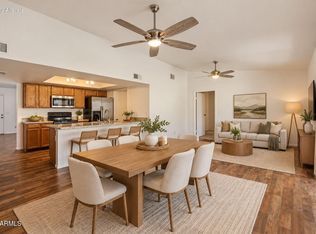 MLS ID #7088686, Michelle Jernigan, Compass. ARMLS
