Skip main navigation
Sold for $189,000
  • $189,000

    4223 N Gate Ridge Rd, Peoria, IL 61614

    3beds
    2,053sqft
    Single Family Residence, Residential
    Built in 1953
    5,635 Square Feet Lot
    $189,100 Zestimate®
    $92/sqft
    $2,276 Estimated rent

    Home value

    $189,100

    $178,000 - $202,000

    $2,276/mo

    Zestimate® history
    Loading
    Loading...

    Owner options

    List your home for rent

    $2,276/mo

    Rent Zestimate®

    Find your next renter with Zillow Rental Manager. Plus, with online applications, you can quickly screen prospective tenants – for free.

    Learn more

    $2,276/mo

    Rent Zestimate®

    Refinance and save

    $1,497/mo

    Est. payment

    Refinancing to a lower rate could help reduce your monthly payments and save thousands over the life of the loan.

    See today's rates

    $1,497/mo

    Est. payment

    Explore your selling options

    Work with a Zillow partner agent

    Leverage their expertise and Zillow's premium Showcase listings to get your home seen by more buyers.

    Get started

    List with your own agent

    Get your home in front of millions of buyers by listing it on Zillow.

    Learn how to do it

    Sell it yourself

    Take full control of how buyers see your home on Zillow by listing For Sale by Owner (FSBO).

    List your home

    What's special

    Partial finished basementTwo comfortable main-floor bedroomsFreshly updated half bathFrench-door fridgeQuiet dead-end cul-de-sacSpacious eat-in kitchenFantastic family room
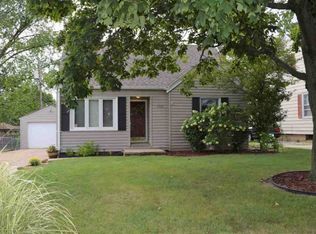
    All information deemed reliable but not guaranteed. TOTAL PIECE OF MIND & PARK-FRONT PRIVACY! Skip the renovation headaches—every major mechanical ticket has been punched for you with a NEW Roof, NEW Windows, NEW HVAC system, and a NEW Water Heater! Nestled on a quiet dead-end cul-de-sac with zero front neighbors, this spectacular home has been completely updated from top to bottom. The main floor welcomes you with a bright living room and a spacious eat-in kitchen fully loaded with brand-new cabinetry, gleaming quartz countertops, updated plumbing, and brand-new stainless steel appliances (including a French-door fridge, stove, dishwasher, & over-the-range microwave). Brand-new, seamless LVP flooring carries you down the hall to two comfortable main-floor bedrooms & a stunningly remodeled full bathroom. Escape upstairs to your private oasis: a spacious primary suite occupying the entire upper level, complete with a fresh en suite bathroom & a walk-in closet! The living space expands downstairs into a partial finished basement, featuring a fantastic family room equipped with a built-in bar for entertaining, alongside a freshly updated half bath (new stool, sink, and mirror). The unfinished side is spotlessly clean with primed block walls, a freshly painted floor, a utility sink, & convenient washer/dryer hookups. Outdoor living is unmatched with both a large front deck & back deck with Pergola. With Convenient Peoria Heights shopping & dining just up the road. Home Sold as is

    Zillow last checked:

    Listing updated:

    Listed by:

    Todd M Sapp Office:309-925-5000,

    Sunflower Real Estate Group, LLC,

    Stacey Candler,

    Sunflower Real Estate Group, LLC

    Bought with:

    Ryan Cannon, 471.020340

    RE/MAX Traders Unlimited

    Source: RMLS Alliance as distributed by MLS GRID,MLS#: PA1271033MLS LogoOriginating MLS: Peoria Area Association of Realtors

    Facts & features

    Interior

    Bedrooms & bathrooms
    • Bedrooms: 3
    • Bathrooms: 3
    • Full bathrooms: 2
    • 1/2 bathrooms: 1
    Bedroom 1
    • Level: Upper
    • Dimensions: 11ft 8in x 18ft 0in
    Bedroom 2
    • Level: Main
    • Dimensions: 11ft 0in x 12ft 6in
    Bedroom 3
    • Level: Main
    • Dimensions: 10ft 0in x 12ft 0in
    Other
    • Area: 709
    Additional room
    • Description: Utility Room
    • Level: Basement
    • Dimensions: 8ft 8in x 31ft 0in
    Family room
    • Level: Basement
    • Dimensions: 11ft 1in x 12ft 1in
    Kitchen
    • Level: Main
    • Dimensions: 11ft 0in x 18ft 0in
    Laundry
    • Level: Basement
    Living room
    • Level: Main
    • Dimensions: 12ft 5in x 16ft 2in
    Main level
    • Area: 960
    Recreation room
    • Level: Basement
    • Dimensions: 17ft 0in x 17ft 5in
    Upper level
    • Area: 384
    Heating
    • Forced Air
    Cooling
    • Central Air
    Appliances
    • Included: Dishwasher, Microwave, Range, Refrigerator, Gas Water Heater
    Features
    • Bar, Solid Surface Counter, Ceiling Fan(s)
    • Windows: Replacement Windows, Window Treatments, Blinds
    • Basement: Partially Finished
    Interior area
    • Total structure area: 1,344
    • Total interior livable area: 2,053 sqft

    Property

    Parking
    • Total spaces: 1
    • Parking features: Detached
    • Garage spaces: 1
    • Details: Number Of Garage Remotes: 1
    Features
    • Patio & porch: Deck
    Lot
    • Size: 5,635 Square Feet
    • Dimensions: 49 x 115
    • Features: Level, Dead End Street
    Details
    • Parcel number: 1428203018

    Construction

    Type & style
    • Home type: SingleFamily
    • Property subtype: Single Family Residence, Residential
    Materials
    • Frame, Vinyl Siding
    • Foundation: Block
    • Roof: Shingle
    Condition
    • New construction: No
    • Year built: 1953

    Utilities & green energy

    • Sewer: Public Sewer
    • Water: Public
    Green energy
    • Energy efficient items: Appliances, High Efficiency Heating, High Efficiency Air Cond, Water Heater

    Community & HOA

    Community
    • Subdivision: Don Hines
    Location
    • Region: Peoria

    Financial & listing details

    • Price per square foot: $92/sqft
    • Tax assessed value: $47,940
    • Annual tax amount: $1,711
    • Date on market: 10/14/2026
    • Cumulative days on market: 6 days

    Price history

    DateEventPrice
    11/9/2026Sold$189,000-0.5%$92/sqft
    Source: RMLS Alliance as distributed by MLS GRID #PA1271033 Report a problem
    10/19/2026Pending sale$189,900$92/sqft
    Source: RMLS Alliance as distributed by MLS GRID #PA1271033 Report a problem
    10/14/2026Listed for sale$189,900+279.8%$92/sqft
    Source: RMLS Alliance as distributed by MLS GRID #PA1271033 Report a problem
    1/10/2025Sold$50,000-14.2%$24/sqft
    Source: MRED as distributed by MLS GRID #QC4258615 Report a problem
    12/10/2024Contingent$58,300$28/sqft
    Source: RMLS Alliance as distributed by MLS GRID #QC4258615 Report a problem
    11/21/2024Listed for sale$58,300$28/sqft
    Source: RMLS Alliance as distributed by MLS GRID #QC4258615 Report a problem

    Public tax history

    YearProperty taxesTax assessment
    2025$1,411 -56.9%$15,980 -62.1%
    2024$3,275 +6.4%$42,210 +9%
    2023$3,079 +2.9%$38,730 +4.6%
    2022$2,992 +2.9%$37,020 +5%
    2021$2,909 +0.4%$35,260 +1%
    2020$2,897 -1.9%$34,910 -2%
    2019$2,952 +1.1%$35,630 -1%
    2018$2,921 -0.2%$35,990 -1%
    2017$2,926 +0.7%$36,350
    2016$2,904 +2.5%$36,350 +2%
    2015$2,832 +17.8%$35,630 +10.9%
    2014$2,404 -0.3%$32,120 -1.2%
    2013$2,411 -3.3%$32,510 -4.9%
    2011$2,493 $34,170 -5%
    2010-- $35,980 +0.4%
    2009$2,612 +4.8%$35,840 +2%
    2008$2,492 -1.8%$35,140 -0.6%
    2007$2,536 +4%$35,340 +3.2%
    2006$2,438 +5.3%$34,250 +2.4%
    2005$2,315 +35.7%$33,440 +34.6%
    1998$1,706 $24,840
    Find assessor info on the county website

    Neighborhood: 61614

    Nearby schools

    GreatSchools rating
    Schools provided by the listing agent
    • High: Peoria High

    Source: RMLS Alliance as distributed by MLS GRID. This data may not be complete. We recommend contacting the local school district to confirm school assignments for this home.

    Sell for more on Zillow
    Get a Zillow Showcase℠ listing at no additional cost and you could sell for .
    $189,100
    2% more
    +$3,782
    With Zillow Showcase(estimated)

    $192,882

    Sell for more on Zillow
    Get a Zillow Showcase℠ listing at no additional cost and you could sell for .
    $189,100
    2% more
    +$3,782
    With Zillow Showcase(estimated)

    $192,882