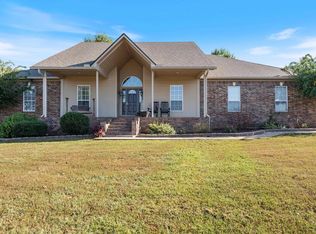
Take this advice- STOP scrolling and pump the brakes-this is the one you've been wishing for. From the moment you pull up to the sweet Southern front porch and incredible curb appeal, this custom-built beauty on acreage feels like home. Located just down the road from Saline River access, this 4204 sq ft home offers everything. Every space in this home was designed to feel open, spacious and comfortable for a growing family. The GORGEOUS kitchen steals the show with granite countertops, glass cabinetry, a large island with wine cooler, breakfast area, and open flow into the spacious dining area and living room with a large brick fireplace. The main-level primary suite features heated bathroom floors (yup, that's right!), jacuzzi tub, walk-in shower, double vanity, makeup vanity and private water closet. Also downstairs: office (or other creative space), laundry, and half bath. Upstairs offers 3 huge guest bedrooms, 2 full baths, plus an enormous bonus/game room, built-ins, and under-counter fridge. Outside you'll love the fenced backyard, large patio, 40x50 shop, storm shelter, side-load garage, smart home wiring, and generator hookup and do forget the hot tub hookup too! Come see!
Active
$569,900
4223 Peeler Bend Rd, Benton, AR 72019
4beds
4,204sqft
Single Family Residence
Built in 2007
2.24 Acres Lot
$558,000 Zestimate®
$136/sqft
$-- HOA
What's special
Side-load garagePrivate water closetHalf bathMain-level primary suiteHeated bathroom floorsDouble vanityWalk-in shower
- 14 days |
- 1,257 |
- 53 |
Likely to sell faster than
Zillow last checked:
Listing updated:
Listed by:
Carlie Ross 501-249-0416,
Century 21 Parker & Scroggins Realty - Benton 501-316-4088
Source: CARMLS,MLS#: 26021435
Loading...
Facts & features
Interior
Bedrooms & bathrooms
- Bedrooms: 4
- Bathrooms: 4
- Full bathrooms: 3
- 1/2 bathrooms: 1
Rooms
- Room types: Office/Study, Bonus Room
Dining room
- Features: Separate Dining Room, Eat-in Kitchen, Kitchen/Dining Combo
Heating
- Electric
Cooling
- Electric
Appliances
- Included: Built-In Range, Double Oven, Microwave, Electric Range, Dishwasher, Disposal, Convection Oven, Electric Water Heater
- Laundry: Washer Hookup, Electric Dryer Hookup, Laundry Room
Features
- Dry Bar, Walk-In Closet(s), Ceiling Fan(s), Walk-in Shower, Granite Counters, Sheet Rock, Primary Bedroom/Main Lv, Primary Bedroom Apart, 3 Bedrooms Same Level
- Flooring: Carpet, Wood, Tile
- Doors: Insulated Doors
- Windows: Insulated Windows
- Attic: Floored
- Has fireplace: Yes
- Fireplace features: Woodburning-Site-Built
Interior area
- Total structure area: 4,204
- Total interior livable area: 4,204 sqft
Property
Parking
- Total spaces: 2
- Parking features: Garage, Two Car, Garage Door Opener, Garage Faces Side
- Has garage: Yes
Features
- Levels: Two
- Stories: 2
- Patio & porch: Patio, Porch
- Exterior features: Rain Gutters, Storm Cellar, Shop
- Fencing: Partial,Wood
Lot
- Size: 2.24 Acres
- Features: Wooded, Cleared
Details
- Parcel number: 00108997000
Construction
Type & style
- Home type: SingleFamily
- Architectural style: Traditional
- Property subtype: Single Family Residence
Materials
- Metal/Vinyl Siding
- Foundation: Slab
- Roof: Composition
Condition
- New construction: No
- Year built: 2007
Utilities & green energy
- Electric: Elec-Municipal (+Entergy)
- Sewer: Septic Tank
- Water: Public
Green energy
- Energy efficient items: Doors
Community & HOA
Community
- Security: Smoke Detector(s)
- Subdivision: Metes & Bounds
HOA
- Has HOA: No
Location
- Region: Benton
Financial & listing details
- Price per square foot: $136/sqft
- Tax assessed value: $409,585
- Annual tax amount: $3,127
- Date on market: 5/28/2026
- Listing terms: VA Loan,FHA,Conventional,Cash
- Road surface type: Paved
Estimated market value
$558,000
$530,000 - $586,000
$4,122/mo
Price history
| Date | Event | Price |
|---|---|---|
| 5/28/2026 | Listed for sale | $569,900+5.5%$136/sqft |
Source:  CARMLS #26021435 Report a problem CARMLS #26021435 Report a problem | ||
| 5/24/2024 | Sold | $540,000-0.9%$128/sqft |
Source: CARMLS #24013097 Report a problem | ||
| 5/23/2024 | Contingent | $545,000$130/sqft |
Source: CARMLS #24013097 Report a problem | ||
| 4/18/2024 | Listed for sale | $545,000-0.9%$130/sqft |
Source: CARMLS #24013097 Report a problem | ||
| 4/18/2024 | Listing removed | $550,000$131/sqft |
Source: CARMLS #24001704 Report a problem | ||
| 3/18/2024 | Price change | $550,000-4.3%$131/sqft |
Source: CARMLS #24001704 Report a problem | ||
| 2/26/2024 | Price change | $575,000-3.4%$137/sqft |
Source: CARMLS #24001704 Report a problem | ||
| 1/17/2024 | Listed for sale | $595,000+41.7%$142/sqft |
Source: CARMLS #24001704 Report a problem | ||
| 6/25/2015 | Sold | $420,000+23.5%$100/sqft |
Source: Public Record Report a problem | ||
| 12/4/2009 | Sold | $340,000$81/sqft |
Source: Public Record Report a problem | ||
Public tax history
| Year | Property taxes | Tax assessment |
|---|---|---|
| 2025 | $3,722 +0.4% | $79,720 |
| 2024 | $3,709 +2.9% | $79,720 +4.6% |
| 2023 | $3,605 +3.7% | $76,250 +4.8% |
| 2022 | $3,475 +5.4% | $72,780 +5% |
| 2021 | $3,296 +1.4% | $69,310 |
| 2020 | $3,251 | $69,310 |
| 2019 | $3,251 -0.8% | $69,310 |
| 2018 | $3,276 | $69,310 |
| 2017 | $3,276 | $69,310 -4.9% |
| 2016 | $3,276 -5.3% | $72,880 |
| 2015 | $3,461 | $72,880 |
| 2014 | $3,461 -8% | $72,880 |
| 2013 | $3,761 | $72,880 |
| 2012 | -- | $72,880 -1.7% |
| 2011 | -- | $74,140 +5.4% |
| 2010 | -- | $70,360 |
| 2009 | -- | $70,360 +2.1% |
| 2008 | -- | $68,930 |
Find assessor info on the county website
Monthly payment
Est. payment$--/mo
Payment breakdown
Explore the cost of this home by adjusting the details. Changes won't be saved.All calculations are estimates and provided by Zillow, Inc. for informational purposes only. Actual amounts may vary.
HOA fees may include property taxes on listings classified as Co-Ops. Contact the listing agent and/or owner for fee details.
Mortgage interest rates are dependent on a number of factors, including credit score, down payment, and repayment length. Interest rate data provided by Zillow Group Marketplace, Inc. as of 1/1/1970 from various mortgage lenders with which we have lead or other similar arrangements; the Estimated Payment is an average of those rates.
See how much you could borrow to make a competitive offer.
Climate risks
Neighborhood: 72019
Nearby schools
GreatSchools rating
- 4/10Ringgold Elementary SchoolGrades: PK-4Distance: 3.3 mi
- 7/10Benton Junior High SchoolGrades: 8-9Distance: 4 mi
- 9/10Benton High SchoolGrades: 10-12Distance: 4 mi
A local agent can set up tours, give advice and negotiate with sellers.
A local lender can help you make sure your offer is ready when you are.


- Arkansas
- Saline County
- Benton
- 72019
- 4223 Peeler Bend Rd
Nearby cities
Nearby zip codes
Other Benton Topics
