Welcome to this spacious 4-bedroom, 2.5-bath home in University Place, set on a generous 14,375 sq ft lot with room to live, relax, and entertain. The inviting living room features a fireplace and flows into the dining area and kitchen for a comfortable, connected layout. A bright sunroom adds a second fireplace and flexible space for gatherings, hobbies, or quiet evenings. The spacious primary bedroom offers built-ins, an en-suite bath, and slider access to the deck. Ample storage throughout helps keep daily life organized. Recent updates include a ductless mini-split, electrical furnace, and top-of-the-line Andersen Renewal windows throughout almost the entire home, including the sliding glass door. All roofs are only a couple of years old. Outside, enjoy the large fully fenced yard with a storage shed and plenty of space for gardening, play, or outdoor entertaining. An attached 2-car garage and driveway provide convenient parking and storage. Ideally located near schools, Puget Sound, parks, shopping, dining, and golf courses, including Chambers Bay, this home offers a wonderful combination of space, comfort, updates, and location.
Active
Listed by: Redfin • Brian Richards
$599,000
4223 Robin Road W, University Place, WA 98466
4beds
2,028sqft
Single Family Residence
Built in 1960
0.33 Acres Lot
$594,600 Zestimate®
$295/sqft
$-- HOA
What's special
Spacious primary bedroomEn-suite bathBright sunroomSliding glass doorLarge fully fenced yardAmple storage throughoutStorage shed
- 1 day
- 419
- 36
Likely to sell faster than
Zillow last checked:
Listing updated:
Listed by:
Brian Richards,
Redfin
Source: NWMLS as distributed by MLS GRID,MLS#: 2576887
Facts & features
Interior
Bedrooms & bathrooms
- Bedrooms: 4
- Bathrooms: 3
- Full bathrooms: 1
- 3/4 bathrooms: 1
- 1/2 bathrooms: 1
- Main level bathrooms: 3
- Main level bedrooms: 4
Primary bedroom
- Level: Main
Bedroom
- Level: Main
Bedroom
- Level: Main
Bedroom
- Level: Main
Bathroom three quarter
- Level: Main
Bathroom full
- Level: Main
Other
- Level: Main
Bonus room
- Level: Main
Dining room
- Level: Main
Entry hall
- Level: Main
Kitchen without eating space
- Level: Main
Living room
- Level: Main
Heating
- Fireplace, Baseboard, Forced Air, Electric
Cooling
- Ductless
Appliances
- Included: Dishwasher, Disposal, Dryer, Refrigerator, Stove(s)/Range(s), Washer, Dishwasher(s), Dryer(s), Garbage Disposal, Refrigerator(s), Washer(s), Water Heater: Electric, Water Heater Location: Main Floor
Features
- Bath Off Primary, Ceiling Fan(s), Dining Room
- Flooring: Ceramic Tile, Hardwood
- Doors: French Doors
- Windows: Skylight(s)
- Basement: None
- Number of fireplaces: 2
- Fireplace features: Wood Burning, Main Level: 2, Fireplace
Interior area
- Total structure area: 2,028
- Total interior livable area: 2,028 sqft
Property
Parking
- Total spaces: 2
- Parking features: Driveway, Attached Garage, Off Street
- Has attached garage: Yes
- Covered spaces: 2
Features
- Levels: One and One Half
- Stories: 1
- Entry location: Main
- Patio & porch: Bath Off Primary, Ceiling Fan(s), Dining Room, Fireplace, French Doors, Skylight(s), Solarium/Atrium, Walk-In Closet(s), Water Heater
Lot
- Size: 0.33 Acres
- Features: Paved, Sidewalk, Deck, Dog Run, Fenced-Fully, High Speed Internet, Outbuildings
- Topography: Level,Partial Slope,Terraces
- Residential vegetation: Brush, Garden Space, Wooded
Details
- Parcel number: 4430200860
- Zoning description: Jurisdiction: City
- Special conditions: Standard
Construction
Type & style
- Home type: SingleFamily
- Architectural style: 1 1/2 Story
- Property subtype: Single Family Residence
Materials
- Wood Siding
- Foundation: Poured Concrete
- Roof: Composition
Condition
- Year built: 1960
- Major remodel year: 2000
Utilities & green energy
- Electric: Company: Tacoma Public Utilities
- Sewer: Sewer Connected, Company: Tacoma Public Utilities
- Water: Public, Company: Tacoma Public Utilities
- Utilities for property: Comcast, Comcast
Community & HOA
Community
- Subdivision: University Place
Location
- Region: University Place
Financial & listing details
- Price per square foot: $295/sqft
- Tax assessed value: $661,100
- Annual tax amount: $7,413
- Date on market: 9/3/2026
- Cumulative days on market: 3 days
- Listing terms: Conventional
- Inclusions: Dishwasher(s), Dryer(s), Garbage Disposal, Refrigerator(s), Stove(s)/Range(s), Washer(s)
Estimated market value
$594,600
$565,000 - $624,000
$3,486/mo
Price history
| Date | Event | Price |
|---|---|---|
| 9/4/2026 | Listed for sale | $599,000+100.3%$295/sqft |
Source:  NWMLS as distributed by MLS GRID #2576887 Report a problem NWMLS as distributed by MLS GRID #2576887 Report a problem | ||
| 5/28/2009 | Sold | $299,000+25.9%$147/sqft |
Source: NWMLS as distributed by MLS GRID #28110365 Report a problem | ||
| 1/28/2008 | Sold | $237,500+31.7%$117/sqft |
Source: NWMLS as distributed by MLS GRID #27169343 Report a problem | ||
| 12/22/1997 | Sold | $180,268$89/sqft |
Source: Public Record Report a problem | ||
Public tax history
| Year | Property taxes | Tax assessment |
|---|---|---|
| 2025 | $7,558 +2% | $661,100 +2.3% |
| 2024 | $7,413 +5.4% | $646,000 +9% |
| 2023 | $7,033 -1.6% | $592,800 -7% |
| 2022 | $7,145 +9.6% | $637,100 +23.2% |
| 2021 | $6,520 +29.9% | $517,200 +30.1% |
| 2019 | $5,018 -6% | $397,400 +2.4% |
| 2018 | $5,341 +12.2% | $388,200 +13.7% |
| 2017 | $4,759 +4.8% | $341,300 +20.2% |
| 2016 | $4,541 | $284,000 +8.8% |
| 2014 | $4,541 +10.3% | $261,100 +10.6% |
| 2013 | $4,116 | $236,100 +4.1% |
| 2012 | -- | $226,700 -10% |
| 2011 | -- | $252,000 -4.2% |
| 2010 | -- | $263,000 -9% |
| 2009 | -- | $288,900 -4.3% |
| 2008 | $4,161 +0% | $301,900 -4.3% |
| 2007 | $4,161 +56.2% | $315,500 +98.7% |
| 2002 | $2,663 +4.1% | $158,800 |
| 2001 | $2,558 | $158,800 +4.8% |
| 2000 | $2,558 | $151,500 |
Find assessor info on the county website
Monthly payment
Est. payment
Payment breakdown
Explore the cost of this home by adjusting the details. Changes won't be saved.Climate risks
Neighborhood: 98466
Similar homes

- $649,0003 bd2 ba1.2k sqftUniversity Place, University Place, WA 98466Active
 MLS ID #2569217, Hayley Martin-Hampton. NWMLS as distributed by MLS GRID
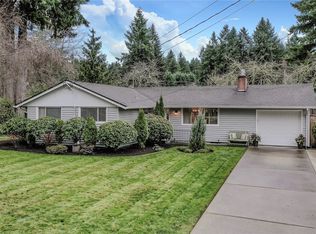
 - $590,0004 bd2 ba1.5k sqftFox Glen Division 3, University Place, WA 98466Active
 MLS ID #2564441, Pam McKee-Coleman. NWMLS as distributed by MLS GRID
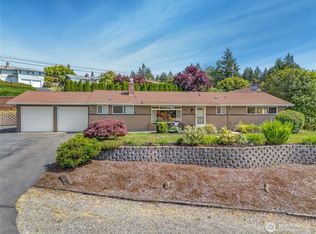
 - $579,9505 bd2 ba1.8k sqft4108 80th Avenue W, University Place, WA 98466Active
 MLS ID #2531880, Nathaly Burnett. NWMLS as distributed by MLS GRID
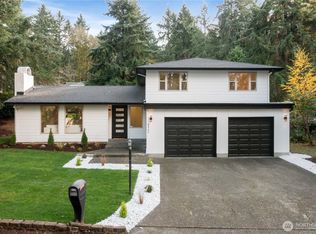
 - $749,0004 bd3 ba2.3k sqftMagnolia Estates, University Place, WA 98467Active
 MLS ID #2575955, Liliana Fedorova. NWMLS as distributed by MLS GRID
