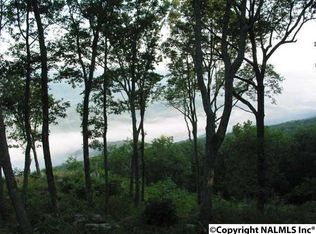
Ten private acres on the brow, long-range mountain and valley views, and a home built for the long haul. This 2009-built, 3,660 sq ft residence at 4223 Sunset Drive offers 4 bedrooms, 3.5 baths and a bonus room on a 10.14-acre brow lot in Sunset Bluff.
The open floorplan pairs cathedral ceilings, crown molding, granite counters and an entrance foyer with a separate dining room and breakfast nook. Wood flooring in the great room, foyer and part of the kitchen and dining room was replaced in 2020, along with a new refrigerator and a smart wall oven with bake, roast, broil, convection and steam. Solid wood stained doors and frames, porcelain tile, walk-in closets, a large food pantry and abundant storage throughout. The glass-enclosed Champion sunroom, added in 2013, carries a lifetime guarantee.
Behind the finishes is a seriously maintained mechanical package: Trane dual-fuel HVAC (2015), two tankless propane water heaters, an 80-gallon reserve water tank, a reverse osmosis system with dedicated bar and kitchen spigots plus a refrigerator line, two insulated attics, a fully encapsulated crawlspace with automatic moisture-release vents, Pella triple-pane windows and screens, and fiber optic internet and phone.
The attached garage carries a wheelchair lift with battery backup, and a 1,400 sq ft detached garage adds two more bays, one currently holding a removable automobile lift, plus washer and dryer hookups and a propane wall heater. Within that detached building, a separate 300 sq ft apartment offers a direct-vent wood stove heater, attic fan and a full bathroom in addition to the home's 3.5. Further extras: 36'' doorways, a storm shelter, security system, greenhouse, circular driveway and a gated entrance.
Acreage, long views, a guest apartment and a maintenance list already handled: this one rewards a slow walk-through, not a quick scroll. Come see the sunset that gave the road its name. Schedule your private showing today.
For sale
$800,000
4223 Sunset Dr, Rising Fawn, GA 30738
4beds
3,660sqft
Single Family Residence
Built in 2009
10.14 Acres Lot
$424,700 Zestimate®
$219/sqft
$-- HOA
What's special
Gated entranceCrown moldingOpen floorplanSeparate dining roomBreakfast nookWalk-in closetsGranite counters
- 9 days
- 1,529
- 201
Zillow last checked:
Listing updated:
Listed by:
Asher Black 423-208-4943,
Keller Williams Realty,
Grant Rumble 615-961-0101,
Keller Williams Realty
Source: Greater Chattanooga Realtors,MLS#: 1542192
Facts & features
Interior
Bedrooms & bathrooms
- Bedrooms: 4
- Bathrooms: 5
- Full bathrooms: 4
- 1/2 bathrooms: 1
Heating
- Central, Electric, Propane
Cooling
- Central Air, Electric, Multi Units
Appliances
- Laundry: Laundry Room, Main Level
Features
- Cathedral Ceiling(s), Ceiling Fan(s), Crown Molding, Entrance Foyer, Granite Counters, High Speed Internet, Open Floorplan, Soaking Tub, Walk-In Closet(s), Separate Shower, Breakfast Nook, Separate Dining Room
- Flooring: Carpet, Tile, Wood
- Windows: Blinds
- Has basement: No
- Has fireplace: Yes
- Fireplace features: Living Room, Other
Interior area
- Total structure area: 3,660
- Total interior livable area: 3,660 sqft
- Finished area above ground: 3,660
Property
Parking
- Total spaces: 2
- Parking features: Circular Driveway, Concrete, Garage, Gravel
- Attached garage spaces: 2
Accessibility
- Accessibility features: Accessible Doors, Exterior Wheelchair Lift
Features
- Patio & porch: Deck, Enclosed, Front Porch, Glass Enclosed
- Exterior features: Private Entrance, Rain Gutters
- Has spa: Yes
- Spa features: Heated
- Fencing: Gate
- Has view: Yes
- View description: Mountain(s), Rural, Valley
Lot
- Size: 10.14 Acres
- Dimensions: 1390 x 281 x 1292 x 280
- Features: Front Yard, Landscaped, Secluded, Views, Rural, Brow Lot
Details
- Additional structures: Garage(s), Greenhouse, Guest House, Storm Shelter
- Parcel number: 031 00 094 00
Construction
Type & style
- Home type: SingleFamily
- Property subtype: Single Family Residence
Materials
- Vinyl Siding
- Foundation: Block, Stone
- Roof: Shingle
Condition
- New construction: No
- Year built: 2009
Utilities & green energy
- Sewer: Septic Tank
- Water: Public
- Utilities for property: Electricity Connected, Phone Connected, Propane, Water Connected
Community & HOA
Community
- Subdivision: Sunset Bluff
HOA
- Has HOA: No
Location
- Region: Rising Fawn
Financial & listing details
- Price per square foot: $219/sqft
- Tax assessed value: $577,345
- Annual tax amount: $4,939
- Date on market: 9/4/2026
- Listing terms: Cash,Conventional
Estimated market value
$424,700
$289,000 - $595,000
Not available
Price history
| Date | Event | Price |
|---|---|---|
| 9/4/2026 | Listed for sale | $800,000+2400%$219/sqft |
Source: Greater Chattanooga Realtors #1542192 Report a problem | ||
| 9/25/1997 | Sold | $32,000$9/sqft |
Source: Agent Provided Report a problem | ||
Public tax history
| Year | Property taxes | Tax assessment |
|---|---|---|
| 2025 | $1,483 +0.5% | $230,938 +1.7% |
| 2024 | $1,476 -10.6% | $227,098 +18.7% |
| 2023 | $1,651 +17.8% | $191,320 +26.2% |
| 2022 | $1,402 +15.9% | $151,600 +18.1% |
| 2021 | $1,210 +2.7% | $128,320 +5.7% |
| 2020 | $1,178 -15% | $121,440 -15.3% |
| 2019 | $1,385 -57.6% | $143,400 |
| 2018 | $3,269 +9.3% | $143,400 +13.2% |
| 2017 | $2,991 | $126,680 +4.9% |
| 2016 | $2,991 | $120,720 |
| 2015 | -- | $120,720 +1.2% |
| 2014 | -- | $119,240 +5.3% |
| 2013 | -- | $113,240 |
| 2012 | -- | -- |
| 2011 | -- | -- |
| 2010 | -- | -- |
| 2009 | -- | -- |
Find assessor info on the county website
Monthly payment
Est. payment
Payment breakdown
Explore the cost of this home by adjusting the details. Changes won't be saved.Climate risks
Neighborhood: 30738
Nearby schools
Schools provided by the listing agent
- Elementary: Dade County Elementary
- Middle: Dade County Middle
- High: Dade County High
Source: Greater Chattanooga Realtors. This data may not be complete. We recommend contacting the local school district to confirm school assignments for this home.
Similar homes
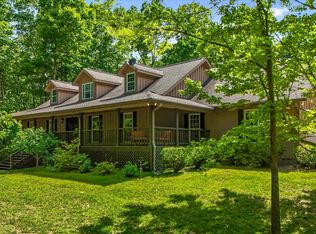
- $750,0003 bd2 ba1.9k sqft149 Bear Claw Ln, Rising Fawn, GA 30738For Sale
 MLS ID #1535104, Nathan Torgerson. Greater Chattanooga Realtors
 - $845,0004 bd3 ba2.4k sqft610 Lake Loop Rd, Menlo, GA 30731For Sale
 MLS ID #1542452, David A Schwind. Greater Chattanooga Realtors
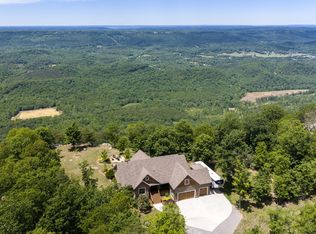
 - $935,0004 bd3 ba2.9k sqft3099 Sunset Dr, Rising Fawn, GA 30738For Sale
 MLS ID #1534435, Stevie S Rifenberick. Greater Chattanooga Realtors
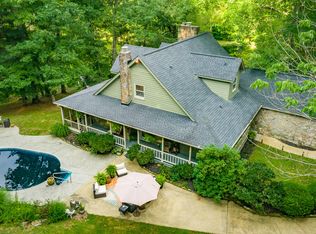
 - $745,0003 bd3 ba2.3k sqft405 Plum Nelly Trl, Rising Fawn, GA 30738For Sale
 MLS ID #1539132, Lindsay Moore-Circolone. Greater Chattanooga Realtors
 - $785,0004 bd3 ba2.3k sqft7896 Old State Rd, Menlo, GA 30731Active
 MLS ID #10717462, Belle Jennings Templeton, WestBravo Corporation Realty. GAMLS
 - $528,8003 bd3 ba2k sqft568 N Stewart Ln, Rising Fawn, GA 30738For Sale
 MLS ID #7777808, Tricia Peddicord, Lookout Real Estate, LLC. FMLS GA
