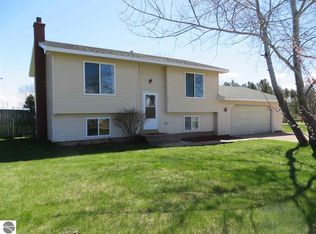
Some places just have a stillness to them. This classic home is one of them - far enough from the noise to feel like a world apart, close enough to Traverse City to make it practical. Set on 2 acres, the 3-bedroom, 2-bath home offers 2,075 square feet of living that's efficient without feeling cramped - a well-proportioned kitchen, generous living and dining areas, and a sunlit family room. The main floor hosts one bedroom, with two more upstairs, each with natural light and room to breathe. Out back, a deck looks out over open countryside, acting as a natural extension of the living space. An attached 2-car garage keeps things practical. The property has a history as a successful short-term rental - and for those with bigger plans, an additional 8 acres is available separately.
Sold for $470,000
Zestimate®
$470,000
4223 Vance Rd, Traverse City, MI 49685
3beds
2,075sqft
Single Family Residence
Built in 1900
2 Acres Lot
$470,000 Zestimate®
$227/sqft
$2,851 Estimated rent
Home value
$470,000
$437,000 - $508,000
$2,851/mo
Zestimate® history
Owner options
List your home for rent
$2,851/mo
Rent Zestimate®
Find your next renter with Zillow Rental Manager. Plus, with online applications, you can quickly screen prospective tenants – for free.
$2,851/mo
Rent Zestimate®
Refinance and save
$2,960/mo
Est. payment
Refinancing to a lower rate could help reduce your monthly payments and save thousands over the life of the loan.
$2,960/mo
Est. payment
Explore your selling options
Work with a Zillow partner agent
Leverage their expertise and Zillow's premium Showcase listings to get your home seen by more buyers.
Get startedList with your own agent
Get your home in front of millions of buyers by listing it on Zillow.
Learn how to do itSell it yourself
Take full control of how buyers see your home on Zillow by listing For Sale by Owner (FSBO).
List your homeWhat's special
Sunlit family roomWell-proportioned kitchen
Zillow last checked:
Listing updated:
Listed by:
Robert Brick 231-715-1464,
REMAX Bayshore - West Shore Dr TC 231-941-4500
Bought with:
Matthew Dakoske, 6501148333
REMAX Bayshore - Union St TC
Source: NGLRMLS,MLS#: 1946829
Facts & features
Interior
Bedrooms & bathrooms
- Bedrooms: 3
- Bathrooms: 2
- Full bathrooms: 2
- Main level bathrooms: 1
- Main level bedrooms: 1
Primary bedroom
- Level: Upper
- Area: 266.47
- Dimensions: 17.67 x 15.08
Bedroom 2
- Level: Upper
- Area: 180.74
- Dimensions: 15.17 x 11.92
Bedroom 3
- Level: Main
- Area: 179.74
- Dimensions: 15.08 x 11.92
Primary bathroom
- Features: Shared
Dining room
- Level: Main
- Area: 96.06
- Dimensions: 13.25 x 7.25
Kitchen
- Level: Main
- Area: 220.83
- Dimensions: 16.67 x 13.25
Living room
- Level: Main
- Area: 427.35
- Dimensions: 23.42 x 18.25
Heating
- Forced Air, Natural Gas
Cooling
- Central Air
Appliances
- Included: Refrigerator, Oven/Range, Dishwasher, Microwave, Washer, Dryer
- Laundry: Main Level
Features
- Other, WiFi
- Flooring: Luxury Vinyl Plank, Tile, Carpet
- Basement: Unfinished
- Has fireplace: No
- Fireplace features: None
Interior area
- Total structure area: 2,075
- Total interior livable area: 2,075 sqft
- Finished area above ground: 2,075
- Finished area below ground: 0
Property
Parking
- Total spaces: 2
- Parking features: Attached, Private
- Attached garage spaces: 2
Accessibility
- Accessibility features: None
Features
- Levels: Two
- Stories: 2
- Patio & porch: Deck, Porch
- Exterior features: Other
- Has view: Yes
- View description: Countryside View
- Waterfront features: None
Lot
- Size: 2 Acres
- Features: Level, Metes and Bounds
Details
- Additional structures: None
- Parcel number: 0201700100
- Zoning description: Residential
Construction
Type & style
- Home type: SingleFamily
- Property subtype: Single Family Residence
Materials
- Frame, Vinyl Siding
- Roof: Asphalt
Condition
- New construction: No
- Year built: 1900
Utilities & green energy
- Sewer: Private Sewer
- Water: Private
Community & HOA
Community
- Features: None
- Subdivision: N/A
HOA
- Services included: None
Location
- Region: Traverse City
Financial & listing details
- Price per square foot: $227/sqft
- Tax assessed value: $50,179
- Annual tax amount: $2,230
- Price range: $470K - $470K
- Date on market: 6/18/2026
- Cumulative days on market: 47 days
- Listing agreement: Exclusive Right Sell
- Listing terms: Conventional,Cash,Other
- Ownership type: Private Owner
Price history
| Date | Event | Price |
|---|---|---|
| 8/4/2026 | Sold | $470,000-5.1%$227/sqft |
Source:  NGLRMLS #1946829 Report a problem NGLRMLS #1946829 Report a problem | ||
| 6/18/2026 | Listed for sale | $495,000$239/sqft |
Source: NGLRMLS #1946829 Report a problem | ||
Public tax history
| Year | Property taxes | Tax assessment |
|---|---|---|
| 2025 | $2,230 +5.4% | $136,400 +14% |
| 2024 | $2,116 +73.4% | $119,600 +4.4% |
| 2023 | $1,220 +6.6% | $114,600 +13.5% |
| 2022 | $1,145 +0.8% | $101,000 +8.1% |
| 2021 | $1,136 -0.5% | $93,400 -4.8% |
| 2020 | $1,142 | $98,100 +6.4% |
| 2019 | $1,142 +1.9% | $92,200 +21.6% |
| 2018 | $1,121 | $75,800 -1.4% |
| 2017 | -- | $76,900 +11.1% |
| 2016 | -- | $69,200 +32.3% |
| 2014 | -- | $52,300 +10.7% |
| 2012 | -- | $47,265 -1.7% |
| 2011 | -- | $48,092 -16.3% |
| 2010 | -- | $57,480 -4.7% |
| 2009 | -- | $60,305 -4.2% |
| 2008 | -- | $62,940 +5.3% |
| 2007 | -- | $59,800 +12.1% |
| 2005 | -- | $53,365 +1.3% |
| 2004 | -- | $52,673 +5.8% |
| 2003 | -- | $49,798 +8% |
| 2002 | -- | $46,102 +1.7% |
| 2001 | -- | $45,332 +1.3% |
| 2000 | -- | $44,740 |
Find assessor info on the county website
Neighborhood: 49685
Nearby homes
- $335,0003 bd2 ba1.2k sqft4265 Vance Rd, Traverse City, MI 49685Off Market
- $300,2003 bd1 ba1.4k sqft1983 Cumberland Dr, Traverse City, MI 49685Off Market
- $249,0003 bd1 ba864 sqft1982 Cumberland Dr, Traverse City, MI 49685Off Market
- $229,1003 bd1 ba864 sqft4202 Vance Rd, Traverse City, MI 49685Off Market
- $340,3005 bd2 ba1.4k sqft2139 Woodcock Ln, Traverse City, MI 49685Off Market
- $354,8005 bd2 ba1.4k sqft2139 Woodcock Ln #5, Traverse City, MI 49685Off Market
- $297,2003 bd1 ba1.3k sqft4282 Vance Rd, Traverse City, MI 49685Off Market
- $252,0002 bd1 ba864 sqft1958 Radcliffe Rd, Traverse City, MI 49685Off Market
Nearby schools
GreatSchools rating
- 3/10Blair Elementary SchoolGrades: PK-5Distance: 0.8 mi
- 8/10West Middle SchoolGrades: 6-8Distance: 6 mi
- 8/10West Senior HighGrades: 9-12Distance: 6.3 mi
Schools provided by the listing agent
- District: Traverse City Area Public Schools
Source: NGLRMLS. This data may not be complete. We recommend contacting the local school district to confirm school assignments for this home.
Sell for more on Zillow
Get a Zillow Showcase℠ listing at no additional cost and you could sell for .
$470,000
2% more
+$9,400
With Zillow Showcase(estimated)
$479,400
Sell for more on Zillow
Get a Zillow Showcase℠ listing at no additional cost and you could sell for .
$470,000
2% more
+$9,400
With Zillow Showcase(estimated)
$479,400
- Michigan
- Grand Traverse County
- Traverse City
- 49685
- 4223 Vance Rd
