Welcome to this gorgeous home situated on a beautiful corner lot in the highly desirable Sterling Green neighborhood! Offering an abundance of space, versatility, and exceptional indoor and outdoor entertaining areas, this home truly has it all!
Step inside the spacious foyer, where you’ll find a versatile flex room perfect for a home office, formal dining room, or playroom. The oversized kitchen is sure to impress, featuring beautiful hardwood floors, granite countertops, a center island, and plenty of room to gather. Just off the kitchen is a stunning morning room surrounded by windows, filling the space with natural light. Double sliding doors lead to an expansive stamped concrete patio, thoughtfully designed with multiple areas for outdoor dining, lounging, and grilling. Mature trees along portions of the property provide a lovely backdrop and added privacy, while a convenient outdoor storage shed offers additional space for lawn equipment, tools, and seasonal items.
The generously sized family room offers an incredible amount of space for relaxing or entertaining. Completing the main level are a convenient half bath and a first-floor laundry room with cabinetry and direct access to the attached two-car garage.
Upstairs, you’ll discover three spacious bedrooms, including an impressive owner’s suite featuring a walk-in closet and private full bathroom. Two additional bedrooms, another full bathroom, and an expansive loft complete the second floor. The loft offers endless possibilities as an additional living area, home office, playroom, or guest retreat!
The beautifully finished lower level adds even more living space, featuring a large recreation and entertainment area, game room, dedicated exercise room, and a third full bathroom. Whether hosting gatherings, enjoying movie nights, or creating your own personal retreat, there’s room for it all!
Active
$364,800
4224 Whitestone Rd, Kent, OH 44240
3beds
3,124sqft
Single Family Residence
Built in 2009
9,191 Square Feet Lot
$-- Zestimate®
$117/sqft
$15/mo HOA
What's special
Dedicated exercise roomGame roomBeautiful hardwood floorsSpacious foyerGranite countertopsCorner lotConvenient outdoor storage shed
- 7 days
- 763
- 67
Likely to sell faster than
Zillow last checked:
Listing updated:
Listed by:
Annamaria Ciano-Hendricks 330-352-6750 anna@pathwayoh.com,
Pathway Real Estate
Source: MLS Now,MLS#: 5255668 Originating MLS: Akron Cleveland Association of REALTORS
Facts & features
Interior
Bedrooms & bathrooms
- Bedrooms: 3
- Bathrooms: 4
- Full bathrooms: 3
- 1/2 bathrooms: 1
- Main level bathrooms: 1
Heating
- Forced Air, Gas
Cooling
- Central Air
Appliances
- Included: Dryer, Dishwasher, Microwave, Range, Refrigerator, Water Softener, Washer
- Laundry: Main Level
Features
- Basement: Full,Finished
- Has fireplace: No
Interior area
- Total structure area: 3,124
- Total interior livable area: 3,124 sqft
- Finished area above ground: 2,072
- Finished area below ground: 1,052
Video & virtual tour
Property
Parking
- Total spaces: 2
- Parking features: Attached, Concrete, Driveway, Garage
- Attached garage spaces: 2
Features
- Levels: Two
- Stories: 2
Lot
- Size: 9,191 Square Feet
Details
- Parcel number: 040312000039000
- Special conditions: Standard
Construction
Type & style
- Home type: SingleFamily
- Architectural style: Colonial
- Property subtype: Single Family Residence
Materials
- Vinyl Siding
- Roof: Asphalt,Fiberglass
Condition
- Year built: 2009
Utilities & green energy
- Sewer: Public Sewer
- Water: Public
Community & HOA
Community
- Subdivision: Sterling Green Allotment Ph 01
HOA
- Has HOA: Yes
- Services included: Common Area Maintenance
- HOA fee: $175 annually
- HOA name: Sterling Green
Location
- Region: Kent
Financial & listing details
- Price per square foot: $117/sqft
- Tax assessed value: $280,500
- Annual tax amount: $4,678
- Date on market: 11/6/2026
- Cumulative days on market: 8 days
- Listing terms: Cash,Conventional,FHA,USDA Loan,VA Loan
Estimated market value
Not available
Estimated sales range
Not available
Not available
Price history
| Date | Event | Price |
|---|---|---|
| 11/6/2026 | Listed for sale | $364,800+105.1%$117/sqft |
Source:  MLS Now #5255668 Report a problem | ||
| 9/15/2009 | Sold | $177,900+455.9%$57/sqft |
Source: Public Record Report a problem | ||
| 7/17/2009 | Sold | $32,000$10/sqft |
Source: Public Record Report a problem | ||
Public tax history
| Year | Property taxes | Tax assessment |
|---|---|---|
| 2025 | $4,735 +1.2% | $98,180 |
| 2024 | $4,679 +1.8% | $98,180 +26.4% |
| 2023 | $4,596 -0.3% | $77,670 |
| 2022 | $4,609 +2.5% | $77,670 |
| 2021 | $4,499 +3.4% | $77,670 +14.7% |
| 2020 | $4,350 +1.4% | $67,690 |
| 2019 | $4,289 +33.1% | $67,690 +11.8% |
| 2018 | $3,222 | $60,550 |
| 2017 | $3,222 +0.1% | $60,550 |
| 2016 | $3,219 +3.4% | $60,550 |
| 2015 | $3,115 +7% | $60,550 +4% |
| 2014 | $2,911 +2.4% | $58,240 |
| 2013 | $2,843 +0.3% | $58,240 |
| 2012 | $2,835 +8.7% | $58,240 +3.1% |
| 2011 | $2,607 +0.1% | $56,490 |
| 2010 | $2,604 +336.1% | $56,490 +358.5% |
| 2009 | $597 | $12,320 |
| 2008 | $597 | $12,320 -5.2% |
| 2007 | -- | $12,990 |
Find assessor info on the county website
Monthly payment
Est. payment
Payment breakdown
Explore the cost of this home by adjusting the details. Changes won't be saved.Climate risks
Neighborhood: Brimfield
Nearby schools
Schools provided by the listing agent
- District: Field LSD - 6703
Source: MLS Now. This data may not be complete. We recommend contacting the local school district to confirm school assignments for this home.
Similar homes
- $434,9004 bd3 ba3.2k sqft4830 Brower Tree Ln, Kent, OH 44240For Sale
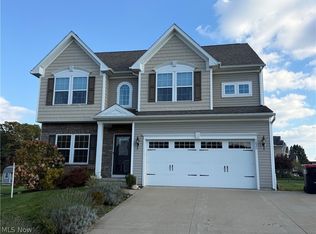 MLS ID #5255681, Kristin Berthiaume, Keller Williams Chervenic Rlty. MLS Now
- $350,0003 bd4 ba2.8k sqft803 Collins Pond Dr, Ravenna, OH 44266For Sale
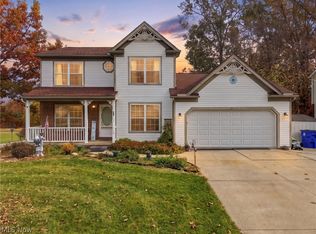 MLS ID #5238122, Amanda Mercier, EXP Realty, LLC.. MLS Now
- $247,5003 bd3 ba1.6k sqft5328 Fawn Cir, Kent, OH 44240For Sale
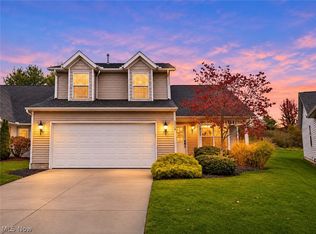 MLS ID #5259041, Kristin Berthiaume, Keller Williams Chervenic Rlty. MLS Now
- $350,0004 bd3 ba2.3k sqft2693 Superior Dr, Uniontown, OH 44685For Sale
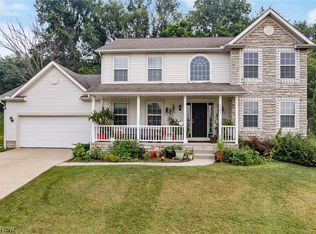 MLS ID #5259505, Christina Hoff, RE/MAX Edge Realty. MLS Now
