Welcome to this 3-bedroom, 1.5-bathroom home located in the desirable Timbertrail neighborhood. This property features a classic traditional floor plan with distinct, comfortable living spaces. The inviting living room is centered around a cozy fireplace, serving as a perfect focal point for the space. The kitchen is nicely updated, boasting durable countertops and sleek stainless-steel appliances. Step outside to enjoy a private, fully fenced backyard that offers an excellent space for outdoor relaxing or gardening. Conveniently located just minutes from local dining, sports fields, and I-24, this home also provides an easy 20-minute commute to downtown Nashville. Schedule your private showing today! One or more photos in this listing have been virtually staged.
Active
$304,900
4224 Winterbrook Rd, Nashville, TN 37207
3beds
1,038sqft
Single Family Residence, Residential
Built in 1980
0.3 Acres Lot
$-- Zestimate®
$294/sqft
$-- HOA
What's special
Cozy fireplacePrivate fully fenced backyardSleek stainless-steel appliancesDurable countertopsClassic traditional floor planDistinct comfortable living spaces
- 38 days
- 445
- 84
Zillow last checked:
Listing updated:
Listed by:
Robert Salmons 888-216-6364,
Entera Realty, LLC 888-216-6364
Source: RealTracs MLS as distributed by MLS GRID,MLS#: 3603990
Facts & features
Interior
Bedrooms & bathrooms
- Bedrooms: 3
- Bathrooms: 2
- Full bathrooms: 1
- 1/2 bathrooms: 1
- Main level bedrooms: 3
Living room
- Features: Formal
- Area: 182 Square Feet
- Dimensions: 13x14
Heating
- Central, Electric
Cooling
- Central Air, Electric
Appliances
- Included: Range, Dishwasher, Disposal
Features
- Ceiling Fan(s)
- Flooring: Carpet, Tile
- Basement: None
- Number of fireplaces: 1
- Fireplace features: Living Room
Interior area
- Total structure area: 1,038
- Total interior livable area: 1,038 sqft
- Finished area above ground: 1,038
Property
Parking
- Total spaces: 4
- Parking features: Attached
- Attached garage spaces: 4
Features
- Levels: One
- Stories: 1
- Patio & porch: Patio, Porch
- Has view: Yes
- View description: City
Lot
- Size: 0.3 Acres
- Dimensions: 90 x 140
- Features: Level
- Topography: Level
Details
- Parcel number: 03213002000
- Special conditions: Standard
Construction
Type & style
- Home type: SingleFamily
- Architectural style: Traditional
- Property subtype: Single Family Residence, Residential
Materials
- Vinyl Siding
- Roof: Shingle
Condition
- New construction: No
- Year built: 1980
Utilities & green energy
- Sewer: Public Sewer
- Water: Public
- Utilities for property: Electricity Available, Water Available
Community & HOA
Community
- Subdivision: Timbertrail
HOA
- Has HOA: No
Location
- Region: Nashville
Financial & listing details
- Price per square foot: $294/sqft
- Tax assessed value: $270,400
- Annual tax amount: $1,881
- Date on market: 10/1/2026
- Electric utility on property: Yes
Estimated market value
Not available
Estimated sales range
Not available
Not available
Price history
| Date | Event | Price |
|---|---|---|
| 10/1/2026 | Listed for sale | $304,900-5.7%$294/sqft |
Source:  RealTracs MLS as distributed by MLS GRID #3603990 Report a problem | ||
| 7/29/2025 | Listing removed | $1,895$2/sqft |
Source: Zillow Rentals Report a problem | ||
| 7/18/2025 | Price change | $1,895-2.3%$2/sqft |
Source: Zillow Rentals Report a problem | ||
| 7/2/2025 | Price change | $1,940-1.8%$2/sqft |
Source: Zillow Rentals Report a problem | ||
| 4/29/2025 | Price change | $1,975-1%$2/sqft |
Source: Zillow Rentals Report a problem | ||
| 3/11/2025 | Listed for rent | $1,995+12.4%$2/sqft |
Source: Zillow Rentals Report a problem | ||
| 3/23/2022 | Listing removed | -- |
Source: Zillow Rental Network Premium Report a problem | ||
| 3/7/2022 | Price change | $1,775-2.7%$2/sqft |
Source: Zillow Rental Network Premium Report a problem | ||
| 1/19/2022 | Price change | $1,825-3.7%$2/sqft |
Source: Zillow Rental Network Premium Report a problem | ||
| 1/11/2022 | Price change | $1,895-4.1%$2/sqft |
Source: Zillow Rental Network Premium Report a problem | ||
| 11/29/2021 | Listed for rent | $1,975$2/sqft |
Source: Zillow Rental Network Premium Report a problem | ||
| 10/13/2021 | Sold | $323,500+1.1%$312/sqft |
Source: RealTracs MLS as distributed by MLS GRID #2284035 Report a problem | ||
| 9/19/2021 | Contingent | $320,000$308/sqft |
Source: RealTracs MLS as distributed by MLS GRID #2284035 Report a problem | ||
| 8/20/2021 | Listed for sale | $320,000+367.2%$308/sqft |
Source: RealTracs MLS as distributed by MLS GRID #2284035 Report a problem | ||
| 12/22/1995 | Sold | $68,500$66/sqft |
Source: Public Record Report a problem | ||
Public tax history
| Year | Property taxes | Tax assessment |
|---|---|---|
| 2025 | $1,881 +37.3% | $67,600 +44.2% |
| 2024 | $1,370 | $46,875 |
| 2023 | $1,370 | $46,875 |
| 2022 | $1,370 -1% | $46,875 |
| 2021 | $1,384 +11.3% | $46,875 +42.8% |
| 2020 | $1,243 +37.5% | $32,825 |
| 2019 | $904 | $32,825 |
| 2018 | $904 | $32,825 |
| 2017 | $904 | $32,825 +40.1% |
| 2016 | $904 -1.6% | $23,425 |
| 2015 | $919 | $23,425 |
| 2014 | $919 | $23,425 |
| 2013 | -- | $23,425 -8.6% |
| 2012 | -- | $25,625 |
| 2011 | -- | $25,625 |
| 2010 | -- | $25,625 |
| 2009 | -- | $25,625 +13.1% |
| 2008 | -- | $22,650 |
| 2007 | -- | $22,650 |
| 2006 | -- | -- |
| 2005 | -- | -- |
| 2004 | -- | -- |
| 2003 | -- | -- |
| 2002 | -- | -- |
| 2001 | -- | -- |
| 2000 | -- | -- |
Find assessor info on the county website
Monthly payment
Est. payment
Payment breakdown
Explore the cost of this home by adjusting the details. Changes won't be saved.Climate risks
Neighborhood: 37207
Nearby schools
Schools provided by the listing agent
- Elementary: Bellshire Elementary Design Center
- Middle: Madison Middle
- High: Hunters Lane Comp High School
Source: RealTracs MLS as distributed by MLS GRID. This data may not be complete. We recommend contacting the local school district to confirm school assignments for this home.

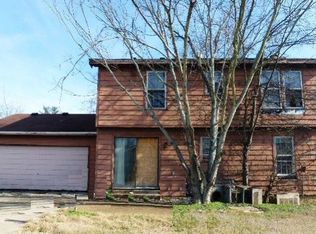


Similar homes
- $269,9003 bd2 ba1k sqft108 Crystal Ct, Nashville, TN 37207For Sale
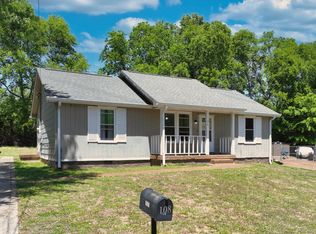
 MLS ID #3630600, Jake Berisa. RealTracs MLS as distributed by MLS GRID
- $--3 bd2 ba1.4k sqft3215 Masonwood Dr, Nashville, TN 37207AuctionAuction.com 2
- $349,0003 bd2 ba1.3k sqft2961 Claymille Blvd, Nashville, TN 37207For Sale
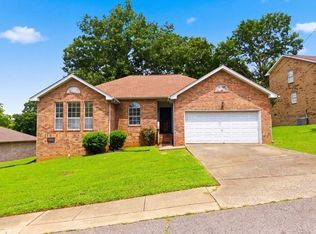 MLS ID #3631999, Shanelle Burton. RealTracs MLS as distributed by MLS GRID
- $335,0003 bd2 ba1.1k sqft1436 Tempany Ct, Nashville, TN 37207For Sale
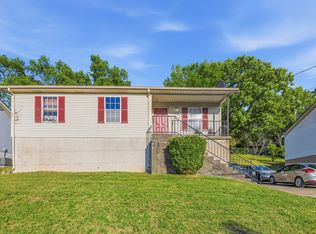 MLS ID #3519011, William (Bill) C. Britt. RealTracs MLS as distributed by MLS GRID
- $330,0002 bd2 ba1k sqft5081 Clarksville Hwy, Whites Creek, TN 37189For SaleMLS ID #3633894, Katina Thornton. RealTracs MLS as distributed by MLS GRID
- $299,0003 bd3 ba1.3k sqft3329 Moorewood Dr #A, Nashville, TN 37207For SaleMLS ID #3193936, Gary Ashton. RealTracs MLS as distributed by MLS GRID
- $325,0003 bd2 ba1.5k sqft2217 Silverton Dr, Nashville, TN 37207For SaleMLS ID #3615486, Jessica Joy Tammaro. RealTracs MLS as distributed by MLS GRID
- $295,0003 bd1 ba1.3k sqft3305 Spears Rd, Nashville, TN 37207For SaleMLS ID #3190090, D Santos Gonzalez Jr. RealTracs MLS as distributed by MLS GRID
- $315,0004 bd2 ba1.5k sqft3509 Standing Stone Dr, Nashville, TN 37207For SaleMLS ID #3305704, Michael Gomez. RealTracs MLS as distributed by MLS GRID
- $270,0003 bd2 ba1k sqft3249 Rainwood Dr, Nashville, TN 37207For SaleMLS ID #3601624, Nakeisha Tate. RealTracs MLS as distributed by MLS GRID
- $270,0003 bd2 ba1.2k sqft3461 Tisdall Dr, Whites Creek, TN 37189For SaleMLS ID #3631436, Michael Kevin Neal Sr.. RealTracs MLS as distributed by MLS GRID
- $274,9003 bd2 ba1k sqft3141 Lauren Evelyn Way, Nashville, TN 37207For SaleMLS ID #3302535, Robert Salmons. RealTracs MLS as distributed by MLS GRID
- $299,9002 bd2 ba970 sqft811 Willow Trace Ct, Whites Creek, TN 37189For SaleMLS ID #3630125, Sarah Evans. RealTracs MLS as distributed by MLS GRID
- $365,0003 bd2 ba1.2k sqft2952 Hillhurst Dr, Nashville, TN 37207For SaleMLS ID #3528598, Melissa Parmer. RealTracs MLS as distributed by MLS GRID
- $214,0002 bd1 ba768 sqft3116B Brickdale Ln, Nashville, TN 37207For SaleMLS ID #3633777, Betty Dawkins, Realtor, ABR, SFR. RealTracs MLS as distributed by MLS GRID
- $300,0002 bd1 ba1.2k sqft1274 Lowes Ln, Goodlettsville, TN 37072For SaleMLS ID #3260283, Darla Nickens Hunley, SRS ABR C2ex Clhms GRI Pmn PSA Rene SFR. RealTracs MLS as distributed by MLS GRID
- $309,0003 bd1 ba1k sqft211 Friendship Dr, Goodlettsville, TN 37072For SaleMLS ID #3320242, Sarah Beth Paul. RealTracs MLS as distributed by MLS GRID
- $275,0003 bd2 ba1k sqft305 Heritage Ct, Madison, TN 37115For SaleMLS ID #3615233, Brian Copeland. RealTracs MLS as distributed by MLS GRID
