Beautifully renovated home with freshly refinished hardwood floors and separate living and dining rooms. The updated kitchen features new cabinetry, quartz countertops, and luxury vinyl plank flooring that extends into the spacious laundry room. Both bathrooms have been renovated with tile flooring. Conveniently located near shopping and dining, with easy access to I-240 and I-55.
For sale
$209,900
4006 Bernadine Dr, Memphis, TN 38116
4beds
1,731sqft
Single Family Residence
Built in 1996
10,454 Square Feet Lot
$-- Zestimate®
$121/sqft
$-- HOA
What's special
Spacious laundry roomUpdated kitchenFreshly refinished hardwood floorsLuxury vinyl plank flooringNew cabinetryQuartz countertops
- 1 day
- 144
- 17
Zillow last checked:
Listing updated:
Listed by:
Stephon D Jones,
Renshaw Company, REALTORS 901-820-4367
Source: MAAR,MLS#: 10234756
Facts & features
Interior
Bedrooms & bathrooms
- Bedrooms: 4
- Bathrooms: 2
- Full bathrooms: 2
Primary bedroom
- Dimensions: 0 x 0
Dining room
- Features: Separate Dining Room
- Dimensions: 0 x 0
Kitchen
- Features: Washer/Dryer Connections
Living room
- Features: Separate Living Room
- Dimensions: 0 x 0
Den
- Dimensions: 0 x 0
Heating
- Central
Cooling
- Central Air
Features
- All Bedrooms Up, Renovated Bathroom, Square Feet Source: Appraisal
- Flooring: Part Hardwood, Tile, Vinyl
- Has fireplace: No
Interior area
- Total interior livable area: 1,731 sqft
Property
Parking
- Total spaces: 2
- Parking features: Driveway/Pad, Garage Door Opener, Garage Faces Front
- Has garage: Yes
- Covered spaces: 2
- Has uncovered spaces: Yes
Features
- Stories: 2
- Pool features: None
Lot
- Size: 10,454 Square Feet
- Dimensions: 80 x 132
- Features: Some Trees, Level
Details
- Parcel number: 078092 00018
Construction
Type & style
- Home type: SingleFamily
- Architectural style: Traditional
- Property subtype: Single Family Residence
Materials
- Brick Veneer
Condition
- New construction: No
- Year built: 1996
Details
- Warranty included: Yes
Community & HOA
Community
- Security: Wrought Iron Security Drs
- Subdivision: Joe Russells Graceland View
Location
- Region: Memphis
Financial & listing details
- Price per square foot: $121/sqft
- Tax assessed value: $187,100
- Annual tax amount: $2,465
- Price range: $209.9K - $209.9K
- Date on market: 11/21/2026
Estimated market value
Not available
Estimated sales range
Not available
$1,673/mo
Price history
| Date | Event | Price |
|---|---|---|
| 11/21/2026 | Listed for sale | $209,900+90.8%$121/sqft |
Source:  MAAR #10234756 Report a problem | ||
| 7/9/2026 | Sold | $110,000-18.5%$64/sqft |
Source: MAAR #10221343 Report a problem | ||
| 6/16/2026 | Pending sale | $135,000$78/sqft |
Source: MAAR #10221343 Report a problem | ||
| 6/11/2026 | Price change | $135,000-13.4%$78/sqft |
Source: MAAR #10221343 Report a problem | ||
| 5/31/2026 | Price change | $155,900-4.9%$90/sqft |
Source: MAAR #10221343 Report a problem | ||
| 5/20/2026 | Price change | $164,000-6.3%$95/sqft |
Source: MAAR #10221343 Report a problem | ||
| 5/18/2026 | Price change | $175,000-2.2%$101/sqft |
Source: MAAR #10221343 Report a problem | ||
| 5/14/2026 | Price change | $179,000-8.2%$103/sqft |
Source: MAAR #10221343 Report a problem | ||
| 5/13/2026 | Listed for sale | $195,000$113/sqft |
Source: MAAR #10221343 Report a problem | ||
Public tax history
| Year | Property taxes | Tax assessment |
|---|---|---|
| 2025 | $2,465 +64% | $46,775 +104.9% |
| 2024 | $1,503 +8.1% | $22,825 |
| 2023 | $1,390 | $22,825 |
| 2022 | -- | $22,825 |
| 2021 | -- | $22,825 +14.1% |
| 2020 | $639 | $20,000 |
| 2019 | $639 -21.1% | $20,000 |
| 2018 | $810 -45.1% | $20,000 |
| 2017 | $1,476 +124.1% | $20,000 +3.2% |
| 2016 | $659 -19.4% | $19,375 |
| 2014 | $817 | $19,375 |
| 2013 | -- | $19,375 -24.4% |
| 2012 | -- | $25,625 |
| 2011 | -- | $25,625 |
| 2010 | -- | $25,625 |
| 2009 | -- | $25,625 +10.2% |
| 2008 | -- | $23,250 |
| 2007 | -- | $23,250 |
| 2006 | -- | $23,250 |
| 2005 | -- | $23,250 +12.7% |
| 2004 | -- | $20,625 |
| 2003 | -- | $20,625 |
| 2002 | -- | $20,625 |
| 2001 | -- | $20,625 +8.3% |
| 2000 | -- | $19,050 |
Find assessor info on the county website
Monthly payment
Est. payment
Payment breakdown
Explore the cost of this home by adjusting the details. Changes won't be saved.Climate risks
Neighborhood: Whitehaven

Similar homes
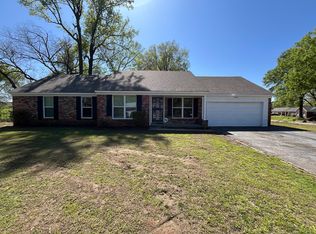
- $212,0003 bd2 ba1.5k sqft1955 Nellie Rd, Memphis, TN 38116For Sale
 MLS ID #10234545, Tara A Woodley, Zach Taylor Real Estate. MAAR
- $167,0003 bd2 ba1.3k sqft988 Michael Cv, Memphis, TN 38116For Sale
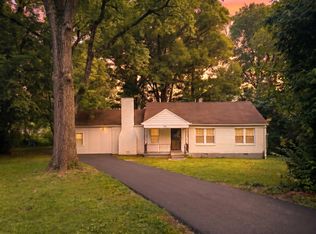 MLS ID #10229965, Caleb Hall, Keller Williams. MAAR
- $144,0003 bd2 ba1.3k sqft4056 Hermitage Dr, Memphis, TN 38116For Sale
 MLS ID #10231964, Jay W McMiller, Bespoke Realty. MAAR
- $--3 bd2 ba1.9k sqft3283 Prince George Cv, Memphis, TN 38115Auction
 Auction.com 2
