Skip main navigation
Under contract - showing
  • Price cut: $5K (7/18)
    $474,990

    4226 Henslowe Rd, Columbia, TN 38401

    5beds
    2,511sqft
    : 
    $3,020/mo
    Get pre-qualified
    Single Family Residence, Residential
    Built in 2026
    -- sqft lot
    $-- Zestimate®
    $189/sqft
    $65/mo HOA

    What's special

    Open-concept layoutLarge walk-in closetDouble vanity
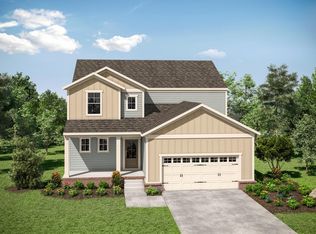

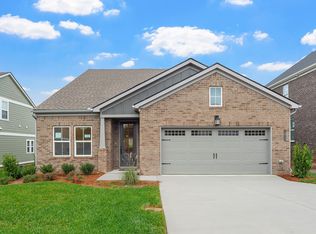
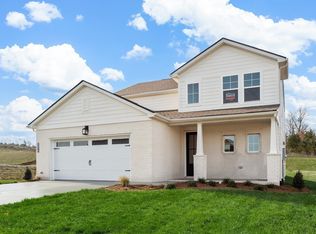
    MODERN EASE ON A BEAUTIFUL CUL-DE-SAC NOW OFFERING UP TO $12K TOWARDS CLOSING COSTS WITH RATES AS LOW AS 4.99% FHA/CONVENTIONAL WITH OUR LENDER, DHI MORTGAGE. Introducing the Hayden, it is the ultimate floor plan for those who balance a busy professional life with a vibrant home life. Spanning 2,511 sq. ft., this two-story residence features 5 bedrooms and 3 bathrooms, offering ample space for comfortable and easy living. Designed with family in mind, the Hayden boasts an open-concept layout that enhances natural light throughout the home. The foyer leads to a versatile flex room, ideal for a formal dining area, home office, or den. The spacious living room seamlessly connects to the dining area and chef kitchen, which has an oversized island to make whipping up scrumptious meals a breeze and plenty of cabinets and panty space! Conveniently located on the FIRST FLOOR IS A GUEST ROOM and a FULL BATHROOM. Upstairs, the primary suite offers an ensuite bathroom with a walk-in shower, double vanity, and a large walk-in closet. Three additional bedrooms share a second full bathroom, and a laundry room is also situated on this level. The Hayden is equipped with the Home is Connected smart home technology package, allowing you to control various home functions remotely via your smart device. For more information or to schedule a tour, contact us today and discover the Hayden in Reserve at Hickory Ridge, Columbia, TN.
    67 days
    39
    0

    Zillow last checked:

    Listing updated:

    Listed by:

    Julia Cummings 615-945-5012,

    D.R. Horton 629-205-9240,

    Jameson Leasure 629-300-6846,

    D.R. Horton

    Source: RealTracs MLS as distributed by MLS GRID,MLS#: 3288042MLS Logo

      Facts & features

      Interior

      Bedrooms & bathrooms
      • Bedrooms: 5
      • Bathrooms: 3
      • Full bathrooms: 3
      • Main level bedrooms: 1
      Bedroom 1
      • Features: Suite
      • Level: Suite
      • Area: 260 Square Feet
      • Dimensions: 13x20
      Bedroom 2
      • Area: 132 Square Feet
      • Dimensions: 12x11
      Bedroom 3
      • Area: 143 Square Feet
      • Dimensions: 13x11
      Bedroom 4
      • Area: 132 Square Feet
      • Dimensions: 11x12
      Dining room
      • Features: Combination
      • Level: Combination
      • Area: 110 Square Feet
      • Dimensions: 11x10
      Kitchen
      • Features: Eat-in Kitchen
      • Level: Eat-in Kitchen
      • Area: 154 Square Feet
      • Dimensions: 11x14
      Living room
      • Features: Combination
      • Level: Combination
      • Area: 240 Square Feet
      • Dimensions: 15x16
      Other
      • Features: Bedroom 5
      • Level: Bedroom 5
      • Area: 132 Square Feet
      • Dimensions: 11x12
      Other
      • Features: Office
      • Level: Office
      • Area: 132 Square Feet
      • Dimensions: 12x11
      Recreation room
      • Features: Second Floor
      • Level: Second Floor
      • Area: 132 Square Feet
      • Dimensions: 11x12
      Heating
      • Central, Dual, Electric
      Cooling
      • Central Air, Electric
      Appliances
      • Included: Electric Oven, Cooktop, Dishwasher, Disposal, ENERGY STAR Qualified Appliances, Microwave, Stainless Steel Appliance(s)
      Features
      • Flooring: Carpet, Laminate, Tile
      • Basement: None
      Interior area
      • Total structure area: 2,511
      • Total interior livable area: 2,511 sqft
      • Finished area above ground: 2,511

      Property

      Parking
      • Total spaces: 2
      • Parking features: Garage Door Opener, Garage Faces Front
      • Attached garage spaces: 2
      Features
      • Levels: One
      • Stories: 2
      • Exterior features: Smart Light(s), Smart Lock(s)
      • Pool features: Association
      Details
      • Special conditions: Standard

      Construction

      Type & style
      • Home type: SingleFamily
      • Property subtype: Single Family Residence, Residential
      Materials
      • Fiber Cement, Brick
      Condition
      • New construction: Yes
      • Year built: 2026

      Utilities & green energy

      • Sewer: Public Sewer
      • Water: Public
      • Utilities for property: Electricity Available, Water Available, Underground Utilities
      Green energy
      • Energy efficient items: Thermostat

      Community & HOA

      Community
      • Security: Carbon Monoxide Detector(s), Smoke Detector(s), Smart Camera(s)/Recording
      • Subdivision: Reserve At Hickory Ridge
      HOA
      • Has HOA: Yes
      • Amenities included: Playground, Pool, Sidewalks, Underground Utilities
      • Services included: Recreation Facilities
      • HOA fee: $65 monthly
      • Second HOA fee: $250 one time
      Location
      • Region: Columbia

      Financial & listing details

      • Price per square foot: $189/sqft
      • Date on market: 7/17/2026
      • Date available: 05/27/2026
      • Electric utility on property: Yes

        Estimated market value

        Not available

        Estimated sales range

        Not available

        Not available

        Price history

        DateEventPrice
        8/24/2026Contingent$474,990$189/sqft
        Source: RealTracs MLS as distributed by MLS GRID #3288042 Report a problem
        7/18/2026Price change$474,990-1%$189/sqft
        Source: RealTracs MLS as distributed by MLS GRID #3288042 Report a problem
        4/7/2026Price change$479,990-2%$191/sqft
        Source: RealTracs MLS as distributed by MLS GRID #3149227 Report a problem
        2/13/2026Listed for sale$489,990$195/sqft
        Source: RealTracs MLS as distributed by MLS GRID #3129435 Report a problem

        Public tax history

        Tax history is unavailable.

        Monthly payment

        Est. payment

        Payment breakdown

        Explore the cost of this home by adjusting the details. Changes won't be saved.
        All calculations are estimates and provided by Zillow, Inc. for informational purposes only. Actual amounts may vary.
        HOA fees may include property taxes on listings classified as Co-Ops. Contact the listing agent and/or owner for fee details.
        See how much you could borrow to make a competitive offer.

        Climate risks

        Neighborhood: 38401

        Getting around

        19 / 100
        Car-Dependent
        10 / 100
        Somewhat Bikeable

        Nearby schools

        GreatSchools rating
        Schools provided by the listing agent
        • Elementary: R Howell Elementary
        • Middle: E. A. Cox Middle School
        • High: Battle Creek High School

        Source: RealTracs MLS as distributed by MLS GRID. This data may not be complete. We recommend contacting the local school district to confirm school assignments for this home.

        A local agent can set up tours, give advice and negotiate with sellers.

        A local lender can help you make sure your offer is ready when you are.

        Browse local experts