A private backyard with no homes directly behind it sets this Ridgefield home apart. Located in the desirable Cloverhill neighborhood, the home features large windows that bring in plenty of natural light and an open floor plan that connects the spacious living room, dining area, and kitchen. The living room features a beautiful gas fireplace, while the kitchen offers a large island, generous cabinetry, and a pantry for additional storage. The primary suite features an upgraded bathroom with a soaking tub, tiled shower, separate vanities with individual sinks, and plenty of storage. The oversized fourth bedroom offers flexibility as a bedroom, bonus room, or additional living space, complete with a large picture window and spacious closet. Step outside to a fully fenced, landscaped backyard with raised garden beds and a covered patio that extends your living space outdoors. With no homes directly behind the property, the backyard offers a level of privacy that makes this home especially appealing. Enjoy nearby walking trails and convenient access to cafés, shopping, and restaurants at Pioneer Village. A great combination of spacious living, a functional floor plan, and a backyard you'll love spending time in.
Active
$699,900
4226 S 11th Way, Ridgefield, WA 98642
4beds
2,357sqft
Residential, Single Family Residence
Built in 2018
7,405 Square Feet Lot
$-- Zestimate®
$297/sqft
$90/mo HOA
What's special
Beautiful gas fireplaceSpacious livingLarge islandTiled showerPlenty of storageLarge picture windowFunctional floor plan
- 21 days
- 839
- 82
Likely to sell faster than
Zillow last checked:
Listing updated:
Listed by:
Heather Jones 503-989-3442,
MORE Realty
Source: RMLS (OR),MLS#: 132017681
Facts & features
Interior
Bedrooms & bathrooms
- Bedrooms: 4
- Bathrooms: 3
- Full bathrooms: 2
- Partial bathrooms: 1
- Main level bathrooms: 1
Rooms
- Room types: Bedroom 4, Den, Bedroom 2, Bedroom 3, Dining Room, Family Room, Kitchen, Living Room, Primary Bedroom
Primary bedroom
- Features: Double Sinks, Ensuite, Shower, Soaking Tub, Walkin Closet, Wallto Wall Carpet
- Level: Upper
- Area: 210
- Dimensions: 15 x 14
Bedroom 2
- Features: Wallto Wall Carpet
- Level: Upper
- Area: 156
- Dimensions: 13 x 12
Bedroom 3
- Features: Wallto Wall Carpet
- Level: Upper
- Area: 130
- Dimensions: 13 x 10
Bedroom 4
- Features: Closet, Wallto Wall Carpet
- Level: Upper
- Area: 221
- Dimensions: 17 x 13
Dining room
- Features: Sliding Doors, Engineered Hardwood
- Level: Main
- Area: 180
- Dimensions: 18 x 10
Kitchen
- Features: Dishwasher, Disposal, Gas Appliances, Microwave, Builtin Oven, Engineered Hardwood, Quartz
- Level: Main
- Area: 162
- Width: 9
Living room
- Features: Fireplace, Engineered Hardwood
- Level: Main
- Area: 285
- Dimensions: 19 x 15
Heating
- Forced Air 95 Plus, Fireplace(s)
Cooling
- Central Air
Appliances
- Included: Built In Oven, Cooktop, Dishwasher, Disposal, Gas Appliances, Microwave, Range Hood, Stainless Steel Appliance(s), Electric Water Heater
Features
- High Ceilings, Quartz, Closet, Double Vanity, Shower, Soaking Tub, Walk-In Closet(s)
- Flooring: Engineered Hardwood, Wall to Wall Carpet
- Doors: Sliding Doors
- Windows: Double Pane Windows, Vinyl Frames
- Basement: Crawl Space
- Number of fireplaces: 1
- Fireplace features: Gas
Interior area
- Total structure area: 2,357
- Total interior livable area: 2,357 sqft
Property
Parking
- Total spaces: 3
- Parking features: Driveway, On Street, Garage Door Opener, Attached
- Attached garage spaces: 3
- Has uncovered spaces: Yes
Features
- Levels: Two
- Stories: 2
- Patio & porch: Covered Patio, Patio
- Exterior features: Garden
- Fencing: Fenced
Lot
- Size: 7,405 Square Feet
- Features: Level, Private, SqFt 7000 to 9999
Details
- Parcel number: 986045018
Construction
Type & style
- Home type: SingleFamily
- Architectural style: Traditional
- Property subtype: Residential, Single Family Residence
Materials
- Cement Siding
- Foundation: Concrete Perimeter
- Roof: Composition
Condition
- Resale
- New construction: No
- Year built: 2018
Utilities & green energy
- Gas: Gas
- Sewer: Public Sewer
- Water: Public
Community & HOA
Community
- Subdivision: Cloverhill
HOA
- Has HOA: Yes
- HOA fee: $90 monthly
Location
- Region: Ridgefield
Financial & listing details
- Price per square foot: $297/sqft
- Tax assessed value: $715,301
- Annual tax amount: $6,884
- Date on market: 10/29/2026
- Listing terms: Cash,Conventional,FHA,VA Loan
- Road surface type: Paved
Estimated market value
Not available
Estimated sales range
Not available
Not available
Price history
| Date | Event | Price |
|---|---|---|
| 10/29/2026 | Listed for sale | $699,900+31.6%$297/sqft |
Source:  RMLS (OR) #132017681 Report a problem | ||
| 10/3/2018 | Sold | $531,668$226/sqft |
Source: Public Record Report a problem | ||
Public tax history
| Year | Property taxes | Tax assessment |
|---|---|---|
| 2025 | $6,885 +17.6% | $715,301 +8.2% |
| 2024 | $5,855 +5.3% | $661,060 -1.2% |
| 2023 | $5,563 +12.4% | $669,256 +4.4% |
| 2022 | $4,947 -5.4% | $640,838 +20.3% |
| 2021 | $5,227 +0.9% | $532,882 +1.2% |
| 2020 | $5,180 | $526,611 +2.3% |
| 2019 | $5,180 +56.9% | $514,791 +55.4% |
| 2018 | $3,301 | $331,291 |
Find assessor info on the county website
Monthly payment
Est. payment
Payment breakdown
Explore the cost of this home by adjusting the details. Changes won't be saved.Climate risks
Neighborhood: 98642
Nearby schools
Schools provided by the listing agent
- Elementary: South Ridge
- Middle: View Ridge
- High: Ridgefield
Source: RMLS (OR). This data may not be complete. We recommend contacting the local school district to confirm school assignments for this home.
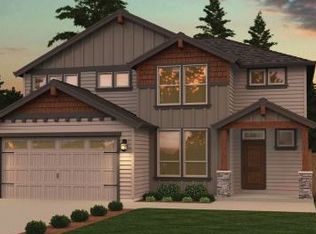

Similar homes
- $699,0004 bd3 ba2.4k sqft3400 N 10th St, Ridgefield, WA 98642Active

 MLS ID #411719333, Mark Scroggins, Coldwell Banker Bain. RMLS (OR)
- $734,9004 bd3 ba2.6k sqftCloverhill, Ridgefield, WA 98642Active
 MLS ID #2519518, Joshua E. Thomas. NWMLS as distributed by MLS GRID
- $679,0004 bd3 ba2.2k sqft2523 S White Salmon Dr, Ridgefield, WA 98642Active
 MLS ID #250938337, Rebecca Cruz Bustamante, eXp Realty LLC. RMLS (OR)
- $699,9005 bd3 ba3.1k sqft1124 N 9th Way, Ridgefield, WA 98642Active
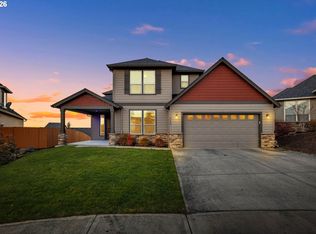 MLS ID #496843546, Janelle LeCount, Realty Works Group Inc. RMLS (OR)
- $698,7003 bd2 ba2k sqft825 S Goose Loop, Ridgefield, WA 98642ActiveMLS ID #182626774, Daniela Lopez, Real Broker LLC. RMLS (OR)
- $749,9006 bd4 ba3.1k sqft2017 N 2nd Way, Ridgefield, WA 98642ActiveMLS ID #555020758, Jerrod Strandemo, Coldwell Banker Bain. RMLS (OR)
- $599,0003 bd2 ba1.8k sqft4809 S 16th Dr, Ridgefield, WA 98642ActiveMLS ID #722227404, Valerie Curalli, MORE Realty. RMLS (OR)
- $629,9004 bd3 ba2.1k sqft2520 S White Salmon Dr, Ridgefield, WA 98642ActiveMLS ID #569463532, Casey Anderson, Handris Realty Company. RMLS (OR)
- $875,0004 bd5 ba2.7k sqft1867 S Harrier Rd, Ridgefield, WA 98642ActiveMLS ID #155887440, Joel Mattila, eXp Realty LLC. RMLS (OR)
- $849,9005 bd3 ba3.1k sqft956 N Noble Loop, Ridgefield, WA 98642ActiveMLS ID #181028000, Linsey Beattie, Keller Williams Realty. RMLS (OR)
- $569,0004 bd3 ba1.7k sqft909 Highland St, Ridgefield, WA 98642ActiveMLS ID #288102582, Arnie Valdivia, eXp Realty LLC. RMLS (OR)
- $487,4003 bd3 ba1.9k sqft7041 S 13th St, Ridgefield, WA 98642ActiveMLS ID #339511907, Rebecca Dunn, Keller Williams Realty. RMLS (OR)
- $569,9003 bd3 ba1.7k sqft2200 S White Salmon Dr, Ridgefield, WA 98642ActiveMLS ID #200618840, Jeff Wunder, Keller Williams Realty. RMLS (OR)
- $829,9003 bd3 ba2.5k sqft3517 N 11th Cir, Ridgefield, WA 98642ActiveMLS ID #401850011, Kat Tarr, Windermere Northwest Living. RMLS (OR)
- $584,9003 bd2 ba1.7k sqft2317 S 3rd Way, Ridgefield, WA 98642ActiveRMLS (OR)
- $582,9005 bd3 ba2.4k sqft1614 NE 172nd Cir, Ridgefield, WA 98642ActiveMLS ID #462974323, Jeff Moe, Premiere Property Group, LLC. RMLS (OR)
- $799,9905 bd3 ba2.8k sqft8718 S 3rd Way, Ridgefield, WA 98642ActiveRMLS (OR)
- $799,0004 bd4 ba3.1k sqft17311 NE 28th Ct, Ridgefield, WA 98642ActiveMLS ID #361401952, Amy Stoller, Windermere/Crest Realty Co. RMLS (OR)
- $755,0004 bd3 ba2.7k sqft11515 NW 19th Ave, Vancouver, WA 98685ActiveMLS ID #472242374, Ken Harding, Premiere Property Group LLC. RMLS (OR)
- $859,9605 bd3 ba2.7k sqft1386 N Kalani Loop Lot 58, Ridgefield, WA 98642ActiveRMLS (OR)
