Some homes just have a feel to them, and this is one of them. Just minutes from the Arboretum, this bungalow blends warmth, character, and unexpected space into a home that's anything but ordinary. The layout flows effortlessly from the welcoming front porch through the living room and kitchen before opening into the light-filled great room. Here, soaring vaulted ceilings, oversized windows, and reclaimed wood beams frame the space and continue into the primary bedroom to create a striking architectural focal point. Upstairs, the loft offers the flexibility to serve as a home office, art studio, or exercise room. Outside, the private patio provides a peaceful place to relax or entertain, surrounded by mature landscaping. Recent improvements—including a new roof, appliances, carpet, and fresh paint—mean you can simply move in and start enjoying both the home and its fantastic location near trails, parks, and downtown.
Offer-show
$369,000
4226 Sheffield Rd, Madison, WI 53711
3beds
1,979sqft
Single Family Residence
Built in 1955
6,098 Square Feet Lot
$371,300 Zestimate®
$186/sqft
$-- HOA
What's special
- --
- on Zillow
- 101
- views
- 0
- saves
Zillow last checked:
Listing updated:
Listed by:
Ericka Doran,
Relish Realty
Source: SCWMLS,MLS#: 2028909
Facts & features
Interior
Bedrooms & bathrooms
- Bedrooms: 3
- Bathrooms: 2
- Full bathrooms: 2
- Main level bathrooms: 2
Primary bedroom
- Level: Main
- Area: 192
- Dimensions: 16 x 12
Bedroom 2
- Level: Main
- Area: 100
- Dimensions: 10 x 10
Bedroom 3
- Level: Main
- Area: 110
- Dimensions: 11 x 10
Family room
- Area: 187
- Dimensions: 17 x 11
Kitchen
- Features: Range/Oven, Refrigerator, Dishwasher
- Level: Main
- Area: 144
- Dimensions: 12 x 12
Living room
- Level: Main
- Area: 294
- Dimensions: 21 x 14
Heating
- Forced Air
Cooling
- Central Air
Appliances
- Included: Washer, Dryer, Water Softener Included
- Laundry: Main Level
Features
- Great room, Vaulted Ceiling(s), At Least 1 tub, Ceiling Fan(s), Bonus Room
- Basement: None,8'+ Ceiling
- Has fireplace: Yes
- Fireplace features: Wood Burning, Free Standing
Interior area
- Total structure area: 1,979
- Total interior livable area: 1,979 sqft
- Finished area above ground: 1,979
Property
Parking
- Parking features: No Garage
- Has uncovered spaces: Yes
Features
- Levels: One and One Half
- Stories: 1.5
- Patio & porch: Patio, Front Porch
Lot
- Size: 6,098 Square Feet
- Dimensions: 50X120
- Features: Near Public Transit
Details
- Parcel number: 070932421179
- Zoning: TR-C2
Construction
Type & style
- Home type: SingleFamily
- Architectural style: Bungalow
- Property subtype: Single Family Residence
Materials
- Aluminum Siding
Condition
- Year built: 1955
Utilities & green energy
- Sewer: Public Sewer
- Water: Public
- Utilities for property: Internet - Cable
Community & HOA
Community
- Subdivision: Marlborough Heights
Location
- Region: Madison
Financial & listing details
- Price per square foot: $186/sqft
- Tax assessed value: $376,000
- Annual tax amount: $6,650
- Date on market: 7/27/2026
- Inclusions: Range/Oven, Dishwasher, Refrigerator, Washer, Dryer, Water Softener, All Window Blinds, Portable Kitchen Island, Pot Holder Rack in Kitchen, 2 Outdoor Sheds
- Exclusions: Reverse Osmosis System is Rented (~ $25/Mo)
Estimated market value
$371,300
$353,000 - $390,000
$2,897/mo
Price history
| Date | Event | Price |
|---|---|---|
| 8/26/2026 | Listed for sale | $369,000+44.7%$186/sqft |
Source: SCWMLS #2028909 Report a problem | ||
| 10/19/2020 | Sold | $255,000+2%$129/sqft |
Source: Public Record Report a problem | ||
| 9/12/2020 | Pending sale | $249,900$126/sqft |
Source: Realty Executives Cooper Spransy #1890507 Report a problem | ||
| 9/9/2020 | Price change | $249,900-2%$126/sqft |
Source: Realty Executives Cooper Spransy #1890507 Report a problem | ||
| 8/21/2020 | Listed for sale | $254,900+13.3%$129/sqft |
Source: Realty Executives Cooper Spransy #1890507 Report a problem | ||
| 7/11/2018 | Sold | $225,000$114/sqft |
Source: Public Record Report a problem | ||
| 6/29/2018 | Pending sale | $225,000$114/sqft |
Source: The Alvarado Group, Inc #1829673 Report a problem | ||
| 5/17/2018 | Listed for sale | $225,000+32.7%$114/sqft |
Source: The Alvarado Group, Inc #1829673 Report a problem | ||
| 6/22/2009 | Sold | $169,500+18.1%$86/sqft |
Source: Public Record Report a problem | ||
| 12/2/2005 | Sold | $143,500+12.4%$73/sqft |
Source: Public Record Report a problem | ||
| 4/7/2003 | Sold | $127,700$65/sqft |
Source: Agent Provided Report a problem | ||
Public tax history
| Year | Property taxes | Tax assessment |
|---|---|---|
| 2024 | $6,943 +5.9% | $354,700 +9% |
| 2023 | $6,556 | $325,400 +10% |
| 2022 | -- | $295,800 +16% |
| 2021 | -- | $255,000 +6.4% |
| 2020 | -- | $239,700 +7% |
| 2019 | $4,608 | $224,000 +3.5% |
| 2018 | $4,608 +5.4% | $216,400 +10% |
| 2017 | $4,372 +6.2% | $196,700 +6% |
| 2016 | $4,117 +2.1% | $185,600 +6.1% |
| 2014 | $4,031 +8.1% | $175,000 |
| 2013 | $3,728 -8% | $175,000 |
| 2012 | $4,053 +8.7% | $175,000 +3.2% |
| 2011 | $3,728 +3.6% | $169,500 |
| 2010 | $3,599 +28.7% | $169,500 +18.1% |
| 2009 | $2,797 +4.9% | $143,500 |
| 2008 | $2,667 -1.8% | $143,500 |
| 2007 | $2,717 +0.2% | $143,500 |
| 2006 | $2,711 -1.1% | $143,500 +5.1% |
| 2005 | $2,741 +0.4% | $136,600 +7% |
| 2004 | $2,730 -13.8% | $127,700 |
| 2003 | $3,167 +3.4% | $127,700 -5.1% |
| 2002 | $3,062 +1.2% | $134,500 +6% |
| 2001 | $3,026 -13% | $126,900 +3% |
| 2000 | $3,480 | $123,200 |
Find assessor info on the county website
Monthly payment
Est. payment
Payment breakdown
Explore the cost of this home by adjusting the details. Changes won't be saved.Climate risks
Neighborhood: Dunn's Marsh
Nearby schools
Schools provided by the listing agent
- Elementary: Thoreau
- Middle: Cherokee Heights
- High: West
- District: Madison
Source: SCWMLS. This data may not be complete. We recommend contacting the local school district to confirm school assignments for this home.
Similar homes
- $375,0003 bd2 ba1.6k sqft2209 Prairie Rd, Madison, WI 53711For Sale
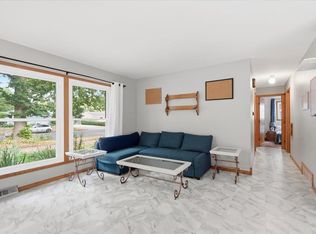 MLS ID #2028402, Logan J O'Brien. SCWMLS
 - $425,0004 bd2 ba2.2k sqft5010 Raymond Rd, Madison, WI 53711For Sale
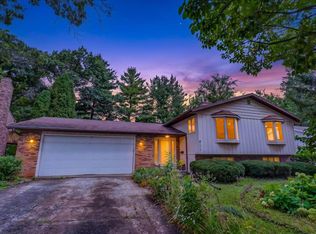 MLS ID #2032134, Sam Jessup. SCWMLS
 - $420,0003 bd3 ba1.7k sqft2513 Sara Rd, Madison, WI 53711For Sale
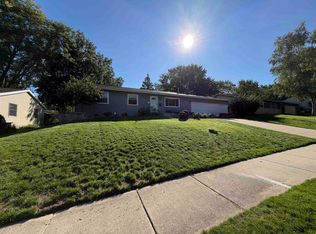 MLS ID #2032272, Ronda Lawry. SCWMLS
 - $429,9003 bd1 ba1.4k sqft5809 Thrush Ln, Madison, WI 53711For Sale
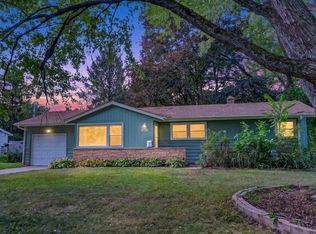 MLS ID #2032834, Eric J Reusch. SCWMLS
