Welcome to this charming and move-in ready 4-bedroom, 2-bath home located in Baton Rouge! Featuring a brand-new roof installed in 2024. This property offers both comfort and peace of mind for its new owner. Although the home features 4 bedrooms, the layout functions beautifully as a 3-bedroom with a versatile bonus room that's ideal for a nursery, home office, playroom, or hobby space. The home is truly move-in ready, making it a perfect option for buyers looking for convenience and value. Just beyond the backyard, enjoy easy access to a community playground ideal for outdoor fun and relaxation. Flood insurance is required; however, the current owner's policy is less than $800 annually, helping keep ownership cost affordable. Don't miss this great opportunity to own a well maintained home in a convenient Baton Rouge location! *Photos including furniture and decor have been virtually staged to show the home's potential.
Pending
$170,000
4226 Sycamore St, Baton Rouge, LA 70805
4beds
1,515sqft
Single Family Residence
Built in 1975
8,712 Square Feet Lot
$-- Zestimate®
$112/sqft
$-- HOA
What's special
Spacious and functional layoutFour generously sized bedrooms
- 222 days
- 109
- 4
Zillow last checked:
Listing updated:
Listed by:
Chantel Johnson,
GMC Realty 225-800-2136
Source: ROAM MLS,MLS#: 2026005561
Facts & features
Interior
Bedrooms & bathrooms
- Bedrooms: 4
- Bathrooms: 2
- Full bathrooms: 2
Primary bedroom
- Level: First
- Area: 195.2 Square Feet
- Dimensions: 16 x 12.2
Bedroom
- Level: First
- Area: 149.76 Square Feet
- Dimensions: 11.7 x 12.8
Bedroom
- Level: First
- Area: 131.04 Square Feet
- Dimensions: 12.6 x 10.4
Bedroom
- Level: First
- Area: 192.76 Square Feet
- Dimensions: 15.8 x 12.2
Dining room
- Level: First
- Area: 90 Square Feet
- Dimensions: 10 x 9
Kitchen
- Level: First
- Area: 168 Square Feet
- Dimensions: 21 x 8
Living room
- Level: First
- Area: 256.68 Square Feet
- Dimensions: 18.6 x 13.8
Heating
- Central
Cooling
- Central Air
Features
- En Suite
Interior area
- Total structure area: 1,515
- Total interior livable area: 1,515 sqft
Property
Parking
- Total spaces: 3
Features
- Levels: One
- Stories: 1
Lot
- Size: 8,712 Square Feet
- Dimensions: 60 x 130 x 60 x 130
Details
- Parcel number: 240044
- Special conditions: Standard
Construction
Type & style
- Home type: SingleFamily
- Architectural style: Traditional
- Property subtype: Single Family Residence
Materials
- Vinyl Siding
- Foundation: Pillar/Post/Pier
Condition
- Year built: 1975
Utilities & green energy
- Sewer: Public Sewer
- Water: Public
Community & HOA
Community
- Security: Security System
- Subdivision: Schorten Place
HOA
- Has HOA: No
Location
- Region: Baton Rouge
Financial & listing details
- Price per square foot: $112/sqft
- Tax assessed value: $117,712
- Annual tax amount: $1,443
- Date on market: 3/28/2026
- Listing terms: Cash,Conventional,FHA,VA Loan
Estimated market value
Not available
Estimated sales range
Not available
Not available
Price history
| Date | Event | Price |
|---|---|---|
| 10/12/2026 | Pending sale | $170,000$112/sqft |
Source:  ROAM MLS #2026005561 Report a problem | ||
| 9/24/2026 | Listed for sale | $170,000$112/sqft |
Source: ROAM MLS #2026005561 Report a problem | ||
| 9/10/2026 | Pending sale | $170,000$112/sqft |
Source: ROAM MLS #2026005561 Report a problem | ||
| 6/28/2026 | Price change | $170,000+6.3%$112/sqft |
Source: ROAM MLS #2026005561 Report a problem | ||
| 6/11/2026 | Pending sale | $160,000$106/sqft |
Source: ROAM MLS #2026005561 Report a problem | ||
| 3/28/2026 | Listed for sale | $160,000$106/sqft |
Source: ROAM MLS #2026005561 Report a problem | ||
| 7/12/2006 | Sold | -- |
Source: Public Record Report a problem | ||
| 12/1/2005 | Sold | -- |
Source: ROAM MLS #2005106302 Report a problem | ||
Public tax history
| Year | Property taxes | Tax assessment |
|---|---|---|
| 2025 | $1,443 +4.7% | $11,771 |
| 2024 | $1,379 +10.1% | $11,771 +12% |
| 2023 | $1,252 -0.2% | $10,510 |
| 2022 | $1,255 +2.3% | $10,510 |
| 2021 | $1,226 +0.2% | $10,510 |
| 2020 | $1,224 +5.8% | $10,510 +10.1% |
| 2019 | $1,157 +1.3% | $9,550 |
| 2018 | $1,142 +234.1% | $9,550 |
| 2017 | $342 | $9,550 +52.1% |
| 2016 | $342 +322.2% | $6,278 -32.5% |
| 2015 | $81 -73.7% | $9,300 |
| 2014 | $308 | $9,300 |
| 2013 | $308 -71.5% | $9,300 |
| 2012 | $1,082 +8.8% | $9,300 |
| 2011 | $994 +0% | $9,300 |
| 2010 | $994 +239.2% | $9,300 |
| 2009 | $293 -48.3% | $9,300 |
| 2008 | $567 -1% | $9,300 |
| 2007 | $573 +1556% | $9,300 +272% |
| 2004 | $35 -3.5% | $2,500 |
| 2003 | $36 +0% | $2,500 |
| 2002 | $36 0% | $2,500 |
| 2001 | $36 +72% | $2,500 |
| 2000 | $21 | $2,500 |
Find assessor info on the county website
Monthly payment
Est. payment
Payment breakdown
Explore the cost of this home by adjusting the details. Changes won't be saved.Climate risks
Neighborhood: Delmont Place
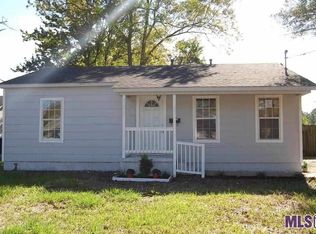
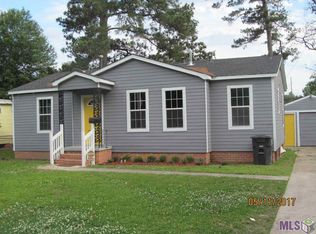
Similar homes
- $165,9004 bd2 ba1.7k sqft5115 Woodlawn Ave, Baton Rouge, LA 70805For Sale
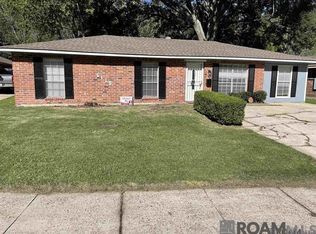
 MLS ID #2026012614, CeeGee Hilton, CeeGee Realty LLC. ROAM MLS
- $150,0003 bd2 ba1k sqft4778 Broadway St, Baton Rouge, LA 70805For Sale
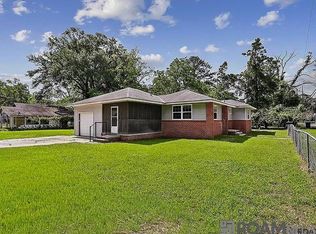 MLS ID #2026016110, Joseph Dupard, Coldwell Banker ONE. ROAM MLS
- $179,9003 bd2 ba1.1k sqft3048 Voss Dr, Baton Rouge, LA 70805For Sale
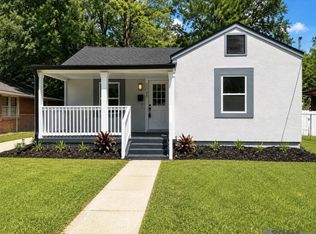 MLS ID #2026010648, Rayfield Grant, CENTURY 21 Bessette Flavin. ROAM MLS
- $125,0004 bd2 ba1.4k sqft3263 Hollywood St, Baton Rouge, LA 70805For Sale
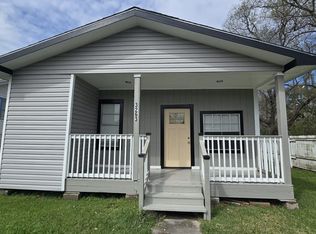 MLS ID #2026009392, Gabriela Corro-Torres, Goodwood Realty. ROAM MLS
- $169,9003 bd1 ba1k sqft6872 Clinton Ave, Baton Rouge, LA 70805For SaleMLS ID #2025017853, Bridgette Hardy, Novak Realty, LLC. ROAM MLS
- $143,0003 bd1 ba1.2k sqft6069 Beechwood Dr, Baton Rouge, LA 70805For SaleMLS ID #2026007521, Candy Harris, Southern United Properties. ROAM MLS
- $163,5004 bd1 ba1.4k sqft6959 Silverleaf Ave, Baton Rouge, LA 70812For SaleMLS ID #2026018404, Walidah Augustus, Dunn Deal Realty & Associates. ROAM MLS
- $193,5003 bd2 ba1.1k sqft4566 Coral Dr, Baton Rouge, LA 70814For SaleMLS ID #200JKK, Jace James, LPT Realty, LLC. ROAM MLS
- $185,0003 bd2 ba1.6k sqft5421 Landis Dr, Baton Rouge, LA 70812For SaleMLS ID #2026016456, Michael Vallien, Vallien Realty LLC. ROAM MLS
- $89,9003 bd1 ba1k sqft3923 Shelley St, Baton Rouge, LA 70805For SaleMLS ID #2026015926, Tara Lewis, Better Homes and Gardens Real Estate - Tiger Town BR. ROAM MLS
- $109,9004 bd2 ba1.2k sqft3547 Mission Dr, Baton Rouge, LA 70805For SaleMLS ID #2026013496, Rayfield Grant, CENTURY 21 Bessette Flavin. ROAM MLS
- $199,5003 bd2 ba1.2k sqft6769 Juniper Dr, Baton Rouge, LA 70812For SaleMLS ID #2026015053, Teresa M Jennings, eXp Realty, LLC. ROAM MLS
- $150,0003 bd2 ba1k sqft4338 Monroe Ave, Baton Rouge, LA 70802For SaleMLS ID #2026011807, Ashley Bennett, CEO Realty & Investment Group. ROAM MLS
- $160,0003 bd2 ba1.3k sqft16690 Webster Dr, Baton Rouge, LA 70819For SaleMLS ID #200IGO, Vershon Augustus, Prime Properties Realty Group, LLC. ROAM MLS
- $110,0003 bd1 ba1.2k sqft3335 Hollywood St, Baton Rouge, LA 70805For SaleMLS ID #2026015929, Elizabeth Farriel, Smith Hearn Real Estate, LLC. ROAM MLS
- $197,0003 bd2 ba1.5k sqft8742 Hickcock Dr, Baton Rouge, LA 70811For SaleMLS ID #2026017817, Janice Butler, Dream Homes Realty BR LLC. ROAM MLS
- $140,0003 bd2 ba1.2k sqft11631 Biscayne Dr, Baton Rouge, LA 70814For SaleMLS ID #2026018019, Alicia Hedrick, CENTURY 21 Bessette Flavin. ROAM MLS
