Bring your offers-motivated seller can accommodate a fast closing on this updated 3-bed home on a massive half-acre lot! WELCOME HOME to this spacious 4-bedroom, 2-bath home situated on a magnificent half-acre lot in desirable Kimberly Heights! Located directly across from scenic walking trails and the golf course, this home offers a beautiful setting with plenty of indoor and outdoor space. Step inside and immediately notice the quality finishes throughout, including solid Brazilian cherry hardwood flooring and a BRAND-NEW RENOVATED KITCHEN featuring fresh, modern finishes and a beautiful updated design. The spacious family room features travertine flooring with radiant heat, creating a warm and inviting space to relax or entertain. With four generously sized bedrooms and two full baths, this home offers plenty of room and flexibility. Additional highlights include newer double-hung windows, updated siding, a complete roof tear-off, custom JELD-WEN front door, and more. Outside, enjoy the expansive half-acre property featuring a custom concrete patio and firepit-perfect for entertaining, relaxing, or enjoying summer evenings. The large lot, peaceful surroundings, and location across from trails and the golf course make this property truly special. Sellers are offering a well inspection. If you've been looking for a spacious 4-bedroom home with an incredible lot, beautifully updated kitchen, high-end finishes, and a fantastic Tinley Park location, 6121 James Street is one you won't want to miss!
Contingent
$399,900
6121 James St, Tinley Park, IL 60477
4beds
2,554sqft
Single Family Residence
Built in 1970
0.46 Acres Lot
$-- Zestimate®
$157/sqft
$-- HOA
What's special
Fresh modern finishesQuality finishes throughoutSpacious family roomUpdated sidingBeautiful updated designMassive half-acre lotNewer double-hung windows
- 14 days
- 1,480
- 147
Likely to sell faster than
Zillow last checked:
Listing updated:
Listed by:
Renee Elosh 708-969-6671,
Morandi Properties, Inc
Source: MRED as distributed by MLS GRID,MLS#: 12782718
Facts & features
Interior
Bedrooms & bathrooms
- Bedrooms: 4
- Bathrooms: 2
- Full bathrooms: 2
Rooms
- Room types: No additional rooms
Primary bedroom
- Area: 221 Square Feet
- Dimensions: 17X13
Bedroom 2
- Area: 204 Square Feet
- Dimensions: 17X12
Bedroom 3
- Area: 165 Square Feet
- Dimensions: 15X11
Bedroom 4
- Area: 169 Square Feet
- Dimensions: 13X13
Dining room
- Features: Flooring (Hardwood), Window Treatments (Blinds)
- Area: 143 Square Feet
- Dimensions: 13X11
Family room
- Features: Flooring (Travertine)
- Area: 627 Square Feet
- Dimensions: 19X33
Kitchen
- Area: 200 Square Feet
- Dimensions: 20X10
Laundry
- Area: 144 Square Feet
- Dimensions: 18X8
Living room
- Features: Flooring (Hardwood), Window Treatments (Blinds)
- Area: 420 Square Feet
- Dimensions: 28X15
Heating
- Baseboard, Radiant, Radiant Floor
Cooling
- Central Air
Appliances
- Included: Range, Microwave, Dishwasher, Refrigerator, Washer, Dryer, Water Softener
- Laundry: In Unit
Features
- Flooring: Hardwood
- Basement: Other,Full
- Attic: Full
- Number of fireplaces: 1
- Fireplace features: Wood Burning, Family Room, Basement
Interior area
- Total structure area: 0
- Total interior livable area: 2,554 sqft
Property
Parking
- Total spaces: 2
- Parking features: Asphalt, Garage Door Opener, Yes, Garage Owned, Attached, Garage
- Attached garage spaces: 2
- Has uncovered spaces: Yes
Accessibility
- Accessibility features: No Disability Access
Features
- Levels: Tri-Level
- Patio & porch: Patio
- Exterior features: Fire Pit
Lot
- Size: 0.46 Acres
- Dimensions: 201X100X201X101
- Features: Forest Preserve Adjacent
Details
- Additional structures: Gazebo
- Parcel number: 28203090020000
- Special conditions: Standard
Construction
Type & style
- Home type: SingleFamily
- Property subtype: Single Family Residence
Materials
- Vinyl Siding, Brick
- Roof: Asphalt
Condition
- New construction: No
- Year built: 1970
Utilities & green energy
- Electric: Circuit Breakers
- Sewer: Public Sewer
- Water: Well
Community & HOA
Community
- Features: Sidewalks, Street Lights, Street Paved
HOA
- Services included: None
Location
- Region: Tinley Park
Financial & listing details
- Price per square foot: $157/sqft
- Tax assessed value: $290,000
- Annual tax amount: $9,352
- Date on market: 10/11/2026
- Ownership: Fee Simple
Estimated market value
Not available
Estimated sales range
Not available
Not available
Price history
| Date | Event | Price |
|---|---|---|
| 10/21/2026 | Contingent | $399,900$157/sqft |
Source:  MRED as distributed by MLS GRID #12782718 Report a problem | ||
| 10/11/2026 | Listed for sale | $399,900-4.8%$157/sqft |
Source: MRED as distributed by MLS GRID #12782718 Report a problem | ||
| 10/11/2026 | Listing removed | $419,900$164/sqft |
Source: MRED as distributed by MLS GRID #12761363 Report a problem | ||
| 10/2/2026 | Price change | $419,900-2.3%$164/sqft |
Source: MRED as distributed by MLS GRID #12761363 Report a problem | ||
| 9/19/2026 | Listed for sale | $429,900+46.2%$168/sqft |
Source: MRED as distributed by MLS GRID #12761363 Report a problem | ||
| 4/17/2020 | Sold | $294,000-2.6%$115/sqft |
Source: MRED as distributed by MLS GRID #10659611 Report a problem | ||
| 3/15/2020 | Pending sale | $301,999$118/sqft |
Source: Coldwell Banker Residential Brokerage - Oak Lawn #10659611 Report a problem | ||
| 2/13/2020 | Price change | $301,999-2.5%$118/sqft |
Source: Coldwell Banker Residential Brokerage - Oak Lawn #10659611 Report a problem | ||
| 11/11/2019 | Price change | $309,900-1.6%$121/sqft |
Source: Coldwell Banker Residential Brokerage - Oak Lawn #10659611 Report a problem | ||
| 9/14/2019 | Listed for sale | $314,900+25%$123/sqft |
Source: Coldwell Banker Residential #10518192 Report a problem | ||
| 7/8/2009 | Sold | $252,000$99/sqft |
Source: Public Record Report a problem | ||
Public tax history
| Year | Property taxes | Tax assessment |
|---|---|---|
| 2024 | $9,353 +8.1% | $29,000 |
| 2023 | $8,655 -16.5% | $29,000 +5.7% |
| 2022 | $10,366 +2.4% | $27,447 |
| 2021 | $10,124 +16.6% | $27,447 |
| 2020 | $8,685 +37.7% | $27,447 +31.5% |
| 2019 | $6,307 +1.7% | $20,875 |
| 2018 | $6,202 -1.4% | $20,875 |
| 2017 | $6,288 +4.2% | $20,875 +11.9% |
| 2016 | $6,036 +3.3% | $18,658 |
| 2015 | $5,842 -18.8% | $18,658 -17.4% |
| 2014 | $7,198 +6.9% | $22,597 -4.2% |
| 2013 | $6,735 +3.4% | $23,586 |
| 2012 | $6,513 +4% | $23,586 |
| 2011 | $6,264 -18.9% | $23,586 -17.1% |
| 2010 | $7,725 +44.7% | $28,438 |
| 2009 | $5,340 +16.6% | $28,438 -5% |
| 2008 | $4,580 -3.4% | $29,935 +7.9% |
| 2007 | $4,743 -2.2% | $27,735 |
| 2006 | $4,849 +3.6% | $27,735 |
| 2005 | $4,683 +17.1% | $27,735 +41.3% |
| 2004 | $4,000 +9.2% | $19,626 |
| 2003 | $3,664 +2.3% | $19,626 |
| 2002 | $3,583 +6.6% | $19,626 +9.8% |
| 2001 | $3,360 +2% | $17,872 |
| 2000 | $3,293 +8% | $17,872 |
| 1999 | $3,049 | $17,872 |
Find assessor info on the county website
Monthly payment
Est. payment
Payment breakdown
Explore the cost of this home by adjusting the details. Changes won't be saved.Climate risks
Neighborhood: 60477
Nearby schools
Schools provided by the listing agent
- Elementary: Arbor Park Middle School
- Middle: Arbor Park Middle School
- High: Bremen High School
- District: 145
Source: MRED as distributed by MLS GRID. This data may not be complete. We recommend contacting the local school district to confirm school assignments for this home.

Similar homes
- $350,0003 bd1 ba1.4k sqft16401 Olcott Ave, Tinley Park, IL 60477Active
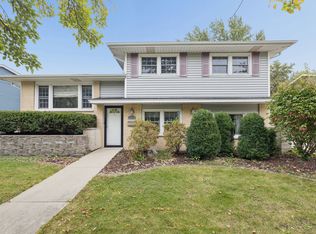 MLS ID #12682013, Jessica Burtch, Realtopia Real Estate Inc. MRED as distributed by MLS GRID
- $--3 bd2 ba1.4k sqft15251 Colina Ave, Oak Forest, IL 60452Auction
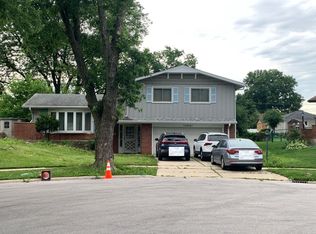 Auction.com 2
- $299,9003 bd2 ba1.3k sqft17556 65th Ave, Tinley Park, IL 60477Active
 MLS ID #12775688, Michael Bochenek, Real Broker, LLC. MRED as distributed by MLS GRID
- $--3 bd2 ba1.5k sqft15312 Cherry Ln, Oak Forest, IL 60452Auction
 Auction.com 2
