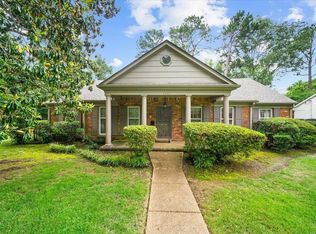
Beautifully maintained 4 bedroom 2.5 bath home in desirable East Memphis. Gleaming hardwood floors throughout! This is a wonderful opportunity to own a classic Memphis home in an established neighborhood. The expansive front porch adds s great space for outdoor living. HVAC replaced 5 years ago. Dinning room chandelier excluded.
For sale
$449,000
5924 Brierfield Ave, Memphis, TN 38120
4beds
2,645sqft
Single Family Residence
Built in 1964
0.4 Acres Lot
$431,700 Zestimate®
$170/sqft
$-- HOA
What's special
Expansive front porchGleaming hardwood floors throughout
- 3 days
- 845
- 53
Likely to sell faster than
Zillow last checked:
Listing updated:
Listed by:
Kaye Burke,
McWaters & Associates 901-372-6611
Source: MAAR,MLS#: 10231448
Facts & features
Interior
Bedrooms & bathrooms
- Bedrooms: 4
- Bathrooms: 4
- Full bathrooms: 2
- 1/2 bathrooms: 2
Rooms
- Room types: Attic, Entry Hall
Primary bedroom
- Features: Hardwood Floor, Smooth Ceiling
- Level: First
- Area: 165
- Dimensions: 11 x 15
Bedroom 2
- Features: Hardwood Floor, Smooth Ceiling
- Level: First
- Area: 154
- Dimensions: 11 x 14
Bedroom 3
- Features: Hardwood Floor, Smooth Ceiling, Walk-In Closet(s)
- Level: Second
- Area: 182
- Dimensions: 13 x 14
Bedroom 4
- Features: Hardwood Floor, Smooth Ceiling
- Level: Second
Primary bathroom
- Features: Separate Shower, Smooth Ceiling, Tile Floor, Whirlpool Tub, Full Bath
Dining room
- Features: Separate Dining Room
- Area: 156
- Dimensions: 12 x 13
Kitchen
- Features: Eat-in Kitchen, Pantry, Washer/Dryer Connections
Living room
- Features: Separate Den, Separate Living Room
- Area: 260
- Dimensions: 13 x 20
Den
- Area: 273
- Dimensions: 13 x 21
Heating
- Central
Cooling
- 220 Wiring, Central Air
Appliances
- Included: Cooktop, Dishwasher, Disposal, Double Oven
- Laundry: Laundry Room
Features
- 1 or More BR Down, Full Bath Down, Half Bath Down, Renovated Bathroom, Separate Tub & Shower, Smooth Ceiling, Cable Wired, Wet Bar, 1 1/2 Bath, 1 Bath, 1/2 Bath, 2nd Bedroom, Den/Great Room, Dining Room, Kitchen, Laundry Room, Living Room, Primary Bedroom, 1 Bath, 3rd Bedroom, 4th or More Bedrooms, Storage, Square Feet Source: AutoFill (MAARdata) or Public Records (Cnty Assessor Site)
- Flooring: Hardwood, Marble/Terrazzo, Slate
- Windows: Wood Frames
- Basement: Crawl Space
- Attic: Walk-In
- Number of fireplaces: 1
- Fireplace features: Gas Log, In Den/Great Room, Vented Gas Fireplace
Interior area
- Total interior livable area: 2,645 sqft
Property
Parking
- Total spaces: 2
- Parking features: Garage Door Opener, Garage Faces Side, Storage
- Has garage: Yes
- Covered spaces: 2
Features
- Stories: 1.5
- Patio & porch: Porch, Patio
- Pool features: None
- Has spa: Yes
- Spa features: Bath
- Fencing: Wood
Lot
- Size: 0.4 Acres
- Dimensions: 116 x 135
- Features: Corner Lot, Landscaped, Level, Some Trees
Details
- Parcel number: 080005 00009
Construction
Type & style
- Home type: SingleFamily
- Architectural style: Traditional
- Property subtype: Single Family Residence
Materials
- Roof: Composition Shingles
Condition
- New construction: No
- Year built: 1964
Utilities & green energy
- Sewer: Public Sewer
- Water: Public
Community & HOA
Community
- Security: Smoke Detector(s)
- Subdivision: Brierwood Blk B
Location
- Region: Memphis
Financial & listing details
- Price per square foot: $170/sqft
- Tax assessed value: $455,100
- Annual tax amount: $5,997
- Price range: $449K - $449K
- Date on market: 9/30/2026
- Cumulative days on market: 4 days
Estimated market value
$431,700
$410,000 - $453,000
$2,689/mo
Price history
| Date | Event | Price |
|---|---|---|
| 9/30/2026 | Listed for sale | $449,000-2.4%$170/sqft |
Source:  MAAR #10231448 Report a problem MAAR #10231448 Report a problem | ||
| 3/30/2023 | Listing removed | -- |
Source: MAAR #10142466 Report a problem | ||
| 2/22/2023 | Listed for sale | $459,900$174/sqft |
Source: MAAR #10142466 Report a problem | ||
| 4/15/2022 | Listing removed | -- |
Source: MAAR #10120951 Report a problem | ||
| 4/4/2022 | Listed for sale | $459,900+65.7%$174/sqft |
Source: MAAR #10120951 Report a problem | ||
| 7/13/2011 | Sold | $277,500-7.2%$105/sqft |
Source: Public Record Report a problem | ||
| 11/18/2010 | Price change | $298,900-3.5%$113/sqft |
Source: Sneed Company Realtors, LLC #3203271 Report a problem | ||
| 10/23/2010 | Price change | $309,900-1.6%$117/sqft |
Source: Sneed Company Realtors, LLC #3203271 Report a problem | ||
| 8/1/2010 | Price change | $314,900-3.1%$119/sqft |
Source: Sneed Company Realtors, LLC #3203271 Report a problem | ||
| 7/11/2010 | Listed for sale | $324,900+8.7%$123/sqft |
Source: Sneed Company Realtors, LLC #3203271 Report a problem | ||
| 10/25/2006 | Sold | $298,900+30%$113/sqft |
Source: Public Record Report a problem | ||
| 1/19/2006 | Sold | $230,000$87/sqft |
Source: Public Record Report a problem | ||
Public tax history
| Year | Property taxes | Tax assessment |
|---|---|---|
| 2025 | $5,997 +12.5% | $113,775 +40.6% |
| 2024 | $5,329 +8.1% | $80,925 |
| 2023 | $4,930 | $80,925 |
| 2022 | -- | $80,925 |
| 2021 | -- | $80,925 +12% |
| 2020 | $2,310 | $72,275 |
| 2019 | $2,310 -21.1% | $72,275 |
| 2018 | $2,927 -45.1% | $72,275 |
| 2017 | $5,335 +126.1% | $72,275 +4.1% |
| 2016 | $2,360 +6.3% | $69,400 |
| 2014 | $2,220 | $69,400 |
| 2013 | -- | $69,400 -0.3% |
| 2012 | -- | $69,625 |
| 2011 | -- | $69,625 |
| 2010 | -- | $69,625 |
| 2009 | -- | $69,625 +2.1% |
| 2008 | -- | $68,225 |
| 2007 | -- | $68,225 |
| 2006 | -- | $68,225 |
| 2005 | -- | $68,225 +18.7% |
| 2004 | -- | $57,475 |
| 2003 | -- | $57,475 |
| 2002 | -- | $57,475 |
| 2001 | -- | $57,475 +5.2% |
| 2000 | -- | $54,650 |
Find assessor info on the county website
Monthly payment
Est. payment
Payment breakdown
Explore the cost of this home by adjusting the details. Changes won't be saved.Climate risks
Neighborhood: River Oaks

Similar homes
- $435,0004 bd2 ba2.4k sqft5262 Southwood Dr, Memphis, TN 38120For Sale
 MLS ID #10231547, Chuck House, Keller Williams. MAAR
 - $--4 bd4 ba3.6k sqft6808 Eastridge Cv, Memphis, TN 38120AuctionXome
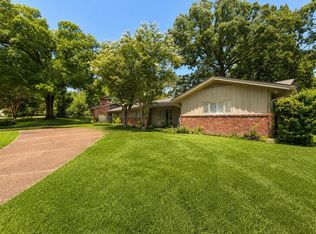
- $440,0004 bd4 ba3.6k sqft5680 N Angela Rd, Memphis, TN 38120For Sale
 MLS ID #3333557, Steve Koleno. RealTracs MLS as distributed by MLS GRID
 - $434,0005 bd4 ba3.6k sqft5409 Sycamore Grove Ln, Memphis, TN 38120For Sale
 MLS ID #10225326, Leslie C O'Leary, McWaters & Associates. MAAR
 - $349,0004 bd2 ba1.9k sqft449 Green Acres Rd, Memphis, TN 38117For SaleMLS ID #3594115, Sana Shah. RealTracs MLS as distributed by MLS GRID
- $419,0004 bd3 ba2.9k sqft65 Laverne Ln, Memphis, TN 38117For SaleMLS ID #3215045, Leigh Martin. RealTracs MLS as distributed by MLS GRID
