Charming Traditional Brick home set on a beautifully treed .3-acre lot in sought-after Poplar Ridge Farms, this 4-bedroom, 2.2-bath home offers just under 3000 sq ft with a classic covered front porch. Inside find a separate living room, formal dining room, and an eat-in kitchen with double ovens, cooktop, and ample white cabinetry. The great room is anchored by a striking brick fireplace and flows easily into the kitchen and dining areas. All four bedrooms are on the main level, including a primary suite with vaulted/coffered ceiling and a spa-like double-vanity bath. Upstairs, a versatile bonus/play room adds flex space for a media room, office, or playroom. Enjoy hardwood floors, central heat and air, and a large, level, chain-fenced backyard shaded by mature trees. A side-load garage plus driveway parking round out this move-in-ready gem in one of East Memphis's most established neighborhoods!
For sale
$415,000
1528 Eastridge Dr, Memphis, TN 38120
4beds
2,926sqft
Single Family Residence
Built in 1975
0.3 Acres Lot
$400,000 Zestimate®
$142/sqft
$3/mo HOA
What's special
Side-load garageDouble ovensClassic covered front porchEat-in kitchenDriveway parkingAmple white cabinetryHardwood floors
- 1 day |
- 249 |
- 14 |
Likely to sell faster than
Zillow last checked:
Listing updated:
Listed by:
Kathryn E Garland,
Crye-Leike, Inc., REALTORS 901-766-9004
Source: MAAR,MLS#: 10228351
Facts & features
Interior
Bedrooms & bathrooms
- Bedrooms: 4
- Bathrooms: 4
- Full bathrooms: 2
- 1/2 bathrooms: 2
Rooms
- Room types: Attic
Primary bedroom
- Features: Carpet
- Level: First
- Area: 300
- Dimensions: 15 x 20
Bedroom 2
- Features: Carpet, Shared Bath
- Level: First
- Area: 165
- Dimensions: 11 x 15
Bedroom 3
- Features: Carpet, Shared Bath
- Level: First
- Area: 180
- Dimensions: 12 x 15
Bedroom 4
- Features: Carpet, Shared Bath
- Level: First
- Area: 110
- Dimensions: 10 x 11
Primary bathroom
- Features: Double Vanity, Tile Floor, Full Bath
Dining room
- Features: Separate Dining Room
- Area: 168
- Dimensions: 12 x 14
Kitchen
- Features: Eat-in Kitchen
- Area: 130
- Dimensions: 10 x 13
Living room
- Features: Separate Den, Separate Living Room
- Area: 238
- Dimensions: 14 x 17
Bonus room
- Area: 336
- Dimensions: 12 x 28
Den
- Area: 357
- Dimensions: 17 x 21
Heating
- Central
Cooling
- Ceiling Fan(s), Central Air
Appliances
- Included: Electric Water Heater, Cooktop, Dishwasher, Disposal, Double Oven, Refrigerator
- Laundry: Laundry Room
Features
- All Bedrooms Down, Double Vanity Bath, Full Bath Down, Half Bath Down, Primary Down, Vaulted/Coffered Primary, 2 or More Baths, 2nd Bedroom, 3rd Bedroom, 4th of More Bedrooms, Den/Great Room, Dining Room, Kitchen, Laundry Room, Living Room, Primary Bedroom, Bonus Room, Play Room/Rec Room, Storage, Square Feet Source: AutoFill (MAARdata) or Public Records (Cnty Assessor Site)
- Flooring: Part Carpet, Part Hardwood, Tile
- Windows: Wood Frames
- Number of fireplaces: 1
- Fireplace features: Gas Log, In Den/Great Room, Masonry
Interior area
- Total interior livable area: 2,926 sqft
Property
Parking
- Total spaces: 2
- Parking features: Driveway/Pad, Garage Faces Side
- Has garage: Yes
- Covered spaces: 2
- Has uncovered spaces: Yes
Features
- Stories: 1.2
- Patio & porch: Porch
- Pool features: None
- Fencing: Chain Link
Lot
- Size: 0.3 Acres
- Dimensions: 87 x 152
- Features: Level
Details
- Parcel number: 080008 C00215
Construction
Type & style
- Home type: SingleFamily
- Architectural style: Traditional
- Property subtype: Single Family Residence
Materials
- Brick Veneer, Vinyl Siding
- Foundation: Slab
- Roof: Composition Shingles
Condition
- New construction: No
- Year built: 1975
Utilities & green energy
- Sewer: Public Sewer
- Water: Public
Community & HOA
Community
- Security: Monitored Alarm
- Subdivision: Poplar Ridge Farms Sec B
HOA
- Has HOA: Yes
- HOA fee: $35 annually
Location
- Region: Memphis
Financial & listing details
- Price per square foot: $142/sqft
- Tax assessed value: $424,800
- Annual tax amount: $5,598
- Price range: $415K - $415K
- Date on market: 8/13/2026
Estimated market value
$400,000
$380,000 - $420,000
$2,755/mo
Price history
| Date | Event | Price |
|---|---|---|
| 8/13/2026 | Listed for sale | $415,000+51.6%$142/sqft |
Source:  MAAR #10228351 Report a problem MAAR #10228351 Report a problem | ||
| 5/26/2006 | Sold | $273,700+9.5%$94/sqft |
Source: Public Record Report a problem | ||
| 6/25/2004 | Sold | $250,000+43.3%$85/sqft |
Source: Public Record Report a problem | ||
| 5/29/1997 | Sold | $174,500$60/sqft |
Source: Public Record Report a problem | ||
Public tax history
| Year | Property taxes | Tax assessment |
|---|---|---|
| 2025 | $5,598 +2.9% | $106,200 +28.6% |
| 2024 | $5,438 +8.1% | $82,575 |
| 2023 | $5,030 | $82,575 |
| 2022 | -- | $82,575 |
| 2021 | -- | $82,575 +23.7% |
| 2020 | $2,134 | $66,775 |
| 2019 | $2,134 -21.1% | $66,775 |
| 2018 | $2,704 -45.1% | $66,775 |
| 2017 | $4,929 +136.8% | $66,775 +9.1% |
| 2016 | $2,082 -3.5% | $61,225 |
| 2014 | $2,158 | $61,225 |
| 2013 | -- | $61,225 -9.5% |
| 2012 | -- | $67,675 |
| 2011 | -- | $67,675 |
| 2010 | -- | $67,675 |
| 2009 | -- | $67,675 +1.8% |
| 2008 | -- | $66,475 |
| 2007 | -- | $66,475 |
| 2006 | -- | $66,475 |
| 2005 | -- | $66,475 +0.9% |
| 2004 | -- | $65,900 |
| 2003 | -- | $65,900 +29.4% |
| 2002 | -- | $50,925 |
| 2001 | -- | $50,925 +18.7% |
| 2000 | -- | $42,900 |
Find assessor info on the county website
Monthly payment
Est. payment
Payment breakdown
Explore the cost of this home by adjusting the details. Changes won't be saved.Climate risks
Neighborhood: River Oaks-Kirby-Balmoral
Nearby schools
GreatSchools rating
- 6/10Ridgeway/Balmoral Elementary SchoolGrades: K-5Distance: 2.6 mi
- 3/10Ridgeway Middle SchoolGrades: 6-8Distance: 2.2 mi
- 8/10White Station High SchoolGrades: 9-12Distance: 4.1 mi
- $320,0005 bd4 ba3.1k sqft1516 Eastridge Dr, Memphis, TN 38120Sold

- $376,7004 bd3 ba3.3k sqft1536 Eastridge Dr, Memphis, TN 38120Off Market
- $317,8003 bd2 ba2.1k sqft1511 Holly Hill Dr, Germantown, TN 38138Off Market
- $389,0004 bd2 ba2.7k sqft1531 Brookline Cv, Germantown, TN 38138Off Market
- $337,4004 bd3 ba2.1k sqft1548 Eastridge Dr, Memphis, TN 38120Off Market
- $328,4003 bd2 ba2k sqft1527 Eastridge Dr, Memphis, TN 38120Off Market
- $429,8003 bd3 ba3.6k sqft6841 Eastridge Cv, Memphis, TN 38120Off Market
- $376,3004 bd2 ba2.9k sqft1535 Brookline Cv, Germantown, TN 38138Off Market
A local agent can set up tours, give advice and negotiate with sellers.
A local lender can help you make sure your offer is ready when you are.
Similar homes
- $415,0005 bd4 ba3.6k sqft1500 Kirby Pkwy, Memphis, TN 38120For Sale
 MLS ID #10228422, Heath F Gooch, STIXNBRIX. MAAR
 - $359,9005 bd3 ba2.4k sqft1411 Poplar Ridge Dr, Memphis, TN 38120For Sale
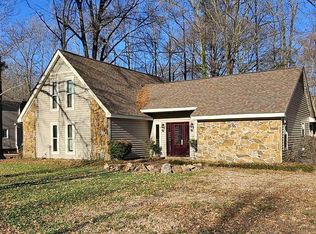 MLS ID #10227575, Dawn W Kinard, Welch Realty, LLC. MAAR
 - $389,5004 bd2 ba2k sqft1528 Holly Hill Dr, Germantown, TN 38138For Sale
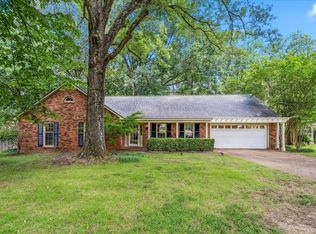 MLS ID #10227910, Ward Walthal IV, Marx-Bensdorf, REALTORS. MAAR
 - $410,0004 bd3 ba2.2k sqft1784 Oak Hill Rd, Germantown, TN 38138For Sale
 MLS ID #10227825, Tammy Bunnell, Crye-Leike, Inc., REALTORS. MAAR
 - $459,0004 bd4 ba2.5k sqft6668 Monmouth Dr, Memphis, TN 38120For SaleMLS ID #10223736, Loyd C Templeton, Ware Jones, REALTORS. MAAR
- $409,9004 bd2 ba2.3k sqft1410 Riverwood Cv, Germantown, TN 38138For SaleMLS ID #10227418, Sally S Isom, Coldwell Banker Collins-Maury. MAAR
- $615,0004 bd4 ba2.8k sqft740 Sweetbrier Rd, Memphis, TN 38120For SaleMLS ID #10228287, Margaret E Mikkelsen, Marx-Bensdorf, REALTORS. MAAR
- $449,0004 bd3 ba2.8k sqft7945 Farmington Blvd, Germantown, TN 38138For SaleMLS ID #10228056, Melanie Blakeney, Marx-Bensdorf, REALTORS. MAAR
- $439,0004 bd3 ba3.2k sqft1595 Poplar Estates Pkwy, Germantown, TN 38138For SaleMLS ID #10221876, Amanda J Rathbone McGill, KAIZEN Realty, LLC. MAAR
- $419,9005 bd3 ba2.4k sqft6249 Forest Grove Dr, Memphis, TN 38119For SaleMLS ID #10227656, James R Hooker, Tiger Realty. MAAR
- $455,0005 bd4 ba3.2k sqft2174 Knoll Ln, Germantown, TN 38138For SaleMLS ID #10228134, Eric C Bell, REMAX Experts. MAAR
- $425,0005 bd4 ba3.6k sqft2209 Thornwood Ln, Memphis, TN 38119For SaleMLS ID #10227286, Anna E Bishop, Crye-Leike, Inc., REALTORS. MAAR
- $425,0004 bd3 ba2.6k sqft6611 Rue Beaumonde Dr, Memphis, TN 38120For SaleMLS ID #10221423, Theresa M Cook, eXp Realty, LLC. MAAR
- $485,0004 bd3 ba2.6k sqft8038 Sparkling Lake Cv, Germantown, TN 38138For SaleMLS ID #10228474, Jing Chen Roachell, Crye-Leike, Inc., REALTORS. MAAR
- $425,0003 bd4 ba3.1k sqft6735 Poplar Pike, Memphis, TN 38119For SaleMLS ID #10223084, Todd T Adams, Keller Williams. MAAR
- $425,0004 bd4 ba3.6k sqft2308 Hickory Forest Dr, Memphis, TN 38119For SaleMLS ID #10225277, Meredith S Vezina, Keller Williams. MAAR
- $274,9004 bd3 ba2.4k sqft6092 Macinness Dr, Memphis, TN 38119For Sale
 MLS ID #3512741, Angela Crowe. RealTracs MLS as distributed by MLS GRID
 - $499,0005 bd4 ba3.7k sqft6629 Massey Ln, Memphis, TN 38120For SaleMLS ID #10225831, Lisa R Harris, Crye-Leike, Inc., REALTORS. MAAR
- $410,0004 bd4 ba2.4k sqft2121 Abergeldie Dr, Memphis, TN 38119For SaleMLS ID #10222768, Claire O Gold, Bridge Realty Memphis. MAAR
- $537,0005 bd3 ba2.6k sqft2266 Wickerwood Cv, Memphis, TN 38119For SaleMLS ID #10228180, Marcus Boles, Epique Realty. MAAR
