Come take a look at this move in-ready home in the heart of East Memphis! Renovated from top to bottom, this home is ready for its next owners. Inside, you'll find an updated kitchen, renovated bathrooms, fresh paint throughout, a brand-new HVAC unit giving you a peace of mind. Step outside and enjoy a backyard made for relaxing, featuring a fire pit surrounded by stone and string lights, the perfect spot to unwind or spend time with family and friends. One of the best parts about this home is the location. You're just 10–15 minutes from shopping, restaurants, coffee shops, grocery stores, and everyday conveniences, with easy access to everything East Memphis has to offer. If you've been looking for an updated home in a central location, this one is worth seeing. Schedule your private tour today!
For sale
$320,000
2488 Tarbet Dr, Memphis, TN 38119
3beds
1,955sqft
:
Get pre-qualified$2,118/mo
Single Family Residence
Built in 1977
0.32 Acres Lot
$311,900 Zestimate®
$164/sqft
$-- HOA
What's special
Backyard made for relaxingFresh paint throughoutBrand-new hvac unitUpdated kitchenRenovated bathroomsString lights
- 11 hours |
- 154 |
- 25 |
Zillow last checked:
Listing updated:
Listed by:
Cindy Juarez,
The Home Partners Realty 901-305-6047
Source: MAAR,MLS#: 10226955
Facts & features
Interior
Bedrooms & bathrooms
- Bedrooms: 3
- Bathrooms: 2
- Full bathrooms: 2
Rooms
- Room types: Play Room, Office/Sewing Room
Primary bedroom
- Features: Carpet, Smooth Ceiling, Tile Floor
- Level: First
- Area: 196
- Dimensions: 14 x 14
Bedroom 2
- Features: Carpet, Walk-In Closet(s)
- Level: First
- Area: 132
- Dimensions: 11 x 12
Bedroom 3
- Features: Carpet, Walk-In Closet(s)
- Level: First
- Area: 110
- Dimensions: 10 x 11
Primary bathroom
- Features: Smooth Ceiling, Tile Floor, Full Bath
Dining room
- Features: Separate Dining Room
- Area: 132
- Dimensions: 11 x 12
Kitchen
- Features: Updated/Renovated Kitchen, Pantry, Washer/Dryer Connections
Living room
- Features: Separate Living Room, Separate Den, Great Room, LR/DR Combination
- Area: 168
- Dimensions: 12 x 14
Office
- Features: Smooth Ceiling, Tile Floor
- Level: First
Den
- Area: 280
- Dimensions: 14 x 20
Heating
- Central
Cooling
- Central Air
Appliances
- Included: Range/Oven, Cooktop, Gas Cooktop, Disposal, Dishwasher, Microwave, Refrigerator
- Laundry: Laundry Room
Features
- All Bedrooms Down, 1 or More BR Down, Primary Down, Renovated Bathroom, Smooth Ceiling, Walk-In Closet(s), Living Room, Dining Room, Den/Great Room, Kitchen, Primary Bedroom, 2nd Bedroom, 3rd Bedroom, 2 or More Baths, Laundry Room, Sun Room, Office, Square Feet Source: AutoFill (MAARdata) or Public Records (Cnty Assessor Site)
- Flooring: Part Carpet, Tile
- Doors: Storm Door(s)
- Number of fireplaces: 1
- Fireplace features: Living Room
Interior area
- Total interior livable area: 1,955 sqft
Property
Parking
- Total spaces: 2
- Parking features: Garage Door Opener, Garage Faces Front
- Has garage: Yes
- Covered spaces: 2
Features
- Stories: 1
- Patio & porch: Covered Patio
- Pool features: None
Lot
- Size: 0.32 Acres
- Dimensions: 124 x 114
- Features: Level, Corner Lot
Details
- Parcel number: 081051 D00110
Construction
Type & style
- Home type: SingleFamily
- Architectural style: Traditional
- Property subtype: Single Family Residence
Materials
- Brick Veneer, Vinyl Siding
- Foundation: Slab
- Roof: Composition Shingles
Condition
- New construction: No
- Year built: 1977
Community & HOA
Community
- Subdivision: Glenkindie
Location
- Region: Memphis
Financial & listing details
- Price per square foot: $164/sqft
- Tax assessed value: $263,600
- Annual tax amount: $3,474
- Price range: $320K - $320K
- Date on market: 7/25/2026
- Listing terms: Conventional,FHA,VA Loan
Estimated market value
$311,900
$296,000 - $327,000
$2,022/mo
Price history
| Date | Event | Price |
|---|---|---|
| 7/25/2026 | Listed for sale | $320,000+113.3%$164/sqft |
Source:  MAAR #10226955 Report a problem MAAR #10226955 Report a problem | ||
| 5/11/2018 | Sold | $150,000+5.3%$77/sqft |
Source: MAAR #10024418 Report a problem | ||
| 4/10/2018 | Listed for sale | $142,500+58.3%$73/sqft |
Source: First National Realty, REALTOR #10024418 Report a problem | ||
| 5/30/2012 | Sold | $90,000-15.9%$46/sqft |
Source: MAAR #3215804 Report a problem | ||
| 4/22/2012 | Pending sale | $107,000$55/sqft |
Source: Keller Williams - Memphis East #3215804 Report a problem | ||
| 3/21/2012 | Price change | $107,000-2.6%$55/sqft |
Source: Keller Williams Realty #3215804 Report a problem | ||
| 1/6/2012 | Price change | $109,900-4.3%$56/sqft |
Source: Keller Williams Realty #3215804 Report a problem | ||
| 12/15/2011 | Price change | $114,875-1.7%$59/sqft |
Source: Keller Williams Realty #3215804 Report a problem | ||
| 10/29/2011 | Price change | $116,900-0.4%$60/sqft |
Source: Keller Williams Realty #3215804 Report a problem | ||
| 10/21/2011 | Price change | $117,399-0.4%$60/sqft |
Source: Keller Williams Realty #3215804 Report a problem | ||
| 10/14/2011 | Price change | $117,900-2.2%$60/sqft |
Source: Keller Williams Realty #3215804 Report a problem | ||
| 10/4/2011 | Price change | $120,500+1.7%$62/sqft |
Source: Keller Williams #3215804 Report a problem | ||
| 9/27/2011 | Price change | $118,500-1.7%$61/sqft |
Source: Keller Williams Realty #3215804 Report a problem | ||
| 8/12/2011 | Price change | $120,500-1.6%$62/sqft |
Source: Keller Williams Realty #3215804 Report a problem | ||
| 7/30/2011 | Price change | $122,500-1.9%$63/sqft |
Source: Keller Williams Realty #3215804 Report a problem | ||
| 7/5/2011 | Listed for sale | $124,900$64/sqft |
Source: Keller Williams #3215804 Report a problem | ||
| 4/29/2011 | Listing removed | $124,900$64/sqft |
Source: Connie M Robertson #3215804 Report a problem | ||
| 3/12/2011 | Price change | $124,900-2.3%$64/sqft |
Source: Connie M Robertson #3215804 Report a problem | ||
| 1/23/2011 | Price change | $127,900-0.5%$65/sqft |
Source: Connie M Robertson #3215804 Report a problem | ||
| 9/29/2010 | Price change | $128,500-5.9%$66/sqft |
Source: RE/Max Elite #3203074 Report a problem | ||
| 7/10/2010 | Listed for sale | $136,500+18.7%$70/sqft |
Source: RE/Max Elite #3203074 Report a problem | ||
| 3/5/1997 | Sold | $115,000$59/sqft |
Source: Public Record Report a problem | ||
Public tax history
| Year | Property taxes | Tax assessment |
|---|---|---|
| 2025 | $3,473 +6.2% | $65,900 +32.7% |
| 2024 | $3,271 +8.1% | $49,675 |
| 2023 | $3,026 | $49,675 |
| 2022 | -- | $49,675 |
| 2021 | -- | $49,675 +31.9% |
| 2020 | $1,203 | $37,650 |
| 2019 | $1,203 -21.1% | $37,650 |
| 2018 | $1,525 -45.1% | $37,650 |
| 2017 | $2,779 +141.1% | $37,650 +11.1% |
| 2016 | $1,153 -10.8% | $33,900 |
| 2014 | $1,292 | $33,900 |
| 2013 | -- | $33,900 -16.3% |
| 2012 | -- | $40,500 |
| 2011 | -- | $40,500 |
| 2010 | -- | $40,500 |
| 2009 | -- | $40,500 +3.7% |
| 2008 | -- | $39,050 |
| 2007 | -- | $39,050 |
| 2006 | -- | $39,050 |
| 2005 | -- | $39,050 +18.6% |
| 2004 | -- | $32,925 |
| 2003 | -- | $32,925 |
| 2002 | -- | $32,925 |
| 2001 | -- | $32,925 +8% |
| 2000 | -- | $30,475 |
Find assessor info on the county website
Monthly payment
Est. payment
Payment breakdown
Explore the cost of this home by adjusting the details. Changes won't be saved.Climate risks
Neighborhood: River Oaks-Kirby-Balmoral
Nearby schools
GreatSchools rating
- 6/10Ridgeway/Balmoral Elementary SchoolGrades: K-5Distance: 0.6 mi
- 3/10Ridgeway Middle SchoolGrades: 6-8Distance: 0.3 mi
- 4/10Ridgeway High SchoolGrades: 9-12Distance: 0.6 mi
- $262,8003 bd2 ba-- sqft2488 Tarbet Dr #Y, Memphis, TN 38119Off Market
- $286,6004 bd2 ba3.6k sqft2478 Tarbet Dr, Memphis, TN 38119Off Market
- $266,4004 bd2 ba1.9k sqft6216 Tarbet Cv, Memphis, TN 38119Off Market
- $279,9004 bd3 ba2.3k sqft2485 Tarbet Dr, Memphis, TN 38119Off Market
- $274,6004 bd2 ba2.2k sqft2468 Tarbet Dr, Memphis, TN 38119Off Market
- $260,0003 bd2 ba1.9k sqft2506 Tarbet Dr, Memphis, TN 38119Off Market
- $250,3003 bd3 ba1.9k sqft2493 Tarbet Dr, Memphis, TN 38119Off Market
- $295,0005 bd3 ba2.1k sqft2477 Tarbet Dr, Memphis, TN 38119Off Market
A local agent can set up tours, give advice and negotiate with sellers.
A local lender can help you make sure your offer is ready when you are.
Similar homes
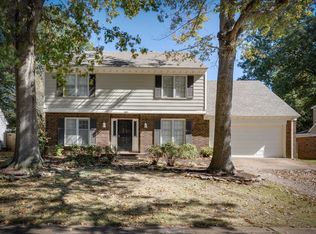
- $294,9004 bd3 ba2.3k sqft2454 Ayrshire Cv, Memphis, TN 38119For Sale
 MLS ID #10226918, Marija Tomic, ResiAmerica, Inc.. MAAR
 - $299,9003 bd3 ba2.2k sqft6404 Messick Rd, Memphis, TN 38119For Sale
 MLS ID #10225917, LaTasha C Conway, Divine Destiny Realty. MAAR
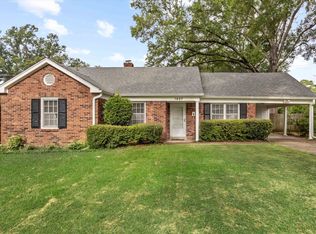
 - $295,0003 bd2 ba1.3k sqft1627 Willey St, Memphis, TN 38119For Sale
 MLS ID #10226655, Lauren Yoakum, Keller Williams. MAAR
 - $289,9954 bd3 ba2.4k sqft6092 Macinness Dr, Memphis, TN 38119For Sale

 MLS ID #3242515, Angela Crowe. RealTracs MLS as distributed by MLS GRID
 - $330,0004 bd3 ba2.4k sqft6676 Stout Rd, Memphis, TN 38119For SaleMLS ID #10222302, Adam Underwood, Crye-Leike, Inc., REALTORS. MAAR
- $300,0004 bd3 ba2.2k sqft5882 Macleod Dr, Memphis, TN 38119For SaleMLS ID #10224211, Ihsan Elkhayyat, Agner & Associates, LLC. MAAR
- $285,0003 bd2 ba2.2k sqft2524 Lynnfield Rd, Memphis, TN 38119For SaleMLS ID #10223882, Anna Acosta Snyder, Centric Realty LLC. MAAR
- $325,0004 bd3 ba2.2k sqft2593 Lanrick Cv, Memphis, TN 38119For SaleMLS ID #3163431, Garth Ward. RealTracs MLS as distributed by MLS GRID
- $--4 bd3 ba2.1k sqft6122 Mission Ridge Rd, Memphis, TN 38115AuctionAuction.com 2
- $289,5004 bd3 ba2.4k sqft5960 Macinness Dr, Memphis, TN 38119For SaleMLS ID #10220665, Sandra J Karns, River City Real Estate. MAAR
- $315,0004 bd3 ba2.5k sqft6869 Wytham Dr, Memphis, TN 38119For SaleMLS ID #10224685, Chris A Meyer, Crye-Leike, Inc., REALTORS. MAAR
- $315,0004 bd3 ba2.6k sqft6837 Stornaway Dr, Memphis, TN 38119For SaleMLS ID #10221626, Stephanie S Moulder, Groome & Co.. MAAR
- $296,5004 bd3 ba2.8k sqft6888 Kingham Cv, Memphis, TN 38119For SaleMLS ID #10225336, Shanequa L Hardin, Herenton Homes, LLC. MAAR
- $--3 bd2 ba1.5k sqft3009 Dothan St, Memphis, TN 38118AuctionServiceLink Auction
- $275,0003 bd2 ba2k sqft2618 Abercorn Cv, Memphis, TN 38119For SaleMLS ID #10212147, Joshua D Hisaw, Keller Williams. MAAR
- $--3 bd2 ba1.8k sqft5379 Scottsdale Ave, Memphis, TN 38115AuctionXome
- $299,0004 bd3 ba2.6k sqft2986 Crestridge Cv, Memphis, TN 38119For SaleMLS ID #10226388, Andrew Akins, CB Properties of Memphis, LLC. MAAR
- $335,0004 bd2 ba1.8k sqft5336 Rolling Oaks Dr, Memphis, TN 38119For SaleMLS ID #10220356, Charles M Harris, Coldwell Banker Collins-Maury. MAAR
- $399,0004 bd3 ba2.3k sqft2250 Lochlevin Dr, Memphis, TN 38119For SaleMLS ID #10223281, Cindy L Leavell, Marx-Bensdorf, REALTORS. MAAR
- $355,0004 bd3 ba2.8k sqft6800 Wytham Dr, Memphis, TN 38119For SaleMLS ID #10225429, Rochelle Day, Keller Williams. MAAR
