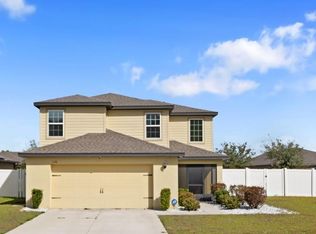
Under Construction. Avalon Park Tavares presents the Elston II, available under construction in Tavares, Florida. Welcomes to our two-story all concrete block construction home. Designed to optimizes living space with an open concept kitchen that overlooks the versatile great room. The well-appointed kitchen features an island with bar seating, walk-in pantry and sleek stainless-steel appliances! *Photos are of similar model but not that of the exact house. Pictures, photographs, colors, features, and sizes are for illustration purposes only and will vary from the homes as built. Home and community information including pricing, included features, terms, availability, and amenities are subject to change and prior sale at any time without notice or obligation. Please note that no representations or warranties are made regarding school districts or school assignments; you should conduct your own investigation regarding current and future schools and school boundaries.*
Pending
Price cut: $2K (9/2)
$376,990
4227 EVERNIA ROAD, TAVARES, FL 32778
4beds
2,305sqft
Single Family Residence
Built in 2026
4,356 Square Feet Lot
$-- Zestimate®
$164/sqft
$81/mo HOA
What's special
Sleek stainless-steel appliancesWalk-in pantryOpen concept kitchen
- 131 days
- 17
- 0
Zillow last checked:
Listing updated:
Listed by:
Paul King 407-519-3940,
DR HORTON REALTY OF CENTRAL FLORIDA LLC 407-250-7299
Source: Stellar MLS,MLS#: O6413145 Originating MLS: Orlando Regional
Originating MLS: Orlando Regional
Facts & features
Interior
Bedrooms & bathrooms
- Bedrooms: 4
- Bathrooms: 3
- Full bathrooms: 2
- 1/2 bathrooms: 1
Primary bedroom
- Features: Walk-In Closet(s)
- Level: Second
Bedroom 2
- Features: Built-in Closet
- Level: Second
Bedroom 3
- Features: Built-in Closet
- Level: Second
Bedroom 4
- Features: Built-in Closet
- Level: Second
Kitchen
- Level: First
Living room
- Level: First
Heating
- Central
Cooling
- Central Air
Appliances
- Included: Dishwasher, Disposal, Dryer, Electric Water Heater, Microwave, Range, Refrigerator, Washer
- Laundry: Laundry Room
Features
- Open Floorplan, Solid Surface Counters, Thermostat, Walk-In Closet(s)
- Flooring: Carpet, Vinyl
- Doors: Sliding Doors
- Windows: Window Treatments
- Has fireplace: No
Interior area
- Total structure area: 2,305
- Total interior livable area: 2,305 sqft
Video & virtual tour
Property
Parking
- Total spaces: 2
- Parking features: Garage - Attached
- Attached garage spaces: 2
Features
- Levels: Two
- Stories: 2
- Exterior features: Irrigation System, Lighting, Sidewalk
Lot
- Size: 4,356 Square Feet
Details
- Parcel number: 151926002100011600
- Special conditions: None
Construction
Type & style
- Home type: SingleFamily
- Property subtype: Single Family Residence
Materials
- Block, Stucco
- Foundation: Slab
- Roof: Shingle
Condition
- Under Construction
- New construction: Yes
- Year built: 2026
Details
- Builder model: Elston II
- Builder name: D.R. Horton
- Warranty included: Yes
Utilities & green energy
- Sewer: Public Sewer
- Water: Public
- Utilities for property: Cable Available, Electricity Available, Electricity Connected
Community & HOA
Community
- Features: Playground, Pool, Sidewalks
- Pet fee: $0 monthly
- Subdivision: AVALON PARK TAVARES
HOA
- Has HOA: Yes
- HOA fee: $81 monthly
- HOA name: Edison Association Management / Jessica Shearer
- HOA phone: 407-317-5252
Location
- Region: Tavares
Financial & listing details
- Price per square foot: $164/sqft
- Annual tax amount: $723
- Date on market: 6/2/2026
- Cumulative days on market: 130 days
- Listing terms: Cash,Conventional,FHA,VA Loan
- Ownership: Fee Simple
- Total actual rent: 0
- Electric utility on property: Yes
- Road surface type: Paved
Estimated market value
Not available
Estimated sales range
Not available
Not available
Price history
| Date | Event | Price |
|---|---|---|
| 9/8/2026 | Pending sale | $376,990$164/sqft |
Source:  Stellar MLS #O6413145 Report a problem Stellar MLS #O6413145 Report a problem | ||
| 9/2/2026 | Price change | $376,990-0.5%$164/sqft |
Source:  DR Horton Report a problem DR Horton Report a problem | ||
| 8/11/2026 | Price change | $378,990+1.1%$164/sqft |
Source: DR Horton Report a problem | ||
| 8/7/2026 | Price change | $374,900-1.1%$163/sqft |
Source: DR Horton Report a problem | ||
| 7/7/2026 | Price change | $378,990+2.7%$164/sqft |
Source: Stellar MLS #O6413145 Report a problem | ||
| 6/30/2026 | Price change | $368,990-2.6%$160/sqft |
Source: Stellar MLS #O6413145 Report a problem | ||
| 5/5/2026 | Price change | $378,990-0.3%$164/sqft |
Source: DR Horton Report a problem | ||
| 4/24/2026 | Listed for sale | $379,990$165/sqft |
Source: DR Horton Report a problem | ||
Public tax history
Tax history is unavailable.
Monthly payment
Est. payment
Payment breakdown
Explore the cost of this home by adjusting the details. Changes won't be saved.Climate risks
Neighborhood: 32778
Nearby schools
Schools provided by the listing agent
- Elementary: Eustis Elem
- Middle: Eustis Middle
- High: Eustis High School
Source: Stellar MLS. This data may not be complete. We recommend contacting the local school district to confirm school assignments for this home.

Similar homes

- $339,3404 bd3 ba1.8k sqft3477 SALVIA COURT, TAVARES, FL 32778New Construction
 Stellar MLS
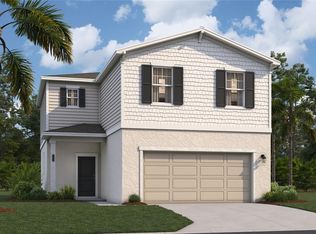
 - $397,9994 bd3 ba2k sqft159 WATERSTONE LOOP, TAVARES, FL 32778New Construction
 Stellar MLS
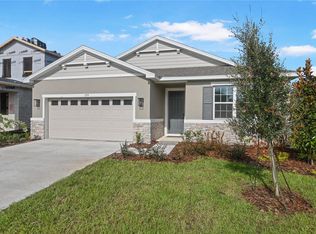
 - $362,9904 bd3 ba2.5k sqft4272 DARBY COURT, EUSTIS, FL 32736New Construction
 MLS ID #W7889016, Bill Maltbie, MALTBIE REALTY GROUP. Stellar MLS
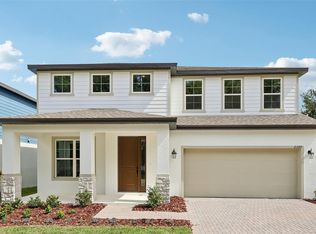
 - $355,0003 bd3 ba1.7k sqft1136 SEA PINES COURT, TAVARES, FL 32778For Sale
 MLS ID #S5145042, Michael Solomon, COLDWELL BANKER SOLOMON. Stellar MLS
 - $422,9995 bd3 ba2.8k sqft178 BLUE STAR COURT, TAVARES, FL 32778New ConstructionStellar MLS
- $349,9904 bd2 ba1.7k sqft2866 SUPERMARINE ROAD, TAVARES, FL 32778New ConstructionStellar MLS
- $409,9994 bd3 ba2.6k sqft3481 MACCHI AVENUE, TAVARES, FL 32778New ConstructionMLS ID #S5146160, Stephanie Morales, LLC, AXEN REALTY LLC. Stellar MLS
- $400,0004 bd3 ba2.6k sqft34535 SHELLBACK STREET, LEESBURG, FL 34788For SaleMLS ID #O6337747, Emily Armstrong, KELLER WILLIAMS REALTY AT THE PARKS. Stellar MLS
- $419,9004 bd3 ba2.7k sqft34061 FORTUNADO STREET, SORRENTO, FL 32776For SaleMLS ID #TB8547414, Rob Jones, OFFERPAD BROKERAGE FL, LLC. Stellar MLS
- $449,9005 bd4 ba2.8k sqft34126 FORTUNADO STREET, SORRENTO, FL 32776For SaleMLS ID #G5115185, Monica McDonald, EXP REALTY LLC. Stellar MLS
- $439,9995 bd4 ba3k sqft141 WATERSTONE LOOP, TAVARES, FL 32778New ConstructionStellar MLS
- $348,9163 bd2 ba1.7k sqft3780 WATERCLIFF CIRCLE, GRAND ISLAND, FL 32735New ConstructionMLS ID #O6433693, Christopher Dimillo, SUMMERPARK HOMES REALTY LLC. Stellar MLS
- $365,0003 bd2 ba1.7k sqft31719 BROADWATER AVENUE, LEESBURG, FL 34748For SaleMLS ID #G5114325, James Armstrong, III, COLDWELL BANKER VANGUARD EDGE REALTY. Stellar MLS
- $439,9004 bd3 ba2.7k sqft33411 TERRAGONA DRIVE, SORRENTO, FL 32776For SaleMLS ID #O6440407, Thomas Nickley, Jr, KELLER WILLIAMS REALTY AT THE PARKS. Stellar MLS
- $384,9003 bd2 ba1.9k sqft1029 BRADFORD RIDGE DRIVE, LEESBURG, FL 34748For SaleMLS ID #O6416331, Viliane Bazile, KELLER WILLIAMS ELITE PARTNERS III REALTY. Stellar MLS
- $373,9004 bd3 ba2k sqft13348 TULA LOOP, ASTATULA, FL 34705New ConstructionStellar MLS
- $299,0004 bd2 ba1.3k sqft35669 ROSE MOSS AVENUE, LEESBURG, FL 34788For SaleMLS ID #O6430445, Josue Soto, EXP REALTY LLC. Stellar MLS
- $302,5004 bd2 ba1.3k sqft35685 ROSE MOSS AVENUE, LEESBURG, FL 34788For SaleMLS ID #O6430444, Josue Soto, EXP REALTY LLC. Stellar MLS
- $409,5603 bd2 ba1.7k sqft8595 BRIDGEPORT BAY CIRCLE, MOUNT DORA, FL 32757New ConstructionMLS ID #O6435736, Stephen Cline, DR HORTON REALTY OF CENTRAL FLORIDA LLC. Stellar MLS
- $366,7123 bd2 ba1.5k sqft20404 LAVENDER BLOOM LOOP, MOUNT DORA, FL 32757New ConstructionStellar MLS
