BARNDOMINIUM ON 50 ACRES IN LOON LAKE. So many potential uses! Looking for peace, quiet, and space among the trees and wildlife to live? Want a pit stop for your hunting, fishing, hiking or skiing trips? Want space for your livestock or horses? Maybe for commercial operations? Or, would you like to subdivide the land into as small as 5-acre parcels (Zoned RA-5) and sell them to others? Well, this may be what you’re looking for! Use the building as-is, or bring your toolbelt and finish to your liking. The living area is expansive and the wood burning and pellet stoves assure that you’re nice and toasty warm during cold weather. One bedroom and large walk-in closet and walk-out deck upstairs. Full bathroom downstairs with on-demand hot water. 35'x50' shop. Well is backed up by a 1,200 gal cistern. Kitchen with gas stove/oven, refrigerator, dishwasher, and dining space. Schedule a showing today, walk the land, and listen to the wind through the trees.
Active
$425,000
4227 Lyon And Moss Rd, Loon Lake, WA 99148
1beds
1baths
1,078sqft
Single Family Residence
Built in 1983
50 Acres Lot
$421,000 Zestimate®
$394/sqft
$-- HOA
What's special
One bedroomLarge walk-in closetWalk-out deck upstairs
- 12 days
- 489
- 52
Likely to sell faster than
Zillow last checked:
Listing updated:
Listed by:
Rich King Main:509-703-8187,
Keller Williams Spokane - Main
Source: SMLS as distributed by MLS GRID,MLS#: 202624315
Facts & features
Interior
Bedrooms & bathrooms
- Bedrooms: 1
- Bathrooms: 1
First floor
- Level: First
- Area: 934 Square Feet
Other
- Level: Second
- Area: 144 Square Feet
Heating
- See Remarks
Cooling
- Other
Appliances
- Included: Tankless Water Heater, Free-Standing Range, Gas Range, Dishwasher, Refrigerator, Microwave, Washer, Dryer
Features
- Windows: Vinyl Frames, Multi-Pane Windows
- Basement: Slab,None
- Number of fireplaces: 2
Interior area
- Total structure area: 1,078
- Total interior livable area: 1,078 sqft
Property
Parking
- Total spaces: 2
- Parking features: Attached, Workshop in Garage, Garage Door Opener, Oversized
- Garage spaces: 2
Features
- Levels: One and One Half
- Stories: 2
- Fencing: Fenced
Lot
- Size: 50 Acres
- Features: Views, Secluded, Rolling Slope, Near Public Transit, Oversized Lot, Horses Allowed
Details
- Additional structures: Workshop
- Parcel number: 5265501
- Horses can be raised: Yes
Construction
Type & style
- Home type: SingleFamily
- Architectural style: Barndominium
- Property subtype: Single Family Residence
Materials
- Steel Frame
- Roof: Metal
Condition
- New construction: No
- Year built: 1983
Community & HOA
HOA
- Has HOA: No
Location
- Region: Loon Lake
Financial & listing details
- Price per square foot: $394/sqft
- Tax assessed value: $277,136
- Annual tax amount: $1,376
- Date on market: 9/16/2026
- Listing terms: Conventional,Cash,Owner Financing
- Road surface type: Gravel, Dirt
Estimated market value
$421,000
$400,000 - $442,000
$1,951/mo
Price history
| Date | Event | Price |
|---|---|---|
| 9/16/2026 | Listed for sale | $425,000$394/sqft |
Source:  SMLS as distributed by MLS GRID #202624315 Report a problem SMLS as distributed by MLS GRID #202624315 Report a problem | ||
| 9/16/2026 | Listing removed | $425,000$394/sqft |
Source: SMLS as distributed by MLS GRID #202623131 Report a problem | ||
| 8/26/2026 | Listed for sale | $425,000$394/sqft |
Source: SMLS as distributed by MLS GRID #202623131 Report a problem | ||
| 8/25/2026 | Listing removed | $425,000$394/sqft |
Source: SMLS as distributed by MLS GRID #202622048 Report a problem | ||
| 8/3/2026 | Listed for sale | $425,000+6.3%$394/sqft |
Source: SMLS as distributed by MLS GRID #202622048 Report a problem | ||
| 3/3/2025 | Sold | $400,000-5.9%$371/sqft |
Source: SMLS as distributed by MLS GRID #202510679 Report a problem | ||
| 1/22/2025 | Pending sale | $425,000$394/sqft |
Source: SMLS as distributed by MLS GRID #202510679 Report a problem | ||
| 1/10/2025 | Listed for sale | $425,000$394/sqft |
Source: SMLS as distributed by MLS GRID #202510679 Report a problem | ||
Public tax history
| Year | Property taxes | Tax assessment |
|---|---|---|
| 2024 | $1,169 +3.7% | $156,249 -0.3% |
| 2023 | $1,127 +89% | $156,788 +111.2% |
| 2022 | $596 -12.5% | $74,247 +2.3% |
| 2021 | $681 | $72,609 +3% |
| 2020 | $681 -2.7% | $70,494 -1% |
| 2019 | $701 +2.9% | $71,232 +8.2% |
| 2018 | $681 | $65,847 -1.4% |
| 2017 | $681 +10.9% | $66,756 +6% |
| 2016 | $614 | $62,957 +0.1% |
| 2015 | $614 +14.6% | $62,877 +0% |
| 2013 | $535 | $62,846 |
Find assessor info on the county website
Monthly payment
Est. payment
Payment breakdown
Explore the cost of this home by adjusting the details. Changes won't be saved.Climate risks
Neighborhood: 99148
Nearby schools
Schools provided by the listing agent
- Elementary: Loon Lake
- Middle: Deer Park
- High: Deer Park
- District: Deer Park
Source: SMLS as distributed by MLS GRID. This data may not be complete. We recommend contacting the local school district to confirm school assignments for this home.
Similar homes
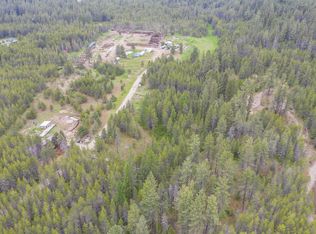
- $425,0002 bd1 ba832 sqft3970 Cedar Bay Rd, Loon Lake, WA 99148For Sale
 MLS ID #202623999, David Reynolds, Source Real Estate. SMLS as distributed by MLS GRID
 - $445,0003 bd1 ba1.2k sqft4224 Grouse Creek Rd #C, Loon Lake, WA 99148For Sale
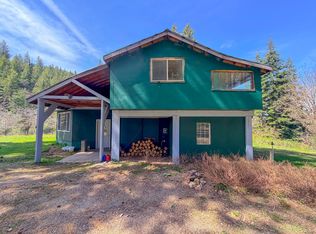 MLS ID #45796, CLAY YOUNG, CENTURY 21, Kelly Davis. Northeast Washington AOR
 - $337,9993 bd1 ba1k sqft3824 Powers Rd, Loon Lake, WA 99148For Sale
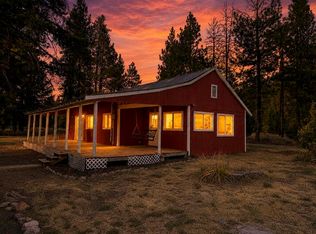 MLS ID #202622906, Joe Penny, Real Estate Marketplace NW,Inc. SMLS as distributed by MLS GRID
 - $449,0004 bd3 ba1.5k sqft3979 Taylor Ranch Way, Loon Lake, WA 99148For Sale
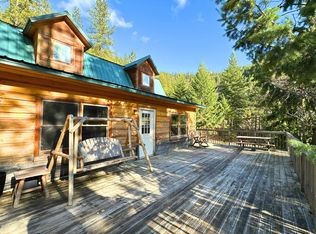 MLS ID #202526576, Jennifer Griffin, Real Estate Marketplace NW,Inc. SMLS as distributed by MLS GRID
