Stunning lakefront living in Del Bello Lake! This 4,600 sq ft home offers 5 beds, 4.5 baths, and a 3-car garage with breathtaking lake views from the backyard. First floor features a dedicated office, private guest suite, and spacious primary bedroom with 2 walk-in closets. Hard surface flooring flows throughout, except the media room which has carpet. The gourmet kitchen boasts a gas cooktop and quartz counters, opening to a large living room. The formal dining room shines with 3 panel sliding doors showcasing lake views, leading to a covered patio with fireplace and outdoor kitchen connections perfect for entertaining. Upstairs offers 3 more bedrooms, a huge game room, and media room. PEX plumbing and sprinkler system included. Enjoy community pool, playground, and easy access to Hwy 288 and Hwy 6. A true lakeside gem in Manvel, TX!
For sale
$650,000
4227 Martin Ridge Dr, Manvel, TX 77578
5beds
4,600sqft
Single Family Residence
Built in 2021
10,323 Square Feet Lot
$630,600 Zestimate®
$141/sqft
$106/mo HOA
What's special
Dedicated officeFormal dining roomPrivate guest suiteQuartz countersMedia roomHuge game roomGourmet kitchen
- 41 days
- 450
- 50
Zillow last checked:
Listing updated:
Listed by:
Morgan Broussard TREC #0661114 832-969-9647,
Compass RE Texas, LLC - Memorial
Source: HAR,MLS#: 68771605
Facts & features
Interior
Bedrooms & bathrooms
- Bedrooms: 5
- Bathrooms: 5
- Full bathrooms: 4
- 1/2 bathrooms: 1
Primary bedroom
- Level: First
- Area: 304
- Dimensions: 19x16
Bedroom
- Level: Second
- Area: 176
- Dimensions: 16x11
Bedroom
- Level: Second
- Area: 156
- Dimensions: 13x12
Bedroom
- Level: First
- Area: 165
- Dimensions: 15x11
Bedroom
- Level: Second
- Area: 192
- Dimensions: 16x12
Other
- Level: First
- Area: 154
- Dimensions: 14x11
Breakfast
- Level: First
- Area: 144
- Dimensions: 12x12
Dining room
- Level: First
- Area: 221
- Dimensions: 17x13
Game room
- Level: Second
- Area: 256
- Dimensions: 16x16
Living room
- Level: First
- Area: 357
- Dimensions: 21x17
Media room
- Level: Second
- Area: 304
- Dimensions: 19x16
Heating
- Natural Gas, Zoned
Cooling
- Ceiling Fan(s), Electric, Zoned
Appliances
- Included: ENERGY STAR Qualified Appliances, Disposal, Refrigerator, Double Oven, Electric Oven, Microwave, Gas Cooktop, Dishwasher
- Laundry: Electric Dryer Hookup, Washer Hookup
Features
- High Ceilings, Wired for Sound, 1 Bedroom Down - Not Primary BR, En-Suite Bath, Primary Bed - 1st Floor, Walk-In Closet(s)
- Flooring: Carpet, Engineered Hardwood, Tile
- Windows: Insulated/Low-E windows, Shutters
- Number of fireplaces: 2
- Fireplace features: Gas Log
Interior area
- Total structure area: 4,600
- Total interior livable area: 4,600 sqft
Property
Parking
- Total spaces: 3
- Parking features: Attached, Tandem
- Attached garage spaces: 3
Features
- Stories: 2
- Patio & porch: Covered
- Fencing: Back Yard
- Has view: Yes
- View description: Lake, Water
- Has water view: Yes
- Water view: Lake,Water
Lot
- Size: 10,323 Square Feet
- Features: Subdivided, Waterfront, 0 Up To 1/4 Acre
Details
- Parcel number: 32854004001
Construction
Type & style
- Home type: SingleFamily
- Architectural style: Traditional
- Property subtype: Single Family Residence
Materials
- Batts Insulation, Brick, Cement Siding
- Foundation: Slab
- Roof: Composition
Condition
- New construction: No
- Year built: 2021
Utilities & green energy
- Water: Water District
Green energy
- Energy efficient items: Attic Vents, Thermostat, Lighting, HVAC>15 SEER
Community & HOA
Community
- Subdivision: Del Bello Lakes Sec 4
HOA
- Has HOA: Yes
- Amenities included: Playground, Pool
- HOA fee: $1,274 annually
Location
- Region: Manvel
Financial & listing details
- Price per square foot: $141/sqft
- Tax assessed value: $678,150
- Annual tax amount: $22,284
- Date on market: 9/11/2026
- Listing terms: Cash,Conventional,FHA,VA Loan
- Road surface type: Concrete
Estimated market value
$630,600
$599,000 - $662,000
$4,717/mo
Price history
| Date | Event | Price |
|---|---|---|
| 9/11/2026 | Listed for sale | $650,000-3.7%$141/sqft |
Source:  HAR #68771605 Report a problem HAR #68771605 Report a problem | ||
| 8/14/2026 | Listing removed | $675,000$147/sqft |
Source: HAR #93821070 Report a problem | ||
| 7/30/2026 | Listed for sale | $675,000-2%$147/sqft |
Source: HAR #93821070 Report a problem | ||
| 5/3/2026 | Listing removed | $689,000$150/sqft |
Source: HAR #93821070 Report a problem | ||
| 3/5/2026 | Price change | $689,000-4.3%$150/sqft |
Source: HAR #93821070 Report a problem | ||
| 2/8/2026 | Listed for sale | $720,000-3.9%$157/sqft |
Source: HAR #93821070 Report a problem | ||
| 1/20/2022 | Sold | -- |
Source: eXp Realty #62224271 Report a problem | ||
| 9/28/2021 | Pending sale | $749,394$163/sqft |
Source: HAR #48459202 Report a problem | ||
| 6/11/2021 | Price change | $749,394+4.2%$163/sqft |
Source: HAR #48459202 Report a problem | ||
| 6/1/2021 | Price change | $719,394+2.9%$156/sqft |
Source: HAR #48459202 Report a problem | ||
| 5/29/2021 | Listed for sale | $699,394$152/sqft |
Source:  Shea Homes Report a problem Shea Homes Report a problem | ||
Public tax history
| Year | Property taxes | Tax assessment |
|---|---|---|
| 2025 | $11,649 -22.3% | $678,150 -6% |
| 2024 | $14,994 -7% | $721,370 -3.2% |
| 2023 | $16,119 -4.6% | $744,950 +11.1% |
| 2022 | $16,898 +897.9% | $670,350 +728.2% |
| 2021 | $1,693 | $80,940 |
Find assessor info on the county website
Monthly payment
Est. payment
Payment breakdown
Explore the cost of this home by adjusting the details. Changes won't be saved.Climate risks
Neighborhood: 77578
Nearby schools
Schools provided by the listing agent
- Elementary: E C Mason Elementary School
- Middle: Rodeo Palms Junior High School
- High: Manvel High School
Source: HAR. This data may not be complete. We recommend contacting the local school district to confirm school assignments for this home.
Similar homes
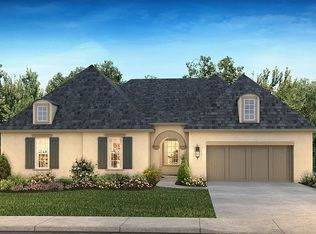
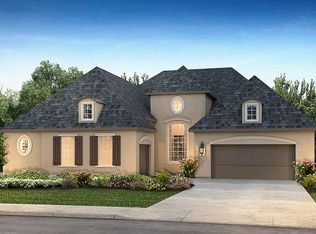
- from $604,9905 bd5 ba3.9k sqftPlan 5072 Plan, Del Bello Lakes 60, Manvel, TX 77578New Construction
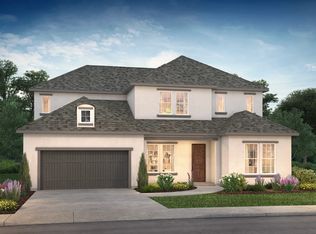 Shea Homes
 - $649,9075 bd5 ba3.7k sqft6103 Parthenon Dr, Manvel, TX 77578New Construction
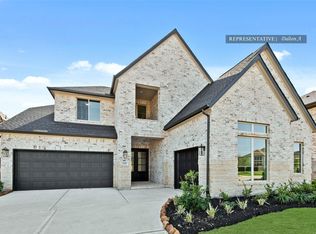 MLS ID #70371143, Tammy Fruge, Westin Homes. HAR
 - $659,9004 bd4 ba3.8k sqft4735 Arbor Hollow Dr, Manvel, TX 77578For Sale
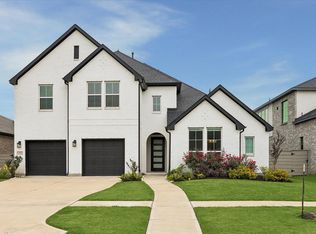 MLS ID #86801537, Heather Hatfield, Compass RE Texas, LLC - Houston. HAR
 - $639,5035 bd5 ba3.6k sqft8914 Colonnade Way, Manvel, TX 77578New Construction
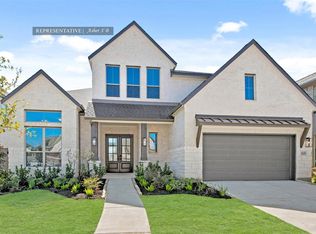 MLS ID #89745185, Tammy Fruge, Westin Homes. HAR
