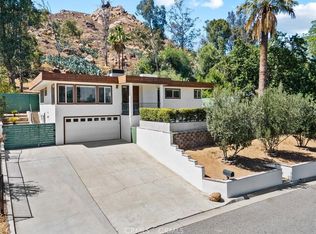
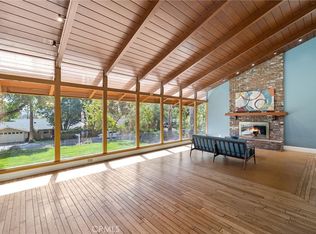
PRICE IMPROVEMENT!!!Located at the Base of Historic Mount Rubidoux, This Mid Century Home has Views of Downtown, Peace Tower, and The Cross....Minutes to Downtown's Finest Restaurants, Shopping, Art Museums, Parks....Literally Walk to Hiking Trail on Mount Rubidoux from Backyard [backyard has gate for easy passage to hiking trail]....The Interior Boasts Dramatic Views from Living Room, Family Room, Primary Bedroom and The Massive Deck Shared by Primary Bedroom and Formal Living Room are Accessed by Grand French Doors.... The Spacious Open Floor Plan Greets You Entering Home, Along with Fireplace Encased in Marble....The Primary Bedroom Offers Abundant Storage Space...Enjoy the Views from Dining Room and Bedrooms of Mount Rubidoux....The Exterior is Surrounded by Natural Landscape Providing Your Personal Park Like Setting....Enjoy One of Riverside's Most Sought Out Areas.....[Oversized Garage has Bathroom and Additional Washer and Dryer] *Fell out of escrow due to buyers non performance...
For sale
Listed by: Vista Sotheby's International Realty • TED JENKINS • Contact: 951-236-9800
Price cut: $10K (6/10)
$749,000
4227 Miramonte Pl, Riverside, CA 92501
3beds
2,400sqft
:
Get pre-qualified$5,026/mo
Single Family Residence
Built in 1964
0.44 Acres Lot
$753,100 Zestimate®
$312/sqft
$-- HOA
What's special
Fireplace encased in marbleSpacious open floor planGrand french doors
- 125 days |
- 622 |
- 22 |
Zillow last checked:
Listing updated:
Listed by:
TED JENKINS DRE #01272425 951-236-9800,
Vista Sotheby's International Realty
Source: CRMLS,MLS#: IV26040765 Originating MLS: California Regional MLS
Originating MLS: California Regional MLSFacts & features
Interior
Bedrooms & bathrooms
- Bedrooms: 3
- Bathrooms: 4
- Full bathrooms: 1
- 3/4 bathrooms: 1
- 1/2 bathrooms: 1
- 1/4 bathrooms: 1
- Main level bathrooms: 3
- Main level bedrooms: 3
Rooms
- Room types: Bedroom, Entry/Foyer, Family Room, Kitchen, Laundry, Living Room, Primary Bathroom, Primary Bedroom, Dining Room
Primary bedroom
- Features: Main Level Primary
Bedroom
- Features: All Bedrooms Down
Bedroom
- Features: Bedroom on Main Level
Bathroom
- Features: Dual Sinks, Separate Shower
Heating
- Central
Cooling
- Central Air, Dual
Appliances
- Included: Dishwasher, Electric Range, Disposal, Gas Range, Microwave
- Laundry: Inside, In Garage, Laundry Room
Features
- Balcony, Ceiling Fan(s), Separate/Formal Dining Room, High Ceilings, Intercom, Living Room Deck Attached, Recessed Lighting, Unfurnished, All Bedrooms Down, Bedroom on Main Level, Main Level Primary
- Has fireplace: Yes
- Fireplace features: Family Room
- Common walls with other units/homes: No Common Walls
Interior area
- Total interior livable area: 2,400 sqft
Property
Parking
- Total spaces: 2
- Parking features: Door-Single, Driveway, Garage, Oversized, Garage Faces Side
- Attached garage spaces: 2
Features
- Levels: One,Two
- Stories: 1
- Entry location: entry
- Patio & porch: Open, Patio
- Pool features: None
- Spa features: None
- Has view: Yes
- View description: City Lights, Hills, Mountain(s), Neighborhood
Lot
- Size: 0.44 Acres
- Features: 0-1 Unit/Acre, Back Yard, Near Park, Paved, Sloped Up, Yard
Details
- Parcel number: 187051020
- Zoning: R1065
- Special conditions: Standard,Trust
- Other equipment: Intercom
Construction
Type & style
- Home type: SingleFamily
- Architectural style: Mid-Century Modern
- Property subtype: Single Family Residence
Condition
- Repairs Cosmetic
- New construction: No
- Year built: 1964
Utilities & green energy
- Sewer: Public Sewer
- Water: Public
Community & HOA
Community
- Features: Biking, Curbs, Foothills, Gutter(s), Street Lights, Sidewalks, Park
- Security: Carbon Monoxide Detector(s), Security Gate, Smoke Detector(s)
Location
- Region: Riverside
Financial & listing details
- Price per square foot: $312/sqft
- Tax assessed value: $483,382
- Annual tax amount: $5,353
- Date on market: 2/24/2026
- Cumulative days on market: 126 days
- Listing terms: Cash,Conventional,FHA,Submit
- Road surface type: Paved
Estimated market value
$753,100
$715,000 - $791,000
$4,162/mo
Price history
| Date | Event | Price |
|---|---|---|
| 7/10/2026 | Listed for sale | $749,000$312/sqft |
Source:  CRMLS #IV26040765 Report a problem CRMLS #IV26040765 Report a problem | ||
| 6/30/2026 | Pending sale | $749,000$312/sqft |
Source: CRMLS #IV26040765 Report a problem | ||
| 6/23/2026 | Contingent | $749,000$312/sqft |
Source: CRMLS #IV26040765 Report a problem | ||
| 6/10/2026 | Price change | $749,000-1.3%$312/sqft |
Source: CRMLS #IV26040765 Report a problem | ||
| 5/22/2026 | Price change | $759,000-2.4%$316/sqft |
Source: CRMLS #IV26040765 Report a problem | ||
| 5/1/2026 | Price change | $777,500-1%$324/sqft |
Source: CRMLS #IV26040765 Report a problem | ||
| 3/7/2026 | Listed for sale | $785,000$327/sqft |
Source: CRMLS #IV26040765 Report a problem | ||
| 3/2/2026 | Contingent | $785,000$327/sqft |
Source: CRMLS #IV26040765 Report a problem | ||
| 2/24/2026 | Listed for sale | $785,000+130.9%$327/sqft |
Source: CRMLS #IV26040765 Report a problem | ||
| 10/31/2003 | Sold | $340,000-45.2%$142/sqft |
Source: Public Record Report a problem | ||
| 8/5/2003 | Sold | $620,000$258/sqft |
Source: Public Record Report a problem | ||
Public tax history
| Year | Property taxes | Tax assessment |
|---|---|---|
| 2025 | $5,353 +3.4% | $483,382 +2% |
| 2024 | $5,176 +0.5% | $473,905 +2% |
| 2023 | $5,152 +1.9% | $464,614 +2% |
| 2022 | $5,056 +1.4% | $455,505 +2% |
| 2021 | $4,987 +0.8% | $446,575 +1% |
| 2020 | $4,949 +1.9% | $441,997 +2% |
| 2019 | $4,854 +2% | $433,331 +2% |
| 2018 | $4,758 +1.8% | $424,835 +2% |
| 2017 | $4,672 | $416,506 +2% |
| 2016 | $4,672 +8.5% | $408,340 +1.5% |
| 2015 | $4,308 +7% | $402,209 +8.1% |
| 2014 | $4,025 | $372,000 +10.1% |
| 2013 | -- | $338,000 +16.2% |
| 2012 | -- | $291,000 +5.4% |
| 2011 | -- | $276,000 +2.6% |
| 2010 | -- | $269,000 -19.9% |
| 2009 | -- | $336,000 -8.7% |
| 2008 | -- | $368,025 +2% |
| 2007 | -- | $360,810 +2% |
| 2006 | -- | $353,736 +2% |
| 2005 | -- | $346,800 +65.7% |
| 2003 | -- | $209,249 +2% |
| 2002 | -- | $205,147 +2% |
| 2001 | $2,004 +1.9% | $201,126 +2% |
| 2000 | $1,966 | $197,183 |
Find assessor info on the county website
Monthly payment
Est. payment
Payment breakdown
Explore the cost of this home by adjusting the details. Changes won't be saved.Climate risks
Neighborhood: Downtown
Nearby schools
GreatSchools rating
- 8/10Magnolia Elementary SchoolGrades: K-6Distance: 1.5 mi
- 4/10Central Middle SchoolGrades: 7-8Distance: 0.9 mi
- 6/10Polytechnic High SchoolGrades: 9-12Distance: 2.5 mi
- $926,0004 bd4 ba2.3k sqft4207 Miramonte Pl, Riverside, CA 92501Sold
- $805,0003 bd2 ba2.1k sqft4249 Miramonte Pl, Riverside, CA 92501Sold
- $664,0003 bd1 ba1.5k sqft4187 Miramonte Pl, Riverside, CA 92501Off Market
- $1,093,1003 bd3 ba2.5k sqft4269 Miramonte Pl, Riverside, CA 92501Off Market
- $921,5005 bd4 ba3.2k sqft4244 Miramonte Pl, Riverside, CA 92501Off Market
- $719,6003 bd2 ba1.7k sqft4230 Miramonte Pl, Riverside, CA 92501Off Market
- $810,0003 bd2 ba1.9k sqft4254 Miramonte Pl, Riverside, CA 92501Sold
- $830,6003 bd2 ba2.6k sqft4165 Miramonte Pl, Riverside, CA 92501Off Market
A local agent can set up tours, give advice and negotiate with sellers.
Similar homes
- $739,0004 bd4 ba2.2k sqft3318 Celeste Dr, Riverside, CA 92507For Sale
 MLS ID #IV26140475, YOLANDA SCURLOCK, RE/MAX HORIZON. CRMLS
 - $749,9993 bd3 ba2.6k sqft20505 Claremont Ave, Riverside, CA 92507For Sale
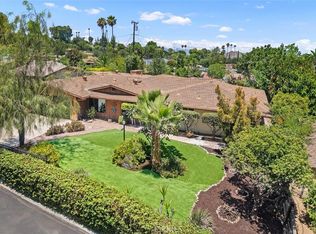 MLS ID #IG26144695, Shawna Foster, Coldwell Banker Realty. CRMLS
 - $789,9993 bd2 ba1.7k sqft1185 La Subida Ct, Riverside, CA 92507For Sale
 MLS ID #DW26133415, Joseph Mayorga, Better Homes and Gardens RE. CRMLS
 - $768,0004 bd3 ba2k sqft550 Bruin Dr, Riverside, CA 92507For Sale
 MLS ID #OC26129918, Yue Yin, Real Broker. CRMLS
 - $579,0003 bd3 ba2.1k sqft7088 Seville Way, Riverside, CA 92504For SaleMLS ID #SW26054385, Hank Greer, Reliable Realty Inc.. CRMLS
- $650,0003 bd2 ba2.1k sqft2743 12th St, Riverside, CA 92507For SaleMLS ID #DW26105773, Liz Lee, eHomes. CRMLS
- $775,0004 bd3 ba2.6k sqft6727 Hawkley Dr, Riverside, CA 92506For SaleMLS ID #IV26128411, VERONICA FOSTER, TRUST PROPERTIES USA, INC. CRMLS
- $649,9993 bd2 ba1.5k sqft3440 Mono Dr, Riverside, CA 92506For SaleMLS ID #IV26128376, MARIA NAVARRO, REAL ESTATE ONE. CRMLS
- $889,0004 bd3 ba2.8k sqft15750 Pounders Dr, Riverside, CA 92504For SaleMLS ID #IV26153483, DOUG SHEPHERD, BETTER HOMES AND GARDENS REAL ESTATE CHAMPIONS. CRMLS
- $648,9903 bd2 ba1.4k sqft4126 Eileen St, Riverside, CA 92504For SaleMLS ID #IG26131388, Denise Ellis, Denise Lynn Ellis, Broker. CRMLS
- $789,0005 bd3 ba2.5k sqft7530 Reche Canyon Rd, Colton, CA 92324For SaleMLS ID #IG26070958, Carlos Gutierrez, Re/Max Champions. CRMLS
- $748,0003 bd4 ba2.3k sqft585 Via Pueblo, Riverside, CA 92507For SaleMLS ID #IV26097895, VINOD DESAR, BERKSHIRE HATHAWAY HOMESERVICES CALIFORNIA REALTY. CRMLS
- $730,0004 bd3 ba2.2k sqft21040 Lord Murphy Ct, Moreno Valley, CA 92557For SaleMLS ID #IV26114566, STACI GUEVARA, KELLER WILLIAMS RIVERSIDE CENT. CRMLS
- $660,0004 bd3 ba1.9k sqft7811 Big Rock Dr, Riverside, CA 92509For SaleMLS ID #IV26143385, LAURA FOLSOM, WESTCOE REALTORS INC. CRMLS
- $725,0004 bd2 ba1.8k sqft487 Jackson St, Colton, CA 92324For SaleMLS ID #AR26151732, Martin Herrera, CA Flat Fee Listings, Inc. CRMLS
- $879,0004 bd4 ba2.8k sqft11610 Cornell Ave, Riverside, CA 92507For SaleMLS ID #IV26131195, COLLEEN GRIGGS, COMPASS. CRMLS
- $645,0003 bd2 ba1.8k sqft7421 Sebastian Ave, Riverside, CA 92509For SaleMLS ID #IG25280315, THOMAS JACKSON, KELLER WILLIAMS REALTY. CRMLS
- $689,9003 bd3 ba1.8k sqft22800 Raven Way, Grand Terrace, CA 92313For SaleMLS ID #OC26143837, Jose Santoyo, West Capital Real Estate. CRMLS
- $699,0004 bd2 ba1.8k sqft5146 Golden Ave, Riverside, CA 92505For SaleMLS ID #IG26112094, BRAD RAFUSE, UNIVERSITY REALTY INC.. CRMLS
- $759,0004 bd2 ba2k sqft1900 Brae Burn Dr, Corona, CA 92882For SaleMLS ID #IG26143946, Janis Morris, Rise Realty. CRMLS
Local buyer's agents are ready to help
