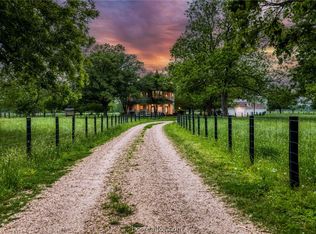
This magnificent property sits on 9.81 unrestricted acres just minutes from I-10 and Katy, TX. It's fully fenced with automatic private entry gate and more than 25 majestic Pecan trees. The Primary suite has wood-like flooring, triple crown molding and the Bath was luxuriously remodeled with freestanding tub and seamless shower with dual heads. There are duel closets with built-ins. The Kitchen is open to a large dining area enhanced with a Limestone fireplace. Wood stairs lead up to the Gameroom, Media & 1/2 bath. Expansive outdoor covered "Grilling Porch. Plantation shutters and cordless shades. Over 30 Solar panels greatly reduce the electric bill. 4 Car carport. Paint inside April 2026. Roof 2019, Low-E windows. There is a 900 sqft 2 bedroom guest home w/kitchen & porches built in 1928. Storage building+barn.Fenced paddock area for farm animals. Combined parcels for total of 9.8 acres There are also 6-8 Bees Hives on property currently being leased for Ag exemption
For sale
Price cut: $30.7K (9/12)
$899,272
42272 Fm 1458 Rd, Pattison, TX 77423
4beds
3,826sqft
Single Family Residence
Built in 2007
7.85 Acres Lot
$878,200 Zestimate®
$235/sqft
$-- HOA
What's special
Limestone fireplaceTriple crown moldingLow-e windowsCordless shadesPlantation shutters
- 145 days
- 275
- 13
Zillow last checked:
Listing updated:
Listed by:
Pam Shockey TREC #0422010 281-435-9808,
Keller Williams Realty Southwest
Source: HAR,MLS#: 7075689
Facts & features
Interior
Bedrooms & bathrooms
- Bedrooms: 4
- Bathrooms: 5
- Full bathrooms: 3
- 1/2 bathrooms: 2
Primary bedroom
- Level: First
- Area: 360
- Dimensions: 20x18
Bedroom
- Level: First
- Area: 156
- Dimensions: 13x12
Bedroom
- Level: First
- Area: 132
- Dimensions: 12x11
Bedroom
- Level: First
- Area: 132
- Dimensions: 12x11
Breakfast
- Level: First
- Area: 260
- Dimensions: 20x13
Dining room
- Level: First
- Area: 180
- Dimensions: 15x12
Other
- Level: First
- Area: 288
- Dimensions: 32x9
Family room
- Level: First
- Area: 384
- Dimensions: 24x16
Game room
- Level: Second
- Area: 594
- Dimensions: 27x22
Other
- Level: First
- Area: 900
- Dimensions: 30x30
Kitchen
- Level: First
- Area: 204
- Dimensions: 17x12
Media room
- Level: Second
- Area: 810
- Dimensions: 30x27
Heating
- Natural Gas, Propane, Zoned
Cooling
- Ceiling Fan(s), Electric, Zoned
Appliances
- Included: Disposal, Gas Oven, Microwave, Gas Cooktop, Gas Range, Dishwasher, Instant Hot Water
Features
- Crown Molding, High Ceilings, 2 Bedrooms Down, All Bedrooms Down, En-Suite Bath, Primary Bed - 1st Floor, Split Plan
- Flooring: Carpet, Tile, Wood
- Number of fireplaces: 1
Interior area
- Total structure area: 3,826
- Total interior livable area: 3,826 sqft
Property
Parking
- Total spaces: 4
- Parking features: Driveway Gate, Attached, Additional Parking, Garage Door Opener, Porte-Cochere, Attached & Detached
- Attached garage spaces: 2
- Carport spaces: 2
- Covered spaces: 4
Features
- Stories: 1
Lot
- Size: 7.85 Acres
- Features: Other, 5 Up to 10 Acres
Details
- Parcel number: 300200003000100
Construction
Type & style
- Home type: SingleFamily
- Architectural style: Traditional
- Property subtype: Single Family Residence
Materials
- Brick, Stone
- Foundation: Slab
- Roof: Composition
Condition
- New construction: No
- Year built: 2007
Utilities & green energy
- Sewer: Aerobic Septic, Septic Tank
- Water: Well
Green energy
- Energy efficient items: Thermostat
Community & HOA
Community
- Subdivision: Elijah Allcorn League #4
Location
- Region: Pattison
Financial & listing details
- Price per square foot: $235/sqft
- Tax assessed value: $99,770
- Annual tax amount: $14,445
- Date on market: 5/14/2026
- Listing terms: Cash,Conventional,FHA,VA Loan
Estimated market value
$878,200
$834,000 - $922,000
$5,203/mo
Price history
| Date | Event | Price |
|---|---|---|
| 9/12/2026 | Price change | $899,272-3.3%$235/sqft |
Source:  HAR #7075689 Report a problem HAR #7075689 Report a problem | ||
| 7/1/2026 | Price change | $930,000-2.1%$243/sqft |
Source: HAR #7075689 Report a problem | ||
| 5/14/2026 | Listed for sale | $950,000+31%$248/sqft |
Source: HAR #7075689 Report a problem | ||
| 1/14/2021 | Listing removed | -- |
Source:  HAR Report a problem HAR Report a problem | ||
| 10/19/2020 | Listed for sale | $725,000$189/sqft |
Source: Liz Carter & Team Realty Inc #81877041 Report a problem | ||
Public tax history
| Year | Property taxes | Tax assessment |
|---|---|---|
| 2025 | -- | $99,770 -9.8% |
| 2024 | -- | $110,640 -2.9% |
| 2023 | $1,966 +48.9% | $113,960 +68.1% |
| 2022 | $1,320 | $67,790 +12% |
| 2021 | -- | $60,511 +10% |
| 2020 | $1,018 | $55,010 +41.4% |
| 2019 | -- | $38,907 +10% |
| 2018 | $719 | $35,370 |
| 2017 | $719 +57.4% | $35,370 |
| 2016 | $457 | $35,370 +16.2% |
| 2015 | $457 | $30,450 |
Find assessor info on the county website
Monthly payment
Est. payment
Payment breakdown
Explore the cost of this home by adjusting the details. Changes won't be saved.Climate risks
Neighborhood: 77423
Nearby schools
Schools provided by the listing agent
- Elementary: Royal Elementary School
- Middle: Royal Junior High School
- High: Royal High School
Source: HAR. This data may not be complete. We recommend contacting the local school district to confirm school assignments for this home.
Similar homes
- $845,0004 bd3 ba2.5k sqft2603 River Rd, Sealy, TX 77474For Sale
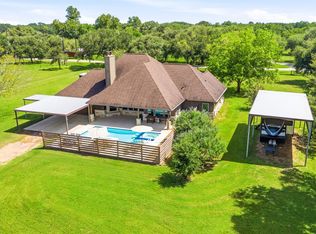 MLS ID #22643759, Sheryl Miller, Walzel Properties - Corporate Office. HAR
 - $779,9003 bd3 ba2.8k sqft2135 Blue Jay Way, Pattison, TX 77423For Sale
 MLS ID #27315095, Michael Evans, Better Homes and Gardens Real Estate Gary Greene - Katy. HAR
 - $893,0004 bd3 ba3k sqft31502 Fulshear Creek Trl, Fulshear, TX 77441For Sale
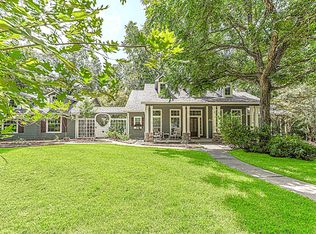 MLS ID #10071925, Barbara Minton, Realm Real Estate Professionals - Katy. HAR
 - $785,0004 bd4 ba3.3k sqft33014 Grove Park Dr, Waller, TX 77484For Sale
 MLS ID #85864550, Rendy Elizalde, Waller County Land Co.. HAR
